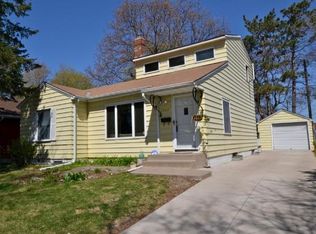
Welcome to this beautifully updated 5-bedroom, 3-bath home in one of St. Paul’s most sought-after walkable neighborhoods. Built in 1948, this classic home blends timeless charm with thoughtful modern updates.
Step into a bright and inviting interior featuring refinished hardwood floors, fresh paint, and all-new flooring on additional levels. The kitchen shines with brand-new quartz countertops and all new appliances — including a refrigerator and stove with 2-year warranties, plus new microwave and dishwasher with 1-year warranties. Every bathroom has been tastefully updated, offering a clean, contemporary feel.
Major improvements provide peace of mind: roof, siding, and gutters were replaced in 2022, the home features newer aluminum windows, a 2019 furnace, and a newer water heater. The property is also central-vac ready, with lines and outlets already installed — a rare convenience for a home of this era.
Outside, enjoy a spacious 2-car detached garage along with a newer, sizable storage shed for even more flexibility.
Walkable to restaurants, grocery, parks (Como), and everyday amenities, this home offers the perfect blend of comfort, style, and location. Quick closing available.
Closed
$420,000
1095 Idaho Ave W, Saint Paul, MN 55117
5beds
2,963sqft
Single Family
Built in 1948
8,973 Square Feet Lot
$427,800 Zestimate®
$142/sqft
$3,466 Estimated rent
Home value
$427,800
$389,000 - $471,000
$3,466/mo
Zestimate® history
Owner options
List your home for rent
$3,466/mo
Rent Zestimate®
Find your next renter with Zillow Rental Manager. Plus, with online applications, you can quickly screen prospective tenants – for free.
$3,466/mo
Rent Zestimate®
Refinance and save
$2,692/mo
Est. payment
Refinancing to a lower rate could help reduce your monthly payments and save thousands over the life of the loan.
$2,692/mo
Est. payment
Explore your selling options
Work with a Zillow partner agent
Leverage their expertise and Zillow's premium Showcase listings to get your home seen by more buyers.
Get startedList with your own agent
Get your home in front of millions of buyers by listing it on Zillow.
Learn how to do itSell it yourself
Take full control of how buyers see your home on Zillow by listing For Sale by Owner (FSBO).
List your homeWhat's special
Refinished hardwood floorsNewer sizable storage shedNewer aluminum windowsBright and inviting interiorFresh paint
Zillow last checked:
Listing updated:
Listed by:
Theresa Steichen 612-701-7299,
Keller Williams Classic Realty
Bought with:
Theresa Steichen
Keller Williams Classic Realty
Source: NorthstarMLS as distributed by MLS GRID,MLS#: 7004290
Facts & features
Interior
Bedrooms & bathrooms
- Bedrooms: 5
- Bathrooms: 3
- Full bathrooms: 1
- 3/4 bathrooms: 1
- 1/2 bathrooms: 1
Bedroom
- Level: Main
- Area: 143 Square Feet
- Dimensions: 11x13
Bedroom 2
- Level: Main
- Area: 169 Square Feet
- Dimensions: 13x13
Bedroom 3
- Level: Main
- Area: 227.5 Square Feet
- Dimensions: 17.5x13
Bedroom 4
- Level: Main
- Area: 104 Square Feet
- Dimensions: 8x13
Bedroom 5
- Level: Upper
- Area: 299 Square Feet
- Dimensions: 23x13
Other
- Level: Upper
- Area: 234 Square Feet
- Dimensions: 18x13
Dining room
- Level: Main
- Area: 130 Square Feet
- Dimensions: 13x10
Family room
- Level: Lower
- Area: 368 Square Feet
- Dimensions: 23x16
Family room
- Level: Lower
- Area: 368 Square Feet
- Dimensions: 23x16
Kitchen
- Level: Main
- Area: 260 Square Feet
- Dimensions: 20x13
Living room
- Level: Main
- Area: 336 Square Feet
- Dimensions: 24x14
Heating
- Forced Air
Cooling
- Central Air
Appliances
- Included: Dishwasher, Disposal, Dryer, Microwave, Range, Refrigerator, Washer
- Laundry: Lower Level
Features
- Basement: Partially Finished
- Number of fireplaces: 1
- Fireplace features: Living Room, Wood Burning
Interior area
- Total structure area: 2,963
- Total interior livable area: 2,963 sqft
- Finished area above ground: 1,863
- Finished area below ground: 365
Property
Parking
- Total spaces: 2
- Parking features: Detached Garage
- Garage spaces: 2
Accessibility
- Accessibility features: None
Features
- Levels: One and One Half
- Stories: 1.5
- Fencing: Chain Link
Lot
- Size: 8,973 Square Feet
- Dimensions: 99 x 89 x 99 x 90
- Features: Near Public Transit, Corner Lot
Details
- Additional structures: Storage Shed
- Foundation area: 1350
- Parcel number: 232923220118
- Zoning description: Residential-Single Family
Construction
Type & style
- Home type: SingleFamily
- Property subtype: Single Family
Materials
- Roof: Age 8 Years or Less,Asphalt,Pitched
Condition
- New construction: No
- Year built: 1948
Utilities & green energy
- Gas: Natural Gas
- Sewer: City Sewer/Connected
- Water: City Water/Connected
Community & HOA
Community
- Subdivision: Como
HOA
- Has HOA: No
Location
- Region: Saint Paul
Financial & listing details
- Price per square foot: $142/sqft
- Tax assessed value: $331,200
- Annual tax amount: $5,416
- Date on market: 1/9/2026
- Cumulative days on market: 66 days
- Road surface type: Paved
Price history
| Date | Event | Price |
|---|---|---|
| 4/15/2026 | Sold | $420,000-6.6%$142/sqft |
Source:  NorthstarMLS as distributed by MLS GRID #7004290 Report a problem NorthstarMLS as distributed by MLS GRID #7004290 Report a problem | ||
| 3/16/2026 | Pending sale | $449,900$152/sqft |
Source: NorthstarMLS as distributed by MLS GRID #7004290 Report a problem | ||
| 2/3/2026 | Price change | $449,900-4.3%$152/sqft |
Source: NorthstarMLS as distributed by MLS GRID #7004290 Report a problem | ||
| 1/29/2026 | Price change | $469,900-2.1%$159/sqft |
Source: NorthstarMLS as distributed by MLS GRID #7004290 Report a problem | ||
| 1/9/2026 | Listed for sale | $479,900+118.1%$162/sqft |
Source: NorthstarMLS as distributed by MLS GRID #7004290 Report a problem | ||
| 5/6/2019 | Sold | $220,000+98.2%$74/sqft |
Source: Public Record Report a problem | ||
| 8/18/1995 | Sold | $111,000$37/sqft |
Source: Agent Provided Report a problem | ||
Public tax history
| Year | Property taxes | Tax assessment |
|---|---|---|
| 2025 | $5,478 +9.8% | $331,200 +2.3% |
| 2024 | $4,990 +6.2% | $323,900 +1.1% |
| 2023 | $4,698 +5.9% | $320,300 +8.2% |
| 2022 | $4,436 +4.8% | $296,000 +8.7% |
| 2021 | $4,234 +4.2% | $272,200 +1% |
| 2020 | $4,065 -4% | $269,400 +9.4% |
| 2019 | $4,233 | $246,300 |
| 2018 | $4,233 -4.9% | $246,300 -5% |
| 2017 | $4,452 | $259,300 |
| 2016 | $4,452 +2.8% | -- |
| 2015 | $4,330 +3.1% | $245,300 |
| 2014 | $4,200 -7.9% | -- |
| 2013 | $4,558 -4% | -- |
| 2012 | $4,746 +20% | -- |
| 2011 | $3,954 | -- |
| 2010 | -- | -- |
| 2009 | $3,388 -10.7% | -- |
| 2008 | $3,792 +5.1% | -- |
| 2007 | $3,608 +3% | -- |
| 2006 | $3,504 +23.6% | -- |
| 2005 | $2,834 -8.3% | -- |
| 2004 | $3,092 +7.4% | -- |
| 2003 | $2,878 +11.5% | -- |
| 2002 | $2,582 -26.6% | -- |
| 2001 | $3,520 +21.8% | -- |
| 2000 | $2,891 | -- |
Find assessor info on the county website
Neighborhood: Como
Nearby homes
- $275,6003 bd1 ba910 sqft1089 Idaho Ave W, Saint Paul, MN 55117Off Market
- $300,0003 bd1 ba1.5k sqft1636 Lexington Pkwy N, Saint Paul, MN 55117Off Market
- $407,2004 bd2 ba1.6k sqft1083 Idaho Ave W, Saint Paul, MN 55117Off Market
- $682,4004 bd3 ba3k sqft1103 Idaho Ave W, Saint Paul, MN 55108Off Market
- $346,8003 bd2 ba1.6k sqft1094 California Ave W, Saint Paul, MN 55117Off Market
- $260,0002 bd1 ba1.2k sqft1077 Idaho Ave W, Saint Paul, MN 55117Sold
- $245,5002 bd1 ba779 sqft1088 California Ave W, Saint Paul, MN 55117Off Market
- $315,5003 bd1 ba1.1k sqft1082 California Ave W, Saint Paul, MN 55117Off Market
Nearby schools
GreatSchools rating
- 7/10Chelsea Heights Elementary SchoolGrades: PK-5Distance: 0.5 mi
- 4/10Murray Middle SchoolGrades: 6-8Distance: 2.3 mi
- 2/10Como Park Senior High SchoolGrades: 9-12Distance: 1.2 mi
Get a cash offer in 3 minutes
Find out how much your home could sell for in as little as 3 minutes with a no-obligation cash offer.
Estimated market value
$427,800
Get a cash offer in 3 minutes
Find out how much your home could sell for in as little as 3 minutes with a no-obligation cash offer.
Estimated market value
$427,800
- Minnesota
- Ramsey County
- Saint Paul
- 55117
- Como
- 1095 Idaho Ave W
Nearby cities
Nearby neighborhoods
Nearby zip codes
Other Saint Paul Topics
