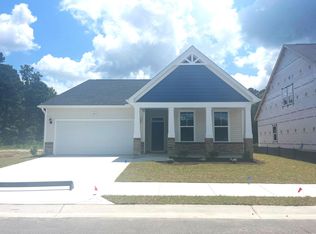
Welcome home to Calabash Station, the newest community in the heart of Calabash, NC. This beautiful two-story home, built with the popular Jordan plan, offers 4 spacious bedrooms and 2.5 bathrooms. Designed for both comfort and style, this home features an inviting covered front porch and a rear screened in covered porch that's perfect for relaxing or entertaining outdoors. Inside, you'll find an open and functional layout with plenty of natural light and modern finishes. The flexible floor plan includes Bedroom 4 in place of the traditional study, providing extra space for guests, a growing family, or a home office. The two-car garage comes equipped with a garage door opener and remotes for added convenience. This home also includes a full landscaping package with an irrigation system, and 30-year architectural shingles to ensure lasting quality and curb appeal. Located just minutes from both North and South Carolina beaches, and with easy access to 14 golf courses within a 7-mile radius, this is a perfect spot for enjoying coastal living at its finest. Shopping, dining, and everyday conveniences are all close by, making this a truly ideal location. Don’t miss your opportunity to own a brand-new home in one of the area’s most desirable communities. Schedule your tour today and start living the coastal lifestyle you’ve been dreaming of. Photos are of a similar Jordan home. Features, colors, and layouts may vary from the home as built. Information is subject to change without notice.
Sold for $431,165
$431,165
1077 Rosefield Way lot 46, Calabash, NC 28467
4beds
2,408sqft
Single Family Residence
Built in 2025
6,969 Square Feet Lot
$428,400 Zestimate®
$179/sqft
$2,459 Estimated rent
Home value
$428,400
$390,000 - $471,000
$2,459/mo
Zestimate® history
Owner options
List your home for rent
$2,459/mo
Rent Zestimate®
Find your next renter with Zillow Rental Manager. Plus, with online applications, you can quickly screen prospective tenants – for free.
$2,459/mo
Rent Zestimate®
Refinance and save
$2,767/mo
Est. payment
Refinancing to a lower rate could help reduce your monthly payments and save thousands over the life of the loan.
$2,767/mo
Est. payment
Explore your selling options
Work with a Zillow partner agent
Leverage their expertise and Zillow's premium Showcase listings to get your home seen by more buyers.
Get startedList with your own agent
Get your home in front of millions of buyers by listing it on Zillow.
Learn how to do itSell it yourself
Take full control of how buyers see your home on Zillow by listing For Sale by Owner (FSBO).
List your homeWhat's special
Zillow last checked:
Listing updated:
Listed by:
Laura M Baptiste 843-222-0204,
DFH Realty Georgia, LLC
Bought with:
Laura M Baptiste, 92152
DFH Realty Georgia, LLC
Source: CCAR,MLS#: 2519314 Originating MLS: Coastal Carolinas Association of Realtors
Originating MLS: Coastal Carolinas Association of RealtorsFacts & features
Interior
Bedrooms & bathrooms
- Bedrooms: 4
- Bathrooms: 3
- Full bathrooms: 2
- 1/2 bathrooms: 1
Rooms
- Room types: Loft, Screened Porch
Primary bedroom
- Level: First
Primary bedroom
- Dimensions: 16'4X11'8
Bedroom 1
- Level: Second
Bedroom 1
- Dimensions: 13'1X10'10
Bedroom 2
- Level: Second
Bedroom 2
- Dimensions: 15'8X11'8
Bedroom 3
- Level: Second
Bedroom 3
- Dimensions: 12'6X11'10
Dining room
- Features: Separate/Formal Dining Room
Dining room
- Dimensions: 10'10X11'4
Family room
- Features: Ceiling Fan(s), Fireplace, Vaulted Ceiling(s)
Great room
- Dimensions: 18'6X17'10
Kitchen
- Features: Kitchen Exhaust Fan, Pantry, Stainless Steel Appliances, Solid Surface Counters
Other
- Features: Bedroom on Main Level, Loft
Heating
- Central
Cooling
- Central Air
Appliances
- Included: Dishwasher, Disposal, Microwave, Range, Refrigerator, Range Hood, Dryer, Washer
Features
- Attic, Fireplace, Pull Down Attic Stairs, Permanent Attic Stairs, Bedroom on Main Level, Loft, Stainless Steel Appliances, Solid Surface Counters
- Flooring: Laminate, Luxury Vinyl, Luxury VinylPlank, Tile
- Doors: Insulated Doors
- Attic: Pull Down Stairs,Permanent Stairs
- Has fireplace: Yes
Interior area
- Total structure area: 3,036
- Total interior livable area: 2,408 sqft
Property
Parking
- Total spaces: 4
- Parking features: Attached, Garage, Two Car Garage, Garage Door Opener
- Attached garage spaces: 2
Features
- Levels: Two
- Stories: 2
- Patio & porch: Rear Porch, Front Porch, Porch, Screened
- Exterior features: Porch
- Pool features: Community, Outdoor Pool
- Has view: Yes
- View description: Lake
- Has water view: Yes
- Water view: Lake
- Waterfront features: Pond
Lot
- Size: 6,969 Square Feet
- Features: Irregular Lot, Lake Front, Outside City Limits, Pond on Lot
Details
- Additional parcels included: 225PG026,
- Parcel number: 102613232476
- Zoning: R75
- Special conditions: None
Construction
Type & style
- Home type: SingleFamily
- Architectural style: Traditional
- Property subtype: Single Family Residence
Materials
- Vinyl Siding
- Foundation: Slab
Condition
- Never Occupied
- New construction: Yes
- Year built: 2025
Details
- Builder model: Jordan
- Builder name: Dream Finders Homes
- Warranty included: Yes
Utilities & green energy
- Water: Public
- Utilities for property: Cable Available, Electricity Available, Phone Available, Sewer Available, Underground Utilities, Water Available
Green energy
- Energy efficient items: Doors, Windows
Community & HOA
Community
- Features: Clubhouse, Golf Carts OK, Recreation Area, Long Term Rental Allowed, Pool
- Security: Smoke Detector(s)
- Subdivision: Calabash Station
HOA
- Has HOA: Yes
- Amenities included: Clubhouse, Owner Allowed Golf Cart, Owner Allowed Motorcycle, Pet Restrictions
- Services included: Common Areas, Legal/Accounting, Pool(s), Recreation Facilities
- HOA fee: $50 monthly
Location
- Region: Calabash
Financial & listing details
- Price per square foot: $179/sqft
- Date on market: 8/8/2025
- Listing terms: Cash,Conventional,FHA,VA Loan
- Electric utility on property: Yes
Price history
| Date | Event | Price |
|---|---|---|
| 9/29/2025 | Sold | $431,165$179/sqft |
Source:  CCAR #2519314 Report a problem CCAR #2519314 Report a problem | ||
Public tax history
Tax history is unavailable.
Neighborhood: 28467
Nearby homes
- $428,0803 bd3 ba2.2k sqft1073 Rosefield Way NW, Calabash, NC 28467Sold
- $399,8453 bd2 ba1.8k sqft1081 Rosefield Way NW, Calabash, NC 28467Pending

- $465,0001 acre1085 Rosefield Way NW, Calabash, NC 28467Sold
- $464,6803 bd3 ba2.2k sqft1085 Rosefield Way LOT 48, Calabash, NC 28467Sold

- $499,2194 bd7 ba3k sqft1069 Rosefield Way NW, Calabash, NC 28467Sold
- $324,9904 bd3 ba2k sqft1074 NW Rosefield Way LOT 93, Calabash, NC 28467Sold
- $281,0003 bd2 ba1.6k sqft1078 NW Rosefield Way LOT 92, Calabash, NC 28467Sold
- $281,0003 bd2 ba1.6k sqft1078 Rosefield Way NW, Calabash, NC 28467Sold
Nearby schools
GreatSchools rating
- 4/10Jessie Mae Monroe ElementaryGrades: PK-5Distance: 3.3 mi
- 4/10Shallotte MiddleGrades: 6-8Distance: 12.3 mi
- 4/10West Brunswick HighGrades: 9-12Distance: 11.4 mi
Schools provided by the listing agent
- Elementary: Jesse Mae Monroe Elementary School
- Middle: Shallotte Middle School
- High: West Brunswick High School
Source: CCAR. This data may not be complete. We recommend contacting the local school district to confirm school assignments for this home.
Get a cash offer in 3 minutes
Find out how much your home could sell for in as little as 3 minutes with a no-obligation cash offer.
Estimated market value
$428,400
Get a cash offer in 3 minutes
Find out how much your home could sell for in as little as 3 minutes with a no-obligation cash offer.
Estimated market value
$428,400
- North Carolina
- Brunswick County
- Calabash
- 28467
- 1077 Rosefield Way lot 46
