Welcome to The Cascade, a beautifully designed 3-bedroom home featuring a flexible room that can serve as a study, home office, or third bedroom, plus 2 full baths and a convenient laundry room. Enjoy outdoor living year-round with both a full front porch and a covered rear porch—perfect for relaxing or entertaining. Inside, our professional design team has curated a stunning interior with laminate flooring throughout the main living areas and carpet in the bedrooms for comfort. The kitchen and primary bath feature upgraded quartz countertops, complemented by Admiral Blue cabinetry with stylish hardware. Additional upgrades include tile flooring in both bathrooms, a kitchen backsplash, comfort-height toilets, architectural shingles, upgraded baseboards and casings, and a fully sodded lawn for easy maintenance. This home is packed with thoughtful details and high-end finishes—too many to list! Call today for more information or to schedule your tour. Estimated completion date is June/July 2026. Fantastic location with easy access to 14 gold courses within a 7-mile radius and close to both North and South Carolina beaches, restaurants and shopping! "Photos are of a similar Harmony home. (Home & community information, including pricing, included features, terms, availability and amenities, are subject to change prior to sale at any time without notice or obligation. Square footages are approximate). Photographs, pictures, colors, features, and sizes are for illustration purposes only and will vary from the homes as built.
Sold for $281,000
$281,000
1078 NW Rosefield Way Lot 92, Calabash, NC 28467
3beds
1,604sqft
Single Family Residence
Built in 2026
6,534 Square Feet Lot
$307,600 Zestimate®
$175/sqft
$2,228 Estimated rent
Home value
$307,600
$292,000 - $323,000
$2,228/mo
Zestimate® history
Owner options
List your home for rent
$2,228/mo
Rent Zestimate®
Find your next renter with Zillow Rental Manager. Plus, with online applications, you can quickly screen prospective tenants – for free.
$2,228/mo
Rent Zestimate®
Refinance and save
$1,730/mo
Est. payment
Refinancing to a lower rate could help reduce your monthly payments and save thousands over the life of the loan.
$1,730/mo
Est. payment
Explore your selling options
Work with a Zillow partner agent
Leverage their expertise and Zillow's premium Showcase listings to get your home seen by more buyers.
Get startedList with your own agent
Get your home in front of millions of buyers by listing it on Zillow.
Learn how to do itSell it yourself
Take full control of how buyers see your home on Zillow by listing For Sale by Owner (FSBO).
List your homeWhat's special
Zillow last checked:
Listing updated:
Listed by:
Cheryl Crary 843-957-2703,
DFH Realty Georgia, LLC
Bought with:
AGENT .NON-MLS
ICE Mortgage Technology INC
Source: CCAR,MLS#: 2606181 Originating MLS: Coastal Carolinas Association of Realtors
Originating MLS: Coastal Carolinas Association of RealtorsFacts & features
Interior
Bedrooms & bathrooms
- Bedrooms: 3
- Bathrooms: 2
- Full bathrooms: 2
Rooms
- Room types: Den, Foyer, Utility Room
Primary bedroom
- Features: Linen Closet, Main Level Primary, Walk-In Closet(s)
- Level: First
- Dimensions: 15'10X12'8
Bedroom 1
- Level: First
- Dimensions: 10X10
Bedroom 2
- Level: First
- Dimensions: 10X10
Primary bathroom
- Features: Dual Sinks, Separate Shower
Dining room
- Features: Family/Dining Room
- Dimensions: 17"8X9"6
Great room
- Dimensions: 17'6X16'6
Kitchen
- Features: Breakfast Bar, Breakfast Area, Dishwasher, Kitchen Island, Pantry, Stainless Steel Appliances, Solid Surface Counters
- Dimensions: 17'6X9'6
Other
- Features: Bedroom on Main Level, Entrance Foyer, Library, Utility Room
Heating
- Central, Electric, Forced Air
Appliances
- Included: Dishwasher, Disposal, Microwave, Range
- Laundry: Washer Hookup
Features
- Dual Sinks, Linen Closet, Main Level Primary, Separate Shower, Walk-In Closet(s), Breakfast Bar, Bedroom on Main Level, Breakfast Area, Entrance Foyer, Kitchen Island, Stainless Steel Appliances, Solid Surface Counters
- Flooring: Carpet, Laminate, Tile
- Doors: Insulated Doors
Interior area
- Total structure area: 2,200
- Total interior livable area: 1,604 sqft
Property
Parking
- Total spaces: 4
- Parking features: Attached, Garage, Two Car Garage, Garage Door Opener
- Attached garage spaces: 2
Features
- Levels: One
- Stories: 1
- Patio & porch: Rear Porch, Front Porch
- Exterior features: Porch
- Pool features: Community, Outdoor Pool
Lot
- Size: 6,534 Square Feet
- Dimensions: 52.61 x 120 x 59.07 x 120
- Features: Outside City Limits, Rectangular, Rectangular Lot
Details
- Additional parcels included: ,
- Parcel number: 102613231415
- Zoning: Res
- Special conditions: None
Construction
Type & style
- Home type: SingleFamily
- Architectural style: Ranch
- Property subtype: Single Family Residence
Materials
- Brick Veneer, Vinyl Siding, Wood Frame
- Foundation: Slab
Condition
- Never Occupied
- New construction: Yes
- Year built: 2026
Details
- Builder model: Cascade
- Builder name: Dream Finders Homes
- Warranty included: Yes
Utilities & green energy
- Water: Public
- Utilities for property: Cable Available, Electricity Available, Sewer Available, Underground Utilities, Water Available
Green energy
- Energy efficient items: Doors, Windows
Community & HOA
Community
- Features: Golf Carts OK, Long Term Rental Allowed, Pool
- Security: Smoke Detector(s)
- Subdivision: Calabash Station
HOA
- Has HOA: Yes
- Amenities included: Owner Allowed Golf Cart, Owner Allowed Motorcycle, Pet Restrictions, Tenant Allowed Golf Cart, Tenant Allowed Motorcycle
- Services included: Association Management, Common Areas
- HOA fee: $63 monthly
Location
- Region: Calabash
Financial & listing details
- Price per square foot: $175/sqft
- Date on market: 3/10/2026
- Listing terms: Cash,Conventional,FHA,VA Loan
- Electric utility on property: Yes
Price history
| Date | Event | Price |
|---|---|---|
| 7/28/2026 | Sold | $281,000-4.7%$175/sqft |
Source:  CCAR #2606181 Report a problem CCAR #2606181 Report a problem | ||
| 6/5/2026 | Pending sale | $294,990$184/sqft |
Source: CCAR #2606181 Report a problem | ||
| 5/15/2026 | Contingent | $294,990$184/sqft |
Source: CCAR #2606181 Report a problem | ||
| 4/21/2026 | Price change | $294,990-1.7%$184/sqft |
Source: CCAR #2606181 Report a problem | ||
| 4/14/2026 | Price change | $299,990-1.6%$187/sqft |
Source: CCAR #2606181 Report a problem | ||
| 4/8/2026 | Price change | $304,990-1.9%$190/sqft |
Source: CCAR #2606181 Report a problem | ||
| 4/2/2026 | Price change | $310,990+0.3%$194/sqft |
Source: CCAR #2606181 Report a problem | ||
| 3/11/2026 | Listed for sale | $309,990$193/sqft |
Source: CCAR #2606181 Report a problem | ||
Public tax history
Tax history is unavailable.
Neighborhood: 28467
Nearby homes
- $281,0003 bd2 ba1.6k sqft1078 Rosefield Way NW, Calabash, NC 28467Sold

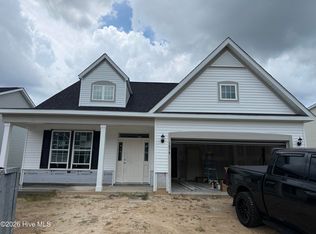
- $344,9904 bd3 ba2k sqft1074 Rosefield Way NW, Calabash, NC 28467New Construction

- $368,9903 bd2 ba1.8k sqft1082 Rosefield Way NW, Calabash, NC 28467New Construction
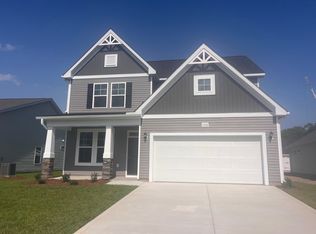
- $390,9904 bd3 ba2.4k sqft1152 NW Forest Bend Dr LOT 97, Calabash, NC 28467Pending
- $390,0004 bd3 ba2.4k sqft1049 Rosefield Way NW, Calabash, NC 28467Sold
- $459,0693 bd3 ba2.2k sqft1064 Rosefield Way LOT 94, Calabash, NC 28467Sold
- $310,0003 bd2 ba1.6k sqft1156 NW Forest Bend Dr NW LOT 96, Calabash, NC 28467Sold
- $337,9903 bd2 ba1.6k sqft1086 Rosefield Way NW, Calabash, NC 28467New Construction
Nearby schools
GreatSchools rating
- 4/10Jessie Mae Monroe ElementaryGrades: PK-5Distance: 3.3 mi
- 4/10Shallotte MiddleGrades: 6-8Distance: 12.4 mi
- 4/10West Brunswick HighGrades: 9-12Distance: 11.5 mi
Schools provided by the listing agent
- Elementary: Jesse Mae Monroe Elementary School
- Middle: Shallotte Middle School
- High: North Brunswick High School
Source: CCAR. This data may not be complete. We recommend contacting the local school district to confirm school assignments for this home.
Get a cash offer in 3 minutes
Find out how much your home could sell for in as little as 3 minutes with a no-obligation cash offer.
Estimated market value
$307,600
Get a cash offer in 3 minutes
Find out how much your home could sell for in as little as 3 minutes with a no-obligation cash offer.
Estimated market value
$307,600
- North Carolina
- Brunswick County
- Calabash
- 28467
- 1078 NW Rosefield Way Lot 92
Nearby cities
Nearby zip codes
Other Calabash Topics
