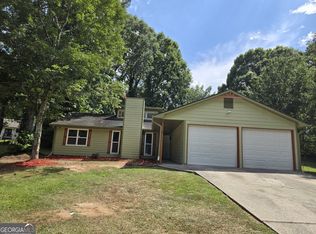
Prime Investment Opportunity or DIY Dream: Ranch Home on 1/4+ Acre! Welcome to a fantastic opportunity to build instant equity! This single-story ranch offers a strong layout, a sprawling flat lot, and endless potential for investors or handy homebuyers looking to customize their space. Key Features 3 Bedrooms / 2 Full Baths: Practical single-level living layout. Open Kitchen: Generous floor plan with abundant cabinet storage. Flooring: Easy-maintenance vinyl in the kitchen and bathrooms; carpet throughout living spaces and bedrooms. 2-Car Garage: Space for parking, storage, or a workshop. Over 1/4 Acre Flat Lot: Excellent outdoor area for gardening, entertaining, or expansion. Prime Location: Minutes from top-rated schools, local shopping, and everyday amenities. Property Condition This home needs work and cosmetic updates, making it an ideal fixer-upper project. Sold AS-IS, offering a blank canvas to renovate and add significant value. Bring your toolbelt and vision!
Active
Price cut: $20K (9/28)
$145,000
1077 Walnut Creek Ln, Jonesboro, GA 30238
3beds
1,220sqft
Single Family Residence
Built in 1986
4,791 Square Feet Lot
$141,600 Zestimate®
$119/sqft
$-- HOA
What's special
- 67 days
- 1,343
- 55
Zillow last checked:
Listing updated:
Listed by:
Virginia Horton-Lee 7707577200,
Atlanta Home Connections
Source: GAMLS,MLS#: 10829818
Facts & features
Interior
Bedrooms & bathrooms
- Bedrooms: 3
- Bathrooms: 2
- Full bathrooms: 2
- Main level bathrooms: 2
- Main level bedrooms: 3
Rooms
- Room types: Great Room, Laundry
Kitchen
- Features: Breakfast Area, Pantry
Heating
- Central, Natural Gas
Cooling
- Ceiling Fan(s), Central Air, Electric
Appliances
- Included: Dishwasher, Oven/Range (Combo), Refrigerator
- Laundry: In Hall, Laundry Closet
Features
- Master On Main Level, Separate Shower, Split Bedroom Plan, Tile Bath
- Flooring: Carpet, Vinyl
- Basement: None
- Number of fireplaces: 1
- Fireplace features: Family Room, Gas Starter
Interior area
- Total structure area: 1,220
- Total interior livable area: 1,220 sqft
- Finished area above ground: 1,220
- Finished area below ground: 0
Property
Parking
- Total spaces: 2
- Parking features: Attached, Garage
- Has attached garage: Yes
Features
- Levels: One
- Stories: 1
- Patio & porch: Patio
- Fencing: Other
Lot
- Size: 4,791 Square Feet
- Features: Level, Private
Details
- Additional structures: Garage(s)
- Parcel number: 05176B F009
- Special conditions: As Is,Investor Owned,No Disclosure
Construction
Type & style
- Home type: SingleFamily
- Architectural style: Ranch
- Property subtype: Single Family Residence
Materials
- Vinyl Siding, Wood Siding
- Foundation: Slab
- Roof: Composition
Condition
- Fixer
- New construction: No
- Year built: 1986
Utilities & green energy
- Electric: 220 Volts
- Sewer: Public Sewer
- Water: Public
- Utilities for property: Electricity Available, Natural Gas Available, Sewer Available, Sewer Connected, Underground Utilities, Water Available
Community & HOA
Community
- Features: None, Street Lights
- Subdivision: Walnut Creek
HOA
- Has HOA: No
- Services included: None
Location
- Region: Jonesboro
Financial & listing details
- Price per square foot: $119/sqft
- Tax assessed value: $194,000
- Annual tax amount: $2,971
- Date on market: 8/20/2026
- Cumulative days on market: 67 days
- Listing agreement: Exclusive Right To Sell
- Listing terms: Cash,Conventional
- Electric utility on property: Yes
Estimated market value
$141,600
$135,000 - $149,000
$1,784/mo
Price history
| Date | Event | Price |
|---|---|---|
| 10/23/2026 | Listed for sale | $145,000$119/sqft |
Source:  FMLS GA #7836610 Report a problem FMLS GA #7836610 Report a problem | ||
| 10/17/2026 | Pending sale | $145,000$119/sqft |
Source: FMLS GA #7836610 Report a problem | ||
| 9/28/2026 | Price change | $145,000-12.1%$119/sqft |
Source:  GAMLS #10829818 Report a problem GAMLS #10829818 Report a problem | ||
| 8/20/2026 | Listed for sale | $165,000+153.8%$135/sqft |
Source: GAMLS #10829818 Report a problem | ||
| 7/6/2020 | Listing removed | $1,100$1/sqft |
Source: Atlanta Home Connections Report a problem | ||
| 5/29/2020 | Listed for rent | $1,100+37.5%$1/sqft |
Source: Atlanta Home Connections Report a problem | ||
| 2/21/2017 | Sold | $65,000-17.7%$53/sqft |
Source: Public Record Report a problem | ||
| 11/23/2016 | Listing removed | $800+6.7%$1/sqft |
Source: Zillow Rental Network Report a problem | ||
| 9/1/2016 | Listing removed | $79,000$65/sqft |
Source: ATLANTA HOME CONNECTIONS #5671113 Report a problem | ||
| 5/14/2016 | Price change | $79,000+14.5%$65/sqft |
Source: ATLANTA HOME CONNECTIONS #5671113 Report a problem | ||
| 4/14/2016 | Price change | $69,000-12.7%$57/sqft |
Source: ATLANTA HOME CONNECTIONS #07617120 Report a problem | ||
| 4/4/2016 | Listed for sale | $79,000+110.7%$65/sqft |
Source: ATLANTA HOME CONNECTIONS #07617120 Report a problem | ||
| 5/17/2014 | Listing removed | $750$1/sqft |
Source: ATLANTA HOME CONNECTIONS #07225184 Report a problem | ||
| 2/25/2014 | Listed for rent | $750$1/sqft |
Source: ATLANTA HOME CONNECTIONS #07225184 Report a problem | ||
| 2/18/2014 | Sold | $37,501-10.7%$31/sqft |
Source:  FMLS GA #5239758 Report a problem FMLS GA #5239758 Report a problem | ||
| 11/17/2013 | Listed for sale | $42,000-52.8%$34/sqft |
Source: The Real Estate Gallery of Georgia, LLC. #07185325 Report a problem | ||
| 9/3/2013 | Sold | $88,976+0.2%$73/sqft |
Source: Public Record Report a problem | ||
| 12/14/2000 | Sold | $88,800$73/sqft |
Source: Public Record Report a problem | ||
Public tax history
| Year | Property taxes | Tax assessment |
|---|---|---|
| 2025 | $3,007 +1.6% | $77,600 +3.5% |
| 2024 | $2,961 +10.7% | $75,000 +2.6% |
| 2023 | $2,675 +16.2% | $73,120 +26.6% |
| 2022 | $2,302 +30.7% | $57,760 +32.1% |
| 2021 | $1,762 +18.7% | $43,720 +20.6% |
| 2020 | $1,484 +13.4% | $36,241 -53.8% |
| 2019 | $1,309 +22.1% | $78,445 +207% |
| 2018 | $1,072 +2.7% | $25,552 +3% |
| 2017 | $1,044 +4.5% | $24,802 +4.7% |
| 2016 | $999 | $23,696 |
| 2015 | $999 +5.1% | -- |
| 2014 | $951 +51.7% | $18,868 |
| 2013 | $627 -22% | -- |
| 2012 | $804 -17% | -- |
| 2011 | $968 -5.6% | -- |
| 2010 | $1,025 -23.9% | -- |
| 2009 | $1,346 -2.5% | -- |
| 2008 | $1,380 +2.9% | -- |
| 2007 | $1,341 +1.3% | -- |
| 2006 | $1,324 +8.6% | -- |
| 2005 | $1,219 +10.5% | -- |
| 2003 | $1,103 +8.7% | -- |
| 2002 | $1,015 +14% | -- |
| 2001 | $890 | -- |
Find assessor info on the county website
Monthly payment
Est. payment
Payment breakdown
Explore the cost of this home by adjusting the details. Changes won't be saved.Climate risks
Neighborhood: Irondale
Nearby schools
Schools provided by the listing agent
- Elementary: Hawthorne
- Middle: Mundys Mill
- High: Lovejoy
Source: GAMLS. This data may not be complete. We recommend contacting the local school district to confirm school assignments for this home.

Similar homes
- $--3 bd2 ba1.1k sqft10623 Pine Forest Ln, Jonesboro, GA 30238Auction
 Auction.com 2
 - $156,8003 bd2 ba1.1k sqft1243 Winslow Dr, Jonesboro, GA 30238For Sale
 Hubzu
Hubzu - $160,0003 bd2 ba912 sqft650 Robert E Lee Pkwy, Jonesboro, GA 30238Active

 MLS ID #10873486, Jeffrey Ducreay, eXp Realty. GAMLS
 - $144,9003 bd2 ba1k sqft8195 Saxon Ct, Jonesboro, GA 30238Active
 MLS ID #10672204, Deandra Bryant, Trelora Realty, Inc.. GAMLS
 - $182,9003 bd2 ba1.1k sqft1345 La Belle St, Jonesboro, GA 30238ActiveMLS ID #10852535, Harry Patel, First United Realty, Inc.. GAMLS
- $154,9003 bd2 ba1.3k sqft8898 Gatewood Cir, Jonesboro, GA 30238ActiveMLS ID #10852861, Michael Nguyen, TC Realty Group LLC. GAMLS
- $148,0003 bd2 ba1k sqft8645 Embrey Dr, Jonesboro, GA 30236ActiveMLS ID #10821724, Karen Hall, Keller Williams West Atlanta. GAMLS
- $189,9003 bd2 ba1.3k sqft10386 Wisteria Ln, Jonesboro, GA 30238ActiveMLS ID #10867383, Kent Miller, RE/MAX Advantage. GAMLS
- $169,9003 bd2 ba1.2k sqft8996 Sterling Ridge Ln, Jonesboro, GA 30238ActiveMLS ID #10868598, Ted Ehrhart, PMI Georgia. GAMLS
- $160,0004 bd1 ba1.3k sqft301 Essex Dr, Jonesboro, GA 30238ActiveMLS ID #10831104, Alma Orozco Corrilo, Chapman Group Realty, Inc.. GAMLS
- $189,9003 bd2 ba1k sqft10248 Briarbay Loop, Jonesboro, GA 30238ActiveMLS ID #10672209, Deandra Bryant, Trelora Realty, Inc.. GAMLS
- $184,9003 bd2 ba1.3k sqft10747 Thrasher Rd, Jonesboro, GA 30238ActiveMLS ID #10867700, Angellet Minard, Mahogany Real Estate LLC. GAMLS
- $139,0002 bd3 ba1.1k sqft8583 Jamestown Way, Jonesboro, GA 30238ActiveMLS ID #10876655, Bria Earley, Watch Realty Co. GAMLS
- $182,5003 bd2 ba1.4k sqft9115 Raven Dr, Jonesboro, GA 30238ActiveMLS ID #10831069, Kelley Kesterson, Pathfinder Realty. GAMLS
- $157,8004 bd2 ba1.3k sqft333 Windemere Way, Jonesboro, GA 30238ActiveMLS ID #10857567, Sharon P Cochran, Virtual Properties Realty.com. GAMLS
- $174,9003 bd2 ba1.6k sqft377 Sir William Ct, Jonesboro, GA 30238ActiveMLS ID #10853861, Kristin L Styers, SouthSide, REALTORS. GAMLS
- $185,0003 bd2 ba1.3k sqft10436 Tara Pointe Dr, Jonesboro, GA 30238Active Under ContractMLS ID #10848453, Candace McClung, NorthGroup Real Estate Inc. GAMLS
- $169,0003 bd2 ba1.1k sqft1742 Cardinal Rd, Jonesboro, GA 30238ActiveMLS ID #10665210, Ciara Pardee, Atlantic Real Estate Brokers. GAMLS
- $210,0003 bd2 ba1.6k sqft248 Essex Dr, Jonesboro, GA 30238ActiveMLS ID #10876622, Jewell Frey, Rock River Realty LLC. GAMLS
