Impeccably maintained dream-ranch, thoughtfully designed with every detail in mind! In the entryway, rich hardwood floors pair with a modern coffered accent wall, custom lighting and wrought iron touches, setting the tone for sophisticated styling. An open-concept great room features tray ceilings, a stunning fireplace and abundant natural light, inviting you to unwind in the home’s warm atmosphere. The fully remodeled chef’s kitchen is a showstopper, featuring sleek custom soft-close cabinetry, counter-to-ceiling subway tile, and professional-grade stainless steel appliances. Designer lighting, a farmhouse sink and crisp white stacked stone appoint the oversized island, the perfect spot for sharing a glass of wine. Host a meal in the open dining room, where sliding glass doors lead to the patio, perfect for al fresco dining. The home’s thoughtful layout offers a private retreat in the expansive primary suite, featuring a bay window, shiplap accent wall, dramatic modern light fixture, and a fully remodeled, spa-inspired, en suite bath with a soaking tub, walk-in shower, dual sinks, and a spacious walk-in closet. Across the main level, two additional bedrooms and a beautifully updated bath are tucked away, along with a stylish office. The home’s finished basement boasts 9’ ceilings, with 2,400+ sq. ft. of space featuring a versatile bonus room, two bedrooms, an updated bath, and over 1,000 sq. ft. of storage. Oversized three-car garage for vehicles and gear! Outside, the landscaped, low-maintenance backyard is an entertainer’s dream, featuring a stunning stone patio perfect for soaking in the sunshine or stars. Located in one of Parker’s most sought-after neighborhoods, enjoy a friendly atmosphere and vibrant community events just moments from scenic walking trails, a resort-style pool, sport courts and playgrounds. Minutes from top-rated schools, fine dining, boutique shopping, and convenient highway access!
Sold for $895,000
$895,000
10770 Hillrose Street, Parker, CO 80134
4beds
4,860sqft
Single Family Residence
Built in 2012
6,970 Square Feet Lot
$870,600 Zestimate®
$184/sqft
$4,528 Estimated rent
Home value
$870,600
$827,000 - $914,000
$4,528/mo
Zestimate® history
Owner options
List your home for rent
$4,528/mo
Rent Zestimate®
Find your next renter with Zillow Rental Manager. Plus, with online applications, you can quickly screen prospective tenants – for free.
$4,528/mo
Rent Zestimate®
Refinance and save
$5,384/mo
Est. payment
Refinancing to a lower rate could help reduce your monthly payments and save thousands over the life of the loan.
$5,384/mo
Est. payment
Explore your selling options
Work with a Zillow partner agent
Leverage their expertise and Zillow's premium Showcase listings to get your home seen by more buyers.
Get startedList with your own agent
Get your home in front of millions of buyers by listing it on Zillow.
Learn how to do itSell it yourself
Take full control of how buyers see your home on Zillow by listing For Sale by Owner (FSBO).
List your homeWhat's special
Zillow last checked:
Listing updated:
Listed by:
Emily Lonborg 720-480-4665 emilycontracts@stellerrealestate.com,
The Steller Group, Inc
Bought with:
Sonya McGuffin, 100071117
Equity Colorado Real Estate
Source: REcolorado as distributed by MLS GRID,MLS#: 6286695
Facts & features
Interior
Bedrooms & bathrooms
- Bedrooms: 4
- Bathrooms: 3
- Full bathrooms: 2
- 3/4 bathrooms: 1
- Main level bathrooms: 2
- Main level bedrooms: 3
Primary bedroom
- Description: Bay Window, Plantation Shutters, Coffered Ceiling
- Level: Main
- Area: 256 Square Feet
- Dimensions: 16 x 16
Bedroom
- Level: Main
- Area: 156 Square Feet
- Dimensions: 12 x 13
Bedroom
- Description: Wood Feature Wall, Walk-In Closet
- Level: Main
- Area: 121 Square Feet
- Dimensions: 11 x 11
Bedroom
- Description: Walk-In Closet
- Level: Basement
- Area: 144 Square Feet
- Dimensions: 12 x 12
Primary bathroom
- Description: En Suite, 5-Piece Bath, Leads To 9x12 Walk-In Closet
- Level: Main
Bathroom
- Description: Dual Sinks
- Level: Main
Bathroom
- Level: Basement
Bonus room
- Level: Basement
- Area: 352 Square Feet
- Dimensions: 22 x 16
Bonus room
- Description: French Doors, Egress Windows, No Closet
- Level: Basement
- Area: 210 Square Feet
- Dimensions: 14 x 15
Dining room
- Description: Built-In Cabinetry, Plantation Shutters, Patio Access
- Level: Main
- Area: 120 Square Feet
- Dimensions: 12 x 10
Family room
- Description: With Large Storage Closet
- Level: Basement
- Area: 304 Square Feet
- Dimensions: 16 x 19
Great room
- Description: Gas Stacked Stone Fireplace, Plantation Shutters
- Level: Main
- Area: 342 Square Feet
- Dimensions: 18 x 19
Kitchen
- Description: Eat In Kitchen, 8x8 Pantry
- Level: Main
- Area: 182 Square Feet
- Dimensions: 14 x 13
Laundry
- Level: Main
- Area: 54 Square Feet
- Dimensions: 6 x 9
Office
- Level: Main
- Area: 154 Square Feet
- Dimensions: 14 x 11
Heating
- Forced Air, Natural Gas
Cooling
- Central Air
Appliances
- Included: Convection Oven, Dishwasher, Disposal, Double Oven, Dryer, Microwave, Range, Refrigerator, Self Cleaning Oven, Washer
- Laundry: In Unit
Features
- Built-in Features, Eat-in Kitchen, Entrance Foyer, Five Piece Bath, Granite Counters, High Ceilings, High Speed Internet, Kitchen Island, Open Floorplan, Pantry, Primary Suite, Quartz Counters, Radon Mitigation System, Smart Thermostat, Smoke Free, Walk-In Closet(s)
- Flooring: Carpet, Tile, Vinyl, Wood
- Windows: Double Pane Windows, Window Treatments
- Basement: Bath/Stubbed,Finished,Full,Interior Entry,Sump Pump,Unfinished
- Number of fireplaces: 1
- Fireplace features: Gas, Great Room
- Common walls with other units/homes: No Common Walls
Interior area
- Total structure area: 4,860
- Total interior livable area: 4,860 sqft
- Finished area above ground: 2,439
- Finished area below ground: 1,472
Property
Parking
- Total spaces: 3
- Parking features: Dry Walled, Floor Coating, Lighted, Oversized
- Attached garage spaces: 3
Features
- Levels: One
- Stories: 1
- Patio & porch: Covered, Front Porch, Patio
- Fencing: Full
Lot
- Size: 6,970 Square Feet
- Features: Landscaped, Level, Master Planned, Sprinklers In Front, Sprinklers In Rear
Details
- Parcel number: R0472789
- Zoning: PDU
- Special conditions: Standard
Construction
Type & style
- Home type: SingleFamily
- Architectural style: Traditional
- Property subtype: Single Family Residence
Materials
- Frame, Stone, Stucco, Wood Siding
- Foundation: Concrete Perimeter, Slab
Condition
- Updated/Remodeled
- Year built: 2012
Utilities & green energy
- Sewer: Public Sewer
- Water: Public
- Utilities for property: Cable Available, Electricity Connected, Internet Access (Wired), Natural Gas Available, Natural Gas Connected, Phone Available, Phone Connected
Community & HOA
Community
- Security: Carbon Monoxide Detector(s), Radon Detector, Smoke Detector(s), Video Doorbell
- Subdivision: Meridian Village
HOA
- Has HOA: Yes
- Amenities included: Playground, Pool, Trail(s)
- Services included: Reserve Fund, Road Maintenance, Snow Removal, Trash
- HOA fee: $105 monthly
- HOA name: Badger Gulch HOA
- HOA phone: 303-482-2213
- Second HOA fee: $60 quarterly
- Second HOA name: Meridian Village
- Second HOA phone: 303-482-2213
Location
- Region: Parker
Financial & listing details
- Price per square foot: $184/sqft
- Tax assessed value: $781,781
- Annual tax amount: $6,799
- Date on market: 3/25/2025
- Listing terms: Cash,Conventional,FHA,VA Loan
- Exclusions: Refrigerator In Basement, Freezer In Basement, Wine Refrigerator In Basement
- Ownership: Individual
- Electric utility on property: Yes
- Road surface type: Paved
Price history
| Date | Event | Price |
|---|---|---|
| 5/27/2025 | Sold | $895,000-1.6%$184/sqft |
Source:  REcolorado as distributed by MLS GRID #6286695 Report a problem REcolorado as distributed by MLS GRID #6286695 Report a problem | ||
| 4/11/2025 | Pending sale | $910,000$187/sqft |
Source: REcolorado as distributed by MLS GRID #6286695 Report a problem | ||
| 4/4/2025 | Price change | $910,000-1.6%$187/sqft |
Source: REcolorado as distributed by MLS GRID #6286695 Report a problem | ||
| 3/25/2025 | Listed for sale | $925,000+14.2%$190/sqft |
Source: REcolorado as distributed by MLS GRID #6286695 Report a problem | ||
| 7/20/2021 | Sold | $810,000+31.7%$167/sqft |
Source: Public Record Report a problem | ||
| 7/20/2018 | Sold | $615,000-0.8%$127/sqft |
Source: Public Record Report a problem | ||
| 6/20/2018 | Pending sale | $620,000$128/sqft |
Source: PERRY & CO #8310325 Report a problem | ||
| 6/15/2018 | Listed for sale | $620,000+29.2%$128/sqft |
Source: PERRY & CO #8310325 Report a problem | ||
| 8/1/2013 | Sold | $480,000-1.9%$99/sqft |
Source: Public Record Report a problem | ||
| 6/14/2013 | Listed for sale | $489,500+8.1%$101/sqft |
Source: Kentwood Companies #1193717 Report a problem | ||
| 1/4/2013 | Sold | $452,900$93/sqft |
Source: Public Record Report a problem | ||
Public tax history
| Year | Property taxes | Tax assessment |
|---|---|---|
| 2025 | $6,799 -0.8% | $48,860 -17.9% |
| 2024 | $6,850 +22.7% | $59,520 -1% |
| 2023 | $5,583 -3.3% | $60,100 +42.1% |
| 2022 | $5,774 | $42,280 -2.8% |
| 2021 | -- | $43,490 +2.3% |
| 2020 | $5,662 +4.1% | $42,520 |
| 2019 | $5,438 | $42,520 +9.3% |
| 2018 | $5,438 -2.8% | $38,890 |
| 2017 | $5,596 +3.6% | $38,890 +0.2% |
| 2016 | $5,402 -1.4% | $38,810 |
| 2015 | $5,481 +0.5% | $38,810 +7.3% |
| 2014 | $5,455 | $36,160 |
Find assessor info on the county website
Neighborhood: Meridian Village
Nearby homes
- $814,6005 bd4 ba4.4k sqft10760 Hillrose St, Parker, CO 80134Off Market

- $737,0004 bd4 ba4.3k sqft10780 Hillrose St, Parker, CO 80134Sold
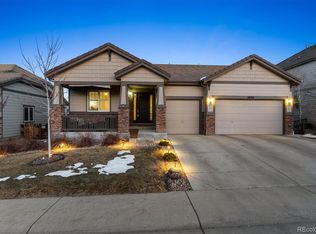
- $811,7005 bd4 ba3.3k sqft10771 Hillrose St, Parker, CO 80134Off Market
- $820,3004 bd3 ba4.8k sqft10761 Hillrose St, Parker, CO 80134Off Market
- $870,0004 bd3 ba4.7k sqft10750 Hillrose St, Parker, CO 80134Sold
- $783,7004 bd4 ba4.4k sqft10781 Hillrose St, Parker, CO 80134Off Market
- $788,0004 bd4 ba3.2k sqft10790 Hillrose St, Parker, CO 80134Off Market
- $799,5004 bd4 ba3.9k sqft10751 Hillrose St, Parker, CO 80134Off Market
Nearby schools
GreatSchools rating
- 8/10Prairie Crossing Elementary SchoolGrades: PK-6Distance: 1.6 mi
- 4/10Sierra Middle SchoolGrades: 7-8Distance: 3.3 mi
- 8/10Chaparral High SchoolGrades: 9-12Distance: 1.6 mi
Schools provided by the listing agent
- Elementary: Prairie Crossing
- Middle: Sierra
- High: Chaparral
- District: Douglas RE-1
Source: REcolorado as distributed by MLS GRID. This data may not be complete. We recommend contacting the local school district to confirm school assignments for this home.
Get a cash offer in 3 minutes
Find out how much your home could sell for in as little as 3 minutes with a no-obligation cash offer.
Estimated market value
$870,600
Get a cash offer in 3 minutes
Find out how much your home could sell for in as little as 3 minutes with a no-obligation cash offer.
Estimated market value
$870,600
- Colorado
- Douglas County
- Parker
- 80134
- Meridian Village
- 10770 Hillrose Street
Nearby cities
Nearby neighborhoods
Nearby zip codes
Other Parker Topics
