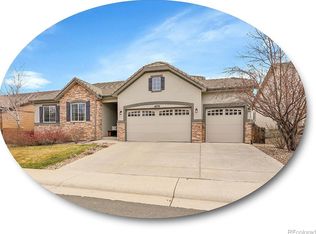
With a West facing lot, enjoying the evening sunset on your covered front porch is just one of the many amenities you will find in this spacious ranch home. Walking through the front door, you are greeted with hardwood floors and French doors leading into a private front office. As you continue down the arched entryway with 9 foot ceilings, you pass by a ½ bathroom and coat closet. As the neighbors can attest, this ranch plan in Meridian Village provides a true formal dining experience complete with plantation shutters, chandelier and room for a 10 person table setting. Enjoy any event in the sprawling great room with vaulted ceilings, a fireplace and ideal flow into the open kitchen. Double ovens, center island with sink and walk in pantry provide all the tools necessary for those gourmet dinner parties. Completing the main floor are two additional bedrooms, a full bathroom and primary bedroom with dual closets and a 5-piece primary bathroom. But wait, there is much more. The fully finished basement includes voluminous 9-foot ceilings, a flex space that could be a dedicated workout room, second office or 5th bedroom, an enormous bonus room ready to become almost anything you could imagine, and a large 4th bedroom right off the full bathroom with a walk-in closet. Top it off with an oversized 3-car garage that includes elevated installed shelving and all your buyers boxes are checked. Seller planted 4 Austrian Pine trees to provide the perfect ambiance for evening dinners on the back patio.
Sold for $737,000
$737,000
10780 Hillrose Street, Parker, CO 80134
4beds
4,358sqft
Single Family Residence
Built in 2013
6,969 Square Feet Lot
$771,000 Zestimate®
$169/sqft
$4,266 Estimated rent
Home value
$771,000
$732,000 - $810,000
$4,266/mo
Zestimate® history
Owner options
List your home for rent
$4,266/mo
Rent Zestimate®
Find your next renter with Zillow Rental Manager. Plus, with online applications, you can quickly screen prospective tenants – for free.
$4,266/mo
Rent Zestimate®
Refinance and save
$4,407/mo
Est. payment
Refinancing to a lower rate could help reduce your monthly payments and save thousands over the life of the loan.
$4,407/mo
Est. payment
Explore your selling options
Work with a Zillow partner agent
Leverage their expertise and Zillow's premium Showcase listings to get your home seen by more buyers.
Get startedList with your own agent
Get your home in front of millions of buyers by listing it on Zillow.
Learn how to do itSell it yourself
Take full control of how buyers see your home on Zillow by listing For Sale by Owner (FSBO).
List your homeWhat's special
Formal dining experienceDual closetsCoat closetFlex spacePlantation shuttersWalk-in closetEnormous bonus room
Zillow last checked:
Listing updated:
Listed by:
Craig Penn 303-941-6687,
Compass - Denver
Bought with:
Landon Bellum, 100095435
RE/MAX Professionals
Source: REcolorado as distributed by MLS GRID,MLS#: 1879913
Facts & features
Interior
Bedrooms & bathrooms
- Bedrooms: 4
- Bathrooms: 4
- Full bathrooms: 3
- 1/2 bathrooms: 1
- Main level bathrooms: 3
- Main level bedrooms: 3
Primary bedroom
- Description: Carpet, 9-Foot Ceilings, Ceiling Fan, Dual Closets, Plantation Shutters.
- Level: Main
- Area: 195 Square Feet
- Dimensions: 15 x 13
Bedroom
- Description: Carpet, Plantation Shutters, Surface Lighting, Closet, 9 Foot Ceilings.
- Level: Main
- Area: 110 Square Feet
- Dimensions: 11 x 10
Bedroom
- Description: Carpet, Plantation Shutters, Surface Lighting, Closet, 9 Foot Ceilings.
- Level: Main
- Area: 110 Square Feet
- Dimensions: 11 x 10
Bedroom
- Description: Carpet, Walk In Closet, Surface Lighting, 9 Foot Ceilings.
- Level: Basement
- Area: 272 Square Feet
- Dimensions: 17 x 16
Primary bathroom
- Description: 5-Piece Bath With Soaking Tub, Tile Floorings, Slab Granite Countertops, Tile Backsplash.
- Level: Main
- Area: 120 Square Feet
- Dimensions: 12 x 10
Bathroom
- Description: Tile Flooring, Pedestal Sink, Plantation Shutters, 9 Foot Ceilings.
- Level: Main
Bathroom
- Description: Shower/ Tub Combo, Rough-In Ready For A Second Sink, Tile Flooring, Quartz Counters, 9 Foot Ceilings.
- Level: Main
- Area: 66 Square Feet
- Dimensions: 11 x 6
Bathroom
- Description: Tile Flooring, Shower/ Tub Combo, 9-Foot Ceilings, Quartz Counters.
- Level: Basement
Bonus room
- Description: Currently Used As A Open Media Area. Carpet, Can Lighting, 9 Foot Ceilings.
- Level: Basement
- Area: 323 Square Feet
- Dimensions: 19 x 17
Bonus room
- Description: Currently Used As Golf Practice Area And Gym. Carpet, 9 Foot Ceilings, Can Lighting, Egress.
- Level: Basement
- Area: 408 Square Feet
- Dimensions: 24 x 17
Dining room
- Description: Carpet, Plantation Shutters, Chandelier, Arched Entryway.
- Level: Main
- Area: 169 Square Feet
- Dimensions: 13 x 13
Exercise room
- Description: Carpet, French Doors, Egress, Great Option For A 5th Bedroom If Needed.
- Level: Basement
- Area: 252 Square Feet
- Dimensions: 18 x 14
Great room
- Description: Vaulted Ceiling, Carpet, Fireplace, Plantation Shutters.
- Level: Main
- Area: 280 Square Feet
- Dimensions: 20 x 14
Kitchen
- Description: Double Ovens, Microwave, Cooktop, Dishwasher, Disposal, Refrigerator, Vaulted Ceilings, Slab Granite, Center Island, Island Pendant Lighting, Hardwood Flooring, Eat In Nook, Slider Doors To Backyard Patio.
- Level: Main
- Area: 299 Square Feet
- Dimensions: 23 x 13
Office
- Description: French Doors, Carpet, Ceiling Fan, Plantation Shutters, 9 Foot Ceilings
- Level: Main
- Area: 156 Square Feet
- Dimensions: 13 x 12
Heating
- Forced Air
Cooling
- Central Air
Appliances
- Included: Cooktop, Dishwasher, Disposal, Double Oven, Dryer, Gas Water Heater, Microwave, Refrigerator, Washer
Features
- Ceiling Fan(s), Eat-in Kitchen, Five Piece Bath, Granite Counters, High Ceilings, High Speed Internet, Kitchen Island, Open Floorplan, Quartz Counters, Smart Thermostat, Smoke Free, Walk-In Closet(s)
- Flooring: Carpet, Tile, Wood
- Windows: Window Coverings
- Basement: Full
- Has fireplace: Yes
- Fireplace features: Gas Log, Great Room
Interior area
- Total structure area: 4,358
- Total interior livable area: 4,358 sqft
- Finished area above ground: 2,179
- Finished area below ground: 1,759
Property
Parking
- Total spaces: 3
- Parking features: Concrete, Dry Walled, Insulated Garage, Lighted, Oversized, Storage
- Attached garage spaces: 3
Features
- Levels: One
- Stories: 1
- Patio & porch: Covered, Front Porch, Patio
- Exterior features: Water Feature
- Fencing: Full
Lot
- Size: 6,969 Square Feet
- Features: Cul-De-Sac, Landscaped, Master Planned, Sprinklers In Front, Sprinklers In Rear
Details
- Parcel number: R0472790
- Zoning: PDU
- Special conditions: Standard
Construction
Type & style
- Home type: SingleFamily
- Architectural style: Traditional
- Property subtype: Single Family Residence
Materials
- Frame, Stone, Vinyl Siding
- Foundation: Slab
- Roof: Concrete
Condition
- Year built: 2013
Utilities & green energy
- Sewer: Public Sewer
- Water: Public
- Utilities for property: Cable Available, Electricity Connected, Internet Access (Wired), Natural Gas Connected, Phone Connected
Community & HOA
Community
- Security: Carbon Monoxide Detector(s), Security System, Smoke Detector(s), Video Doorbell
- Subdivision: Meridian Village
HOA
- Has HOA: Yes
- Amenities included: Park, Playground, Pool
- Services included: Snow Removal, Trash
- HOA fee: $55 quarterly
- HOA name: Meridian Village North Owners
- HOA phone: 303-482-2213
- Second HOA fee: $95 monthly
- Second HOA name: Badger Gulch
- Second HOA phone: 303-482-2213
Location
- Region: Parker
Financial & listing details
- Price per square foot: $169/sqft
- Tax assessed value: $783,858
- Annual tax amount: $5,591
- Date on market: 2/16/2023
- Listing terms: 1031 Exchange,Cash,Conventional,FHA,VA Loan
- Exclusions: Staging Items, Owners Furniture And Personal Belongings, And All Tv's.
- Ownership: Individual
- Electric utility on property: Yes
- Road surface type: Paved
Price history
| Date | Event | Price |
|---|---|---|
| 9/18/2023 | Sold | $737,000-3%$169/sqft |
Source:  REcolorado as distributed by MLS GRID #1879913 Report a problem REcolorado as distributed by MLS GRID #1879913 Report a problem | ||
| 6/7/2021 | Sold | $760,000+88.3%$174/sqft |
Source: Public Record Report a problem | ||
| 2/26/2013 | Sold | $403,600$93/sqft |
Source: Public Record Report a problem | ||
Public tax history
| Year | Property taxes | Tax assessment |
|---|---|---|
| 2025 | $6,830 -0.8% | $48,990 -18% |
| 2024 | $6,882 +27.3% | $59,780 -1% |
| 2023 | $5,406 -3.3% | $60,360 +47.4% |
| 2022 | $5,591 | $40,940 -2.8% |
| 2021 | -- | $42,110 +3.2% |
| 2020 | $5,431 +5.3% | $40,790 |
| 2019 | $5,156 0% | $40,790 +10.6% |
| 2018 | $5,156 -2.8% | $36,870 |
| 2017 | $5,305 +2.6% | $36,870 -0.7% |
| 2016 | $5,170 -1.4% | $37,140 |
| 2015 | $5,245 +58.3% | $37,140 +69.1% |
| 2014 | $3,313 | $21,960 |
Find assessor info on the county website
Neighborhood: Meridian Village
Nearby homes
- $788,0004 bd4 ba3.2k sqft10790 Hillrose St, Parker, CO 80134Off Market

- $895,0004 bd3 ba4.8k sqft10770 Hillrose St, Parker, CO 80134Sold
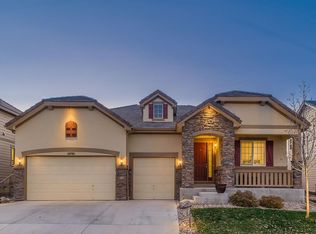
- $814,6005 bd4 ba4.4k sqft10760 Hillrose St, Parker, CO 80134Off Market

- $783,7004 bd4 ba4.4k sqft10781 Hillrose St, Parker, CO 80134Off Market
- $811,7005 bd4 ba3.3k sqft10771 Hillrose St, Parker, CO 80134Off Market
- $780,2003 bd3 ba2.4k sqft10800 Hillrose St, Parker, CO 80134Off Market
- $785,5005 bd3 ba3.8k sqft10791 Hillrose St, Parker, CO 80134Off Market
- $820,3004 bd3 ba4.8k sqft10761 Hillrose St, Parker, CO 80134Off Market
Nearby schools
GreatSchools rating
- 8/10Prairie Crossing Elementary SchoolGrades: PK-6Distance: 1.5 mi
- 4/10Sierra Middle SchoolGrades: 7-8Distance: 3.3 mi
- 8/10Chaparral High SchoolGrades: 9-12Distance: 1.6 mi
Schools provided by the listing agent
- Elementary: Prairie Crossing
- Middle: Sierra
- High: Chaparral
- District: Douglas RE-1
Source: REcolorado as distributed by MLS GRID. This data may not be complete. We recommend contacting the local school district to confirm school assignments for this home.
Get a cash offer in 3 minutes
Find out how much your home could sell for in as little as 3 minutes with a no-obligation cash offer.
Estimated market value
$771,000
Get a cash offer in 3 minutes
Find out how much your home could sell for in as little as 3 minutes with a no-obligation cash offer.
Estimated market value
$771,000
- Colorado
- Douglas County
- Parker
- 80134
- Meridian Village
- 10780 Hillrose Street
Nearby cities
Nearby neighborhoods
Nearby zip codes
Other Parker Topics
