Skip main navigation
Closed
  • $696,000

    10770 Summer Glen Dr, Reno, NV 89521

    4beds
    2,371sqft
    Single Family Residence
    Built in 2005
    0.25 Acres Lot
    $695,900 Zestimate®
    $294/sqft
    $3,596 Estimated rent

    Home value

    $695,900

    $640,000 - $752,000

    $3,596/mo

    Zestimate® history
    Loading
    Loading...

    Owner options

    List your home for rent

    $3,596/mo

    Rent Zestimate®

    Find your next renter with Zillow Rental Manager. Plus, with online applications, you can quickly screen prospective tenants – for free.

    Learn more

    $3,596/mo

    Rent Zestimate®

    Refinance and save

    $3,249/mo

    Est. payment

    Refinancing to a lower rate could help reduce your monthly payments and save thousands over the life of the loan.

    See today's rates

    $3,249/mo

    Est. payment

    Explore your selling options

    Work with a Zillow partner agent

    Leverage their expertise and Zillow's premium Showcase listings to get your home seen by more buyers.

    Get started

    List with your own agent

    Get your home in front of millions of buyers by listing it on Zillow.

    Learn how to do it

    Sell it yourself

    Take full control of how buyers see your home on Zillow by listing For Sale by Owner (FSBO).

    List your home

    What's special

    Foothill and mountain viewsSpacious primary suiteKitchen includes granite countertops
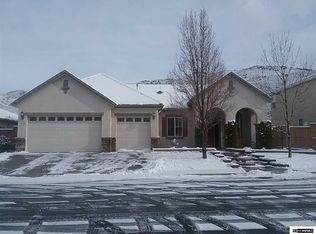
    10770 Summer Glen Dr offers foothill and mountain views, a private backyard setting with no direct rear neighbors, and a well-maintained 4-bedroom, 3-bath layout spanning 2,371 sq. ft. in one of Reno's most sought-after neighborhoods. Currently tenant occupied, with tenants who would like to remain in place, the property presents an excellent opportunity for investors seeking an established income-producing home in one of South Reno's more sought-after areas. Inside, a sunny front room brings in natural light, while the main living area features a gas fireplace for added warmth and comfort. The kitchen includes granite countertops, generous storage, and ample prep space for everyday living and entertaining. The spacious primary suite offers a soaking tub and large walk-in closet, while the additional bedrooms provide flexibility for guests, office space, or hobbies. Outside, the landscaped yard is just waiting for the warmer months to bloom, with low-maintenance features that make it easy to enjoy the peaceful setting and surrounding views. Conveniently located near shopping, dining, trails, and major commuter routes, this home offers a comfortable balance of privacy, accessibility, and long-term potential.

    Zillow last checked:

    Listing updated:

    Listed by:

    Rhonda Keen S.175406 530-318-8664,

    Compass

    Bought with:

    Rebecca Smith, S.200883

    RidgeNV, LLC

    Source: NNRMLS,MLS#: 260007859MLS Logo

    Facts & features

    Interior

    Bedrooms & bathrooms
    • Bedrooms: 4
    • Bathrooms: 3
    • Full bathrooms: 3
    Heating
    • Fireplace(s), Forced Air, Natural Gas
    Cooling
    • Central Air
    Appliances
    • Included: Dishwasher, Disposal, Gas Cooktop, Microwave, Refrigerator
    • Laundry: Cabinets, Laundry Room, Sink
    Features
    • Breakfast Bar, High Ceilings, Kitchen Island, Master Downstairs, Vaulted Ceiling(s), Walk-In Closet(s)
    • Flooring: Carpet
    • Windows: Blinds, Double Pane Windows, Vinyl Frames
    • Number of fireplaces: 1
    • Fireplace features: Gas
    • Common walls with other units/homes: No Common Walls
    Interior area
    • Total structure area: 2,371
    • Total interior livable area: 2,371 sqft

    Property

    Parking
    • Total spaces: 6
    • Parking features: Attached, Garage
    • Attached garage spaces: 3
    Features
    • Levels: One
    • Stories: 1
    • Patio & porch: Patio
    • Exterior features: None
    • Spa features: None
    • Fencing: Back Yard,Full
    • Has view: Yes
    • View description: Mountain(s)
    Lot
    • Size: 0.25 Acres
    • Features: Landscaped, Level, Sprinklers In Front, Sprinklers In Rear
    Details
    • Additional structures: None
    • Parcel number: 14053228
    • Zoning: SPD/MDS
    • Special conditions: Real Estate Owned

    Construction

    Type & style
    • Home type: SingleFamily
    • Property subtype: Single Family Residence
    • Attached to another structure: Yes
    Materials
    • Stucco
    • Foundation: Slab
    • Roof: Pitched,Tile
    Condition
    • New construction: No
    • Year built: 2005

    Utilities & green energy

    • Sewer: Public Sewer
    • Water: Public
    • Utilities for property: Cable Available, Electricity Available, Electricity Connected, Internet Connected, Natural Gas Connected, Sewer Connected, Water Connected, Water Meter Installed

    Community & HOA

    Community
    • Security: Carbon Monoxide Detector(s), Smoke Detector(s)
    • Subdivision: Villages At Damonte Ranch 17B
    HOA
    • Has HOA: Yes
    • Amenities included: Security
    • HOA fee: $52 quarterly
    • HOA name: Damonte Ranch Drainage District
    • Second HOA fee: $99 quarterly
    • Second HOA name: Damonte Ranch Landscape Maintenance Association
    Location
    • Region: Reno

    Financial & listing details

    • Price per square foot: $294/sqft
    • Tax assessed value: $519,625
    • Annual tax amount: $5,995
    • Date on market: 6/18/2026
    • Cumulative days on market: 42 days
    • Listing terms: 1031 Exchange,Cash,Conventional,FHA,Relocation Property,VA Loan

    Price history

    DateEventPrice
    7/30/2026Sold$696,000+144.2%$294/sqft
    Source: NNRMLS #260007859 Report a problem
    9/14/2021Listing removed--
    Source: Zillow Rental Manager Report a problem
    8/20/2021Listed for rent$2,900+20.8%$1/sqft
    Source: Zillow Rental Manager Report a problem
    2/6/2021Listing removed--
    Source: Owner Report a problem
    5/22/2019Listing removed$2,400$1/sqft
    Source: Owner Report a problem
    5/15/2019Listed for rent$2,400+23.1%$1/sqft
    Source: Owner Report a problem
    7/28/2012Listing removed$1,950$1/sqft
    Source: Owner Report a problem
    7/25/2012Listed for rent$1,950$1/sqft
    Source: Owner Report a problem
    2/17/2009Sold$285,000-29.2%$120/sqft
    Source: Public Record Report a problem
    11/4/2008Sold$402,280-15.3%$170/sqft
    Source: Public Record Report a problem
    1/31/2006Sold$475,000$200/sqft
    Source: Public Record Report a problem

    Public tax history

    YearProperty taxesTax assessment
    2026$5,996 +8.9%$181,869 +1.9%
    2025$5,508 +8%$178,563 +6.3%
    2024$5,100 +8%$167,989 +1.3%
    2023$4,721 +7.9%$165,849 +19.7%
    2022$4,374 +6.3%$138,497 +1.5%
    2021$4,113 +5%$136,503 +5.1%
    2020$3,918 -4.8%$129,900
    2019$4,113 +5%$129,900 +11.1%
    2018$3,918 +12%$116,932 +0%
    2017$3,497 $116,930 -0.3%
    2016$3,497 $117,271 +2.6%
    2015$3,497 +3.4%$114,347 +14.3%
    2014$3,384 $100,052 +12%
    2013$3,384 $89,306
    2012-- $89,306 +1.5%
    2011-- $87,990 +4.9%
    2010-- $83,849 -24.9%
    2009-- $111,619 -4.2%
    2008-- $116,496 -8.7%
    2007-- $127,599 +6%
    2006-- $120,421
    Find assessor info on the county website

    Neighborhood: Damonte Ranch

    Nearby schools

    GreatSchools rating
    Schools provided by the listing agent
    • Elementary: Brown
    • Middle: Damonte
    • High: Damonte

    Source: NNRMLS. This data may not be complete. We recommend contacting the local school district to confirm school assignments for this home.

    Get a cash offer in 3 minutes
    Find out how much your home could sell for in as little as 3 minutes with a no-obligation cash offer.
    Estimated market value
    $695,900
    Get a cash offer in 3 minutes
    Find out how much your home could sell for in as little as 3 minutes with a no-obligation cash offer.
    Estimated market value
    $695,900