Skip main navigation
Active under contract-show
  • $968,000

    10780 Summer Glen Dr, Reno, NV 89521

    5beds
    2,706sqft
    : 
    $6,293/mo
    Get pre-qualified
    Single Family Residence
    Built in 2005
    0.26 Acres Lot
    $956,900 Zestimate®
    $358/sqft
    $50/mo HOA

    What's special

    Generous quarter-acre lotOversized three-car garageExpansive backyardBright open floor planLight-filled residenceBrand-new carpet throughout
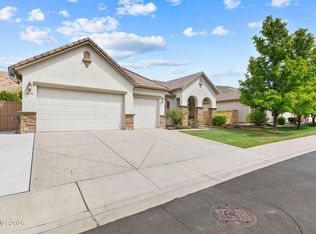
    Welcome to 10780 Summer Glen Drive in Reno—a beautifully refreshed home offering space, comfort, and an unbeatable location. This light-filled residence features a bright, open floor plan with a large kitchen that's perfect for everyday living and entertaining. Recent updates include fresh interior and exterior paint, along with brand-new carpet throughout, making this home truly move-in ready. The oversized three-car garage and spacious driveway provide ample room for vehicles, recreational toys, and guest parking. Situated on a generous quarter-acre lot, you'll appreciate the privacy of having no rear neighbors. The expansive backyard offers endless possibilities for gardening, play, or simply relaxing. Head to the upper portion of the yard to take in beautiful views of Mount Rose, then unwind around the fire pit while enjoying spectacular western sunsets. Conveniently located near excellent schools, shopping, dining, freeway access, golf courses, and world-class skiing, this home offers the perfect blend of peaceful living and easy access to everything Northern Nevada has to offer. Don't miss this exceptional opportunity to own a beautifully updated home with privacy, views, and room to enjoy both indoors and out.
    15 days
    |
    994
    |
    56
    |

    Likely to sell faster than

    Zillow last checked:

    Listing updated:

    Listed by:

    Laura Ferencik S.55023 775-224-5728,

    RE/MAX Gold-Midtown,

    Tom Ferencik S.178342 775-224-6236,

    RE/MAX Gold-Midtown

    Source: NNRMLS,MLS#: 260009892MLS Logo

      Facts & features

      Interior

      Bedrooms & bathrooms
      • Bedrooms: 5
      • Bathrooms: 3
      • Full bathrooms: 3
      Heating
      • Forced Air, Natural Gas
      Cooling
      • Central Air
      Appliances
      • Included: Dishwasher, Disposal, Double Oven, Dryer, Gas Cooktop, Microwave, Refrigerator, Washer
      • Laundry: Cabinets, Laundry Room, Shelves, Sink, Washer Hookup
      Features
      • Breakfast Bar, Ceiling Fan(s), Entrance Foyer, Kitchen Island, Pantry, Walk-In Closet(s)
      • Flooring: Carpet, Ceramic Tile
      • Windows: Double Pane Windows, Vinyl Frames, Window Coverings
      • Has fireplace: No
      • Common walls with other units/homes: No Common Walls
      Interior area
      • Total structure area: 2,706
      • Total interior livable area: 2,706 sqft

      Property

      Parking
      • Total spaces: 3
      • Parking features: Attached, Garage
      • Attached garage spaces: 3
      Features
      • Levels: One
      • Stories: 1
      • Patio & porch: Covered, Patio
      • Exterior features: None
      • Spa features: None
      • Fencing: Back Yard,Full
      • Has view: Yes
      • View description: Mountain(s)
      Lot
      • Size: 0.26 Acres
      • Features: Landscaped, Level, Sprinklers In Front, Sprinklers In Rear
      Details
      • Additional structures: None
      • Parcel number: 14053227
      • Zoning: SPD

      Construction

      Type & style
      • Home type: SingleFamily
      • Property subtype: Single Family Residence
      Materials
      • Stucco
      • Foundation: Slab
      • Roof: Tile
      Condition
      • New construction: No
      • Year built: 2005

      Utilities & green energy

      • Sewer: Public Sewer
      • Water: Public
      • Utilities for property: Cable Available, Electricity Available, Electricity Connected, Internet Available, Natural Gas Available, Natural Gas Connected, Phone Available, Sewer Available, Sewer Connected, Water Available, Water Connected, Cellular Coverage

      Community & HOA

      Community
      • Security: Smoke Detector(s)
      • Subdivision: Villages At Damonte Ranch 17B
      HOA
      • Has HOA: Yes
      • Amenities included: None
      • HOA fee: $52 quarterly
      • HOA name: Damonte Ranch Drainage
      • Second HOA fee: $99 quarterly
      • Second HOA name: Damonte Ranch Landscape Maintenance
      Location
      • Region: Reno

      Financial & listing details

      • Price per square foot: $358/sqft
      • Tax assessed value: $558,688
      • Annual tax amount: $5,465
      • Date on market: 7/31/2026
      • Cumulative days on market: 15 days
      • Listing terms: 1031 Exchange,Cash,Conventional,FHA,VA Loan

        Estimated market value

        $956,900

        $909,000 - $1.00M

        $3,554/mo

        Price history

        DateEventPrice
        8/12/2026Contingent$968,000$358/sqft
        Source: NNRMLS #260009892 Report a problem
        7/31/2026Listed for sale$968,000+77.6%$358/sqft
        Source: NNRMLS #260009892 Report a problem
        6/1/2017Sold$545,000+1.1%$201/sqft
        Source: NNRMLS #170005430 Report a problem
        4/28/2017Listed for sale$539,000+41.8%$199/sqft
        Source: Berkshire Hathaway HomeService #170005430 Report a problem
        2/12/2015Sold$380,000-1%$140/sqft
        Source: Public Record Report a problem
        12/20/2014Listed for sale$383,900-26.9%$142/sqft
        Source: Keller Williams Group One, Inc. #140016001 Report a problem
        9/30/2014Sold$525,138+66.7%$194/sqft
        Source: Public Record Report a problem
        1/21/2014Listing removed$315,000$116/sqft
        Source: Marshall Realty #130007024 Report a problem
        10/25/2013Price change$315,000-6%$116/sqft
        Source: Marshall Realty #130007024 Report a problem
        10/23/2013Price change$335,000-4%$124/sqft
        Source: Marshall Realty #130007024 Report a problem
        9/25/2013Price change$349,100-1.1%$129/sqft
        Source: Marshall Realty #130007024 Report a problem
        9/11/2013Price change$353,100-4.6%$130/sqft
        Source: Marshall Realty #130007024 Report a problem
        9/4/2013Price change$370,000+8.8%$137/sqft
        Source: Marshall Realty #130007024 Report a problem
        8/30/2013Price change$340,000+21.4%$126/sqft
        Source: Marshall Realty #130007024 Report a problem
        6/13/2013Listed for sale$280,000-44.8%$103/sqft
        Source: Marshall Realty #130007024 Report a problem
        11/30/2005Sold$507,500$188/sqft
        Source: Public Record Report a problem

        Public tax history

        YearProperty taxesTax assessment
        2026$5,307 +3%$195,541 +1.5%
        2025$5,154 +8%$192,649 +5.1%
        2024$4,773 +2.9%$183,350 +1.7%
        2023$4,637 +3%$180,265 +19.6%
        2022$4,504 +3.1%$150,721 +1.4%
        2021$4,368 +1.3%$148,672 +4.9%
        2020$4,314 -1.2%$141,709
        2019$4,368 +1.3%$141,709 +12.9%
        2018$4,314 +14.7%$125,464 0%
        2017$3,761 $125,490 -0.3%
        2016$3,761 $125,901 +2.4%
        2015$3,761 -21.5%$122,971 +14.3%
        2014$4,789 $107,627 +12%
        2013$4,789 $96,060
        2012-- $96,060 +0.1%
        2011-- $95,959 +3.6%
        2010-- $92,650 -23.4%
        2009-- $120,954 -3.9%
        2008-- $125,831 -8%
        2007-- $136,828 +3.1%
        2006-- $132,720
        Find assessor info on the county website

        Monthly payment

        Est. payment

        Payment breakdown

        Explore the cost of this home by adjusting the details. Changes won't be saved.
        All calculations are estimates and provided by Zillow, Inc. for informational purposes only. Actual amounts may vary.
        HOA fees may include property taxes on listings classified as Co-Ops. Contact the listing agent and/or owner for fee details.
        See how much you could borrow to make a competitive offer.

        Climate risks

        Neighborhood: Damonte Ranch

        Getting around

        2 / 100
        Car-Dependent
        0 / 100
        No Nearby Transit
        9 / 100
        Somewhat Bikeable

        Nearby schools

        GreatSchools rating
        Schools provided by the listing agent
        • Elementary: JWood Raw
        • Middle: Depoali
        • High: Damonte

        Source: NNRMLS. This data may not be complete. We recommend contacting the local school district to confirm school assignments for this home.

        A local agent can set up tours, give advice and negotiate with sellers.

        Browse local experts

        Similar homes