Skip main navigation
Sold
  • $3,550,000

    10771 Holliday Farms Blvd, Zionsville, IN 46077

    5beds
    8,011sqft
    Residential, Single Family Residence
    Built in 2024
    0.55 Acres Lot
    $2,968,400 Zestimate®
    $443/sqft
    $7,204 Estimated rent

    Home value

    $2,968,400

    $2.52M - $3.53M

    $7,204/mo

    Zestimate® history
    Loading
    Loading...

    Owner options

    List your home for rent

    $7,204/mo

    Rent Zestimate®

    Find your next renter with Zillow Rental Manager. Plus, with online applications, you can quickly screen prospective tenants – for free.

    Learn more

    $7,204/mo

    Rent Zestimate®

    Refinance and save

    $23,083/mo

    Est. payment

    Refinancing to a lower rate could help reduce your monthly payments and save thousands over the life of the loan.

    See today's rates

    $23,083/mo

    Est. payment

    Explore your selling options

    Work with a Zillow partner agent

    Leverage their expertise and Zillow's premium Showcase listings to get your home seen by more buyers.

    Get started

    List with your own agent

    Get your home in front of millions of buyers by listing it on Zillow.

    Learn how to do it

    Sell it yourself

    Take full control of how buyers see your home on Zillow by listing For Sale by Owner (FSBO).

    List your home

    What's special

    Oversized roomsOpen loftMagazine cover-worthy wine roomHand-picked stoneUnique light fixturesBespoke barState-of-the-art golf simulator
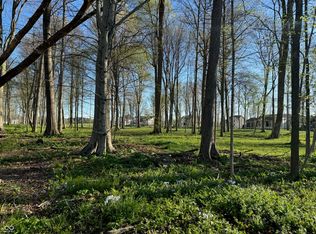
    ANOTHER LUXURY STUNNER FROM AWARD-WINNING KENT SHAFFER BUILDERS! Over 8,000 sqft of top-of-the-line designer luxury on the golf course in highly sought after Holliday Farms. This modern European style home, wrapped in white German Schmear brick, blends architectural talking points with comfort in every corner of the home. Whether it's the unique light fixtures found throughout, to the Instagram worthy hand-picked stone, the hidden outlets that raise out of the kitchen counters, or the seamless blend of modern and warm Maple wood, envious guests will be leaving the party talking about their favorite details. Entering thru the large glass front door you are greeted with terrazzo tiles in the entry and looking through your chic office w/ floor to ceiling windows, you get a glimpse of your mature tree studded backyard and golf course. Entertain w/ the impeccably designed chef's kitchen featuring a massive Calcutta Viola marble island, top of the line Wolf and Sub-Zero appliances, and a magazine cover-worthy wine room. Raised ceilings throughout allow natural light to flood the main level's warm white oak flooring and stone. Year-round outdoor living on your covered and screened lanai w/ built-in heaters will allow you to soak in the natural beauty of one of the prettiest lots in the neighborhood. The primary features a soaring maple wood ceiling and windows. Walk up the custom iron staircase to put the kids to bed in their oversized rooms or let them stay up a little later w/ reading/playing time in their open loft. Retreat downstairs to your state-of-the-art golf simulator or enjoy cocktails in your bespoke bar as the games play out in your game room/TV room. Luxury vinyl plank and quartzite give the whole downstairs a more modern/moody feel. The basement also offers a gorgeous and functional exercise room as well as an oversized guest room. Even the garage is a hangout. Epoxy floors, a raised dog wash, and of course...space for the golf cart.

    Zillow last checked:

    Listing updated:

    Listed by:

    Aaron Hale 317-403-2029,

    F.C. Tucker Company

    Source: MIBOR as distributed by MLS GRID,MLS#: 22010659MLS Logo

    Facts & features

    Interior

    Bedrooms & bathrooms
    • Bedrooms: 5
    • Bathrooms: 7
    • Full bathrooms: 5
    • 1/2 bathrooms: 2
    • Main level bathrooms: 2
    • Main level bedrooms: 1
    Primary bedroom
    • Level: Main
    • Area: 180 Square Feet
    • Dimensions: 18x10
    Bedroom 2
    • Level: Upper
    • Area: 210 Square Feet
    • Dimensions: 15x14
    Bedroom 3
    • Level: Upper
    • Area: 132 Square Feet
    • Dimensions: 12x11
    Bedroom 4
    • Level: Upper
    • Area: 224 Square Feet
    • Dimensions: 16x14
    Bedroom 5
    • Level: Basement
    • Area: 192 Square Feet
    • Dimensions: 16x12
    Dining room
    • Level: Main
    • Area: 168 Square Feet
    • Dimensions: 12x14
    Kitchen
    • Level: Main
    • Area: 220 Square Feet
    • Dimensions: 22x10
    Laundry
    • Level: Main
    • Area: 64 Square Feet
    • Dimensions: 8x8
    Living room
    • Level: Main
    • Area: 396 Square Feet
    • Dimensions: 22x18
    Heating
    • Forced Air, Natural Gas
    Cooling
    • Central Air, Zoned
    Appliances
    • Included: Gas Cooktop, Dishwasher, Dryer, Disposal, Gas Water Heater, Microwave, Gas Oven, Refrigerator, Bar Fridge, Washer, Water Purifier, Wine Cooler
    • Laundry: Main Level, Upper Level
    Features
    • Built-in Features, High Ceilings, Kitchen Island, Entrance Foyer, Hardwood Floors, Eat-in Kitchen, Pantry, Wired for Sound, Walk-In Closet(s)
    • Flooring: Hardwood
    • Basement: Ceiling - 9+ feet,Daylight,Finished
    • Number of fireplaces: 2
    • Fireplace features: Family Room, Outside
    Interior area
    • Total structure area: 8,011
    • Total interior livable area: 8,011 sqft
    • Finished area below ground: 2,998

    Property

    Parking
    • Total spaces: 4
    • Parking features: Attached, Concrete, Golf Cart Garage
    • Attached garage spaces: 4
    Features
    • Levels: Two
    • Stories: 2
    • Patio & porch: Covered
    • Has view: Yes
    • View description: Golf Course
    Lot
    • Size: 0.55 Acres
    • Features: Gated Community, On Golf Course, Sidewalks, Mature Trees
    Details
    • Parcel number: 060826000013025005
    • Horse amenities: None

    Construction

    Type & style
    • Home type: SingleFamily
    • Architectural style: Other
    • Property subtype: Residential, Single Family Residence
    Materials
    • Brick, Stone, Wood Siding
    • Foundation: Concrete Perimeter
    Condition
    • New Construction
    • New construction: Yes
    • Year built: 2024
    Details
    • Builder name: Kent Shaffer Builder

    Utilities & green energy

    • Water: Public

    Community & HOA

    Community
    • Subdivision: Holliday Farms
    HOA
    • Has HOA: Yes
    • Amenities included: Clubhouse, Maintenance
    • Services included: Clubhouse, Entrance Private, Maintenance, Other
    • HOA fee: $1,400 annually
    Location
    • Region: Zionsville

    Financial & listing details

    • Price per square foot: $443/sqft
    • Tax assessed value: $390,000
    • Annual tax amount: $7,090
    • Date on market: 11/25/2024
    • Cumulative days on market: 270 days

    Price history

    DateEventPrice
    9/29/2025Sold$3,550,000-7.8%$443/sqft
    Source: MIBOR as distributed by MLS GRID #22010659 Report a problem
    8/19/2025Pending sale$3,850,000$481/sqft
    Source: MIBOR as distributed by MLS GRID #22010659 Report a problem
    6/9/2025Price change$3,850,000-1.3%$481/sqft
    Source: MIBOR as distributed by MLS GRID #22010659 Report a problem
    1/31/2025Price change$3,900,000-2.5%$487/sqft
    Source: MIBOR as distributed by MLS GRID #22010659 Report a problem
    11/25/2024Listed for sale$4,000,000$499/sqft
    Source: MIBOR as distributed by MLS GRID #22010659 Report a problem

    Public tax history

    YearProperty taxesTax assessment
    2025$6,970 -1.7%$390,000
    2024$7,091 +7.1%$390,000
    2023$6,623 +28.4%$390,000
    2022$5,157 +1.7%$390,000 +41.8%
    2021$5,071 $275,000
    2020-- $275,000
    Find assessor info on the county website

    Neighborhood: 46077

    Nearby schools

    GreatSchools rating
    Schools provided by the listing agent
    • High: Zionsville Community High School

    Source: MIBOR as distributed by MLS GRID. This data may not be complete. We recommend contacting the local school district to confirm school assignments for this home.

    Get a cash offer in 3 minutes
    Find out how much your home could sell for in as little as 3 minutes with a no-obligation cash offer.
    Estimated market value
    $2,968,400
    Get a cash offer in 3 minutes
    Find out how much your home could sell for in as little as 3 minutes with a no-obligation cash offer.
    Estimated market value
    $2,968,400