Experience Luxurious Living on the 11th Hole of Prestigious Holliday Farms! Nestled among the trees on the 11th hole of Zionsville's exclusive, gated golf community-this stunning home offers the perfect blend of elegance, comfort, and modern design. Inside, an open-concept floor plan welcomes you with panoramic views and dramatic floor-to-ceiling windows that flood the home with natural light. The soaring great room, enhanced by custom built-ins, flows seamlessly into the gourmet kitchen-a true culinary haven featuring granite countertops, a spacious island, and high-end appliances. The main-level primary suite is a private retreat adorned with exposed wooden beams, a generously sized walk-in closet, and a spa-inspired bathroom with heated floors. Upstairs, you'll find three additional bedrooms-one with a private ensuite and two sharing a Jack-and-Jill bath-each with expansive closets and vaulted ceilings. The lower level is designed for entertaining, offering a home theater, bourbon room, game room, gym, wet bar, and a fifth bedroom with an ensuite bath and daylight windows that bring in natural sunlight. Step outside to enjoy the ultimate outdoor living-a covered porch with fireplace and a full outdoor kitchen complete with gas grill, searing station, refrigerator, and granite counters and plenty of room to add a pool! The oversized four-car garage is equally impressive, featuring epoxy flooring, elevated ceilings with natural light, and INTERIOR STAIRS leading to the lower level. As a resident of Holliday Farms, you'll have access to world-class amenities including indoor and outdoor pools, a fitness center, bowling alley, pickleball courts, two restaurants, and more.
Pending
Price cut: $100K (6/19)
$2,775,000
10725 Holliday Farms Blvd, Zionsville, IN 46077
5beds
7,219sqft
Residential, Single Family Residence
Built in 2020
0.55 Acres Lot
$-- Zestimate®
$384/sqft
$133/mo HOA
What's special
Bourbon roomJack-and-jill bathWet barCovered porch with fireplaceGame roomMain-level primary suitePanoramic views
- 202 days |
- 199 |
- 6 |
Zillow last checked:
Listing updated:
Listed by:
Mandy McGovern 317-507-4144,
Keller Williams Indy Metro Partners
Source: MIBOR as distributed by MLS GRID,MLS#: 22034000
Facts & features
Interior
Bedrooms & bathrooms
- Bedrooms: 5
- Bathrooms: 5
- Full bathrooms: 4
- 1/2 bathrooms: 1
- Main level bathrooms: 2
- Main level bedrooms: 1
Primary bedroom
- Level: Main
- Area: 256 Square Feet
- Dimensions: 16x16
Bedroom 2
- Level: Upper
- Area: 182 Square Feet
- Dimensions: 14x13
Bedroom 3
- Level: Upper
- Area: 169 Square Feet
- Dimensions: 13x13
Bedroom 4
- Level: Upper
- Area: 208 Square Feet
- Dimensions: 16x13
Bedroom 5
- Level: Basement
- Area: 256 Square Feet
- Dimensions: 16x16
Bonus room
- Level: Basement
- Area: 225 Square Feet
- Dimensions: 15x15
Dining room
- Level: Main
- Area: 196 Square Feet
- Dimensions: 14x14
Exercise room
- Features: Other
- Level: Basement
- Area: 168 Square Feet
- Dimensions: 14x12
Family room
- Level: Basement
- Area: 432 Square Feet
- Dimensions: 18x24
Great room
- Level: Main
- Area: 342 Square Feet
- Dimensions: 18x19
Kitchen
- Level: Main
- Area: 266 Square Feet
- Dimensions: 14x19
Laundry
- Features: Tile-Ceramic
- Level: Main
- Area: 130 Square Feet
- Dimensions: 10x13
Living room
- Level: Main
- Area: 240 Square Feet
- Dimensions: 15x16
Mud room
- Features: Tile-Ceramic
- Level: Main
- Area: 96 Square Feet
- Dimensions: 6x16
Office
- Level: Main
- Area: 156 Square Feet
- Dimensions: 12x13
Play room
- Level: Basement
- Area: 273 Square Feet
- Dimensions: 13x21
Sitting room
- Level: Basement
- Area: 196 Square Feet
- Dimensions: 14x14
Heating
- Zoned, Natural Gas, High Efficiency (90%+ AFUE )
Cooling
- Central Air, Dual, High Efficiency (SEER 16 +)
Appliances
- Included: Gas Cooktop, Dishwasher, Dryer, ENERGY STAR Qualified Water Heater, ENERGY STAR Qualified Appliances, Disposal, Exhaust Fan, Microwave, Oven, Double Oven, Convection Oven, Refrigerator, Bar Fridge, Tankless Water Heater, Washer, Water Purifier, Water Softener Owned, Wine Cooler
- Laundry: Laundry Room, Main Level, Sink
Features
- Attic Access, Breakfast Bar, Built-in Features, Cathedral Ceiling(s), Kitchen Island, Entrance Foyer, Ceiling Fan(s), Hardwood Floors, High Speed Internet, Pantry, Smart Thermostat, Supplemental Storage, Wired for Sound, Walk-In Closet(s), Wet Bar
- Flooring: Hardwood
- Windows: WoodWorkStain/Painted
- Basement: Daylight,Egress Window(s),Interior Entry,Partially Finished,Storage Space
- Attic: Access Only
- Number of fireplaces: 2
- Fireplace features: Great Room, Outside
Interior area
- Total structure area: 7,219
- Total interior livable area: 7,219 sqft
- Finished area below ground: 1,999
Video & virtual tour
Property
Parking
- Total spaces: 4
- Parking features: Attached, Garage Door Opener
- Attached garage spaces: 4
Features
- Levels: Two
- Stories: 2
- Patio & porch: Covered, Screened
- Exterior features: Gas Grill, Gutter Guards, Fire Pit, Outdoor Kitchen, Sprinkler System
- Has view: Yes
- View description: Golf Course, Trees/Woods
Lot
- Size: 0.55 Acres
- Features: Near Golf Course, Gated Community, On Golf Course, Sidewalks, Street Lights, Mature Trees
Details
- Parcel number: 060826000013023005
- Special conditions: Broker Owned
- Other equipment: Radon System
- Horse amenities: None
Construction
Type & style
- Home type: SingleFamily
- Architectural style: Traditional
- Property subtype: Residential, Single Family Residence
Materials
- Brick, Wood Siding, Stone
- Foundation: Concrete Perimeter
Condition
- New construction: No
- Year built: 2020
Utilities & green energy
- Electric: 220 Volts in Garage
- Water: Public
Community & HOA
Community
- Features: Tennis Court(s)
- Subdivision: Holliday Farms
HOA
- Has HOA: Yes
- HOA fee: $1,590 annually
- HOA phone: 317-559-2488
Location
- Region: Zionsville
Financial & listing details
- Price per square foot: $384/sqft
- Tax assessed value: $1,926,900
- Annual tax amount: $23,886
- Date on market: 2/5/2026
- Cumulative days on market: 263 days
Estimated market value
Not available
Estimated sales range
Not available
Not available
Price history
| Date | Event | Price |
|---|---|---|
| 7/3/2026 | Pending sale | $2,775,000$384/sqft |
Source:  MIBOR as distributed by MLS GRID #22034000 Report a problem MIBOR as distributed by MLS GRID #22034000 Report a problem | ||
| 6/19/2026 | Price change | $2,775,000-3.5%$384/sqft |
Source: MIBOR as distributed by MLS GRID #22034000 Report a problem | ||
| 4/16/2026 | Price change | $2,875,000-3.4%$398/sqft |
Source: MIBOR as distributed by MLS GRID #22034000 Report a problem | ||
| 3/12/2026 | Price change | $2,975,000-0.7%$412/sqft |
Source: MIBOR as distributed by MLS GRID #22034000 Report a problem | ||
| 2/5/2026 | Listed for sale | $2,995,500$415/sqft |
Source: MIBOR as distributed by MLS GRID #22034000 Report a problem | ||
| 8/19/2025 | Listing removed | $2,995,500$415/sqft |
Source: MIBOR as distributed by MLS GRID #22034000 Report a problem | ||
| 7/11/2025 | Price change | $2,995,500-3.4%$415/sqft |
Source: MIBOR as distributed by MLS GRID #22034000 Report a problem | ||
| 5/9/2025 | Listed for sale | $3,100,000$429/sqft |
Source: MIBOR as distributed by MLS GRID #22034000 Report a problem | ||
Public tax history
| Year | Property taxes | Tax assessment |
|---|---|---|
| 2025 | $23,886 +8.6% | $1,926,900 -2.4% |
| 2024 | $22,002 +13.6% | $1,974,300 +6% |
| 2023 | $19,361 +7% | $1,862,500 +12.9% |
| 2022 | $18,091 +284.8% | $1,649,200 +15.7% |
| 2021 | $4,702 | $1,425,600 +459.1% |
| 2020 | -- | $255,000 |
Find assessor info on the county website
Monthly payment
Est. payment
Payment breakdown
Explore the cost of this home by adjusting the details. Changes won't be saved.Climate risks
Neighborhood: 46077
Nearby schools
GreatSchools rating
- 9/10Zionsville Pleasant View Elementary SchoolGrades: PK-4Distance: 1.5 mi
- 9/10Zionsville Middle SchoolGrades: 5-8Distance: 2.1 mi
- 9/10Zionsville Community High SchoolGrades: 9-12Distance: 1.8 mi
Schools provided by the listing agent
- Elementary: Zionsville Pleasant View Elem Sch
- Middle: Zionsville Middle School
- High: Zionsville Community High School
Source: MIBOR as distributed by MLS GRID. This data may not be complete. We recommend contacting the local school district to confirm school assignments for this home.
- $245,000-- bd-- ba-- sqft10697 Holliday Farms Blvd, Zionsville, IN 46077Off Market
- $2,735,3005 bd5 ba4.5k sqft10749 Holliday Farms Blvd, Zionsville, IN 46077Off Market
- $2,296,5005 bd6 ba4.6k sqft10736 Holliday Farms Blvd, Zionsville, IN 46077Off Market
- $3,550,0005 bd7 ba8k sqft10771 Holliday Farms Blvd, Zionsville, IN 46077Sold
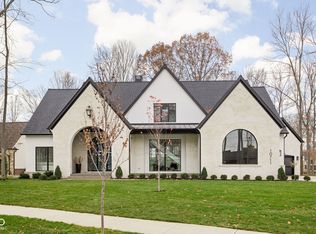
- $650,0000.81 acres10770 Holliday Farms Blvd, Zionsville, IN 46077Sold
- $2,906,0005 bd4 ba1.1k sqft10668 Holliday Farms Blvd, Zionsville, IN 46077Off Market
- $2,374,7005 bd5 ba4.6k sqft3851 Dartmoor Way, Zionsville, IN 46077Off Market
- $2,167,5004 bd3 ba2.6k sqft10680 Holliday Farms Blvd, Zionsville, IN 46077Off Market
A local agent can set up tours, give advice and negotiate with sellers.
Similar homes
- $2,800,0005 bd5 ba7.5k sqft3664 Cherwell Dr, Zionsville, IN 46077Active
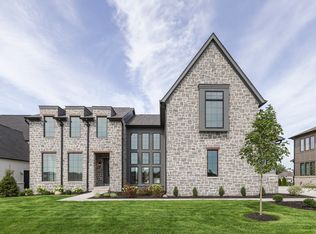 MLS ID #22112728, John Stone, Blubird Real Estate. MIBOR as distributed by MLS GRID
 - $2,795,0006 bd6 ba7.4k sqft6760 Wellington Cir, Zionsville, IN 46077Active
 MLS ID #22117477, Stephen Clark, Compass Indiana, LLC. MIBOR as distributed by MLS GRID
 - $2,325,0006 bd6 ba7.2k sqft3973 Club Ridge Ests, Zionsville, IN 46077Active
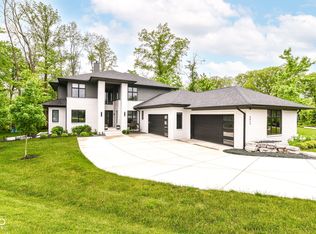 MLS ID #22094546, Priya Bhargava, Keller Williams Indpls Metro N. MIBOR as distributed by MLS GRID
 - $3,299,9005 bd6 ba6.8k sqft10400 Somerford Rdg, Zionsville, IN 46077Active
 MLS ID #22117108, Jennil Salazar, Compass Indiana, LLC. MIBOR as distributed by MLS GRID
 - $2,295,0005 bd6 ba9.9k sqft11503 Willow Ridge Dr, Zionsville, IN 46077ActiveMLS ID #22102964, Traci Garontakos, The Agency Indy. MIBOR as distributed by MLS GRID
- $3,250,0005 bd7 ba9.7k sqft2 Woodard Blf, Zionsville, IN 46077ActiveMLS ID #22089696, Traci Garontakos, The Agency Indy. MIBOR as distributed by MLS GRID
- $2,200,0005 bd6 ba7.5k sqft4480 W 121st St, Zionsville, IN 46077ActiveMLS ID #22104622, Mike Robinson, eXp Realty LLC. MIBOR as distributed by MLS GRID
- $1,699,0005 bd5 ba6.2k sqft11620 Ansley Ct, Zionsville, IN 46077ActiveMLS ID #22113801, Yulia Castello, Libertad Real Estate Co., LLC. MIBOR as distributed by MLS GRID
- $1,990,0006 bd5 ba6.1k sqft11753 Ansley Ct, Zionsville, IN 46077ActiveMLS ID #22104888, Samuel Hawkins, F.C. Tucker Company. MIBOR as distributed by MLS GRID
- $3,775,0005 bd8 ba10k sqft11710 Cold Creek Ct, Zionsville, IN 46077ActiveMLS ID #22068804, Kourtney Shoopman, Berkshire Hathaway Home. MIBOR as distributed by MLS GRID
- $2,599,0005 bd6 ba7.2k sqft2701 Oak Way Trce, Westfield, IN 46074ActiveMLS ID #22098661, Linda Yi Zhang, F.C. Tucker Company. MIBOR as distributed by MLS GRID
- $1,499,9005 bd5 ba6k sqft7980 Royal Ave, Zionsville, IN 46077ActiveMLS ID #22081487, Kim Barber, F.C. Tucker Company. MIBOR as distributed by MLS GRID
- $2,599,0006 bd5 ba7.7k sqft5317 E 126th St, Carmel, IN 46033ActiveMLS ID #22114797, Robert Lappin, Circle 8, LLC. MIBOR as distributed by MLS GRID
- $3,400,0005 bd8 ba8.5k sqft3300 W 106th St, Carmel, IN 46032ActiveMLS ID #22079340, Michelle Armstrong, Encore Sotheby's International. MIBOR as distributed by MLS GRID
- $1,895,0005 bd6 ba7.4k sqft3476 Homestretch Dr, Carmel, IN 46032ActiveMLS ID #22102181, Allen Williams, Berkshire Hathaway Home. MIBOR as distributed by MLS GRID
- $2,495,0005 bd10 ba7.6k sqft8811 Spinnaker Ct, Indianapolis, IN 46256ActiveMLS ID #22117652, Jeff Kucic, Engel & Volkers. MIBOR as distributed by MLS GRID
- $3,300,0005 bd7 ba7.4k sqft9280 Highpointe Ln, Zionsville, IN 46077ActiveMLS ID #22094300, Lance Cleland, The Agency Indy. MIBOR as distributed by MLS GRID
- $1,725,0006 bd5 ba5.1k sqft4301 Stone Lake Dr, Zionsville, IN 46077ActiveMLS ID #22069567, Kourtney Shoopman, Berkshire Hathaway Home. MIBOR as distributed by MLS GRID
- $2,499,0005 bd7 ba7k sqft15876 Oak Park, Westfield, IN 46074ActiveMLS ID #22095776, Carrie Holle, Compass Indiana, LLC. MIBOR as distributed by MLS GRID
- $1,400,0004 bd4 ba6k sqft13357 Dumbarton St, Carmel, IN 46032ActiveMLS ID #22113648, Kathryn Lory, F.C. Tucker Company. MIBOR as distributed by MLS GRID
