Introducing a stunning 2024 new-build townhome, nestled in Northwest Las Vegas, NV! This impressive 2-story gem boasts 3 spacious bedrooms and 2.5 stylish bathrooms, offering the perfect blend of comfort and contemporary design. Step outside your front door to enjoy exclusive community perks, including a playground and basketball court. Inside, you'll find sleek vinyl plank flooring on the main level and plush carpeting upstairs. The kitchen shines with stainless steel appliances, including a dishwasher for your convenience. A water softener, plus an upstairs washer and dryer, make daily living effortless. The 2-car garage ensures your vehicles are always secure and easily accessible. Move-in ready and designed for both comfort and style, don't miss your chance to live in luxury in the gated community of Centennial Heights. Cats and small dogs okay. $250 Non-Refundable pet deposit per pet.
CONTACT FOR SHOWINGS
Call or text one of Triumph's friendly Real Estate Agents to view this property.
Restrictions:
*Non-Smoking
Additional Monthly Fees:
$30 technology fee, $30 Sewer Fee, $30 Trash Fee
Ready to View the home?
*if a video is present, it was recorded prior to any upgrades/changes to the home. Video is used solely for the layout of the home
*Property rented in "AS IS" condition. No cosmetic repairs will be automatically repaired or adjusted, although they may be considered at owner's review & approval only. Applicant MUST view property in person prior to applying.
How to apply?
When submitting an application the following is required:
- Rental applications are only available ONLINE and ALL FIELDS must be filled out. No Blanks
- Application fee - $100 per adult [NON REFUNDABLE]
- Minimum credit score of 650
- Proof of funds i.e. Bank Statements
- Verification of Employment or Pay stubs
- Previous landlord reference or contact number including fax or e-mail.
- Typical turnaround time is 3-5 business days if all documents are provided at the time of applying.
- Must move in within 15 days of securing home
Sold for $363,000
$363,000
10773 Astell Isle Ct, Las Vegas, NV 89166
3beds
1,275sqft
Townhouse
Built in ----
-- sqft lot
$351,000 Zestimate®
$285/sqft
$2,074 Estimated rent
Home value
$351,000
$333,000 - $369,000
$2,074/mo
Zestimate® history
Owner options
List your home for rent
$2,074/mo
Rent Zestimate®
Find your next renter with Zillow Rental Manager. Plus, with online applications, you can quickly screen prospective tenants – for free.
$2,074/mo
Rent Zestimate®
Refinance and save
$2,133/mo
Est. payment
Refinancing to a lower rate could help reduce your monthly payments and save thousands over the life of the loan.
$2,133/mo
Est. payment
Explore your selling options
Work with a Zillow partner agent
Leverage their expertise and Zillow's premium Showcase listings to get your home seen by more buyers.
Get startedList with your own agent
Get your home in front of millions of buyers by listing it on Zillow.
Learn how to do itSell it yourself
Take full control of how buyers see your home on Zillow by listing For Sale by Owner (FSBO).
List your homeWhat's special
Basketball courtStylish bathroomsWater softenerSpacious bedroomsSleek vinyl plank flooringPlush carpeting
Zillow last checked:
Listing updated:
Source: Zillow Rentals
Facts & features
Interior
Bedrooms & bathrooms
- Bedrooms: 3
- Bathrooms: 3
- Full bathrooms: 2
- 1/2 bathrooms: 1
Rooms
- Room types: []
Appliances
- Included: Dishwasher, Dryer, Washer
- Laundry: In Unit
Features
- Flooring: Carpet, Linoleum/Vinyl
Interior area
- Total interior livable area: 1,275 sqft
Property
Parking
- Parking features: Attached
- Has attached garage: Yes
- Details: Contact manager
Features
- Exterior features: 2 Story, 2024 New Build, Basketball Court, Stainless steel appliances, Townhome, Water softener
Details
- Parcel number: 12625113104
Construction
Type & style
- Home type: Townhouse
- Property subtype: Townhouse
Community & HOA
Community
- Features: Playground
- Security: Gated Community
- Deposit fee: $1,950
HOA
- Amenities included: Basketball Court
Location
- Region: Las Vegas
Financial & listing details
- Price per square foot: $285/sqft
- Tax assessed value: $324,634
- Annual tax amount: $3,728
- Date on market: 11/13/2024
- Lease term: Contact For Details
Price history
| Date | Event | Price |
|---|---|---|
| 12/24/2024 | Listing removed | $1,950$2/sqft |
Source: Zillow Rentals Report a problem | ||
| 12/3/2024 | Price change | $1,950-7.1%$2/sqft |
Source: Zillow Rentals Report a problem | ||
| 11/19/2024 | Price change | $2,100-2.3%$2/sqft |
Source: Zillow Rentals Report a problem | ||
| 11/13/2024 | Listed for rent | $2,150$2/sqft |
Source: Zillow Rentals Report a problem | ||
| 6/21/2024 | Sold | $363,000$285/sqft |
Source: Public Record Report a problem | ||
Public tax history
| Year | Property taxes | Tax assessment |
|---|---|---|
| 2026 | $3,728 -0.9% | $113,622 +338.7% |
| 2025 | $3,763 +332.3% | $25,900 -12.9% |
| 2024 | $870 +8.4% | $29,750 +21.4% |
| 2023 | $803 | $24,500 |
Find assessor info on the county website
Neighborhood: Centennial Hills
Nearby homes
- $377,0003 bd3 ba1.3k sqft10771 Astell Isle Ct, Las Vegas, NV 89166Sold

- $351,5003 bd3 ba1.2k sqft10775 Astell Isle Ct, Las Vegas, NV 89166Sold
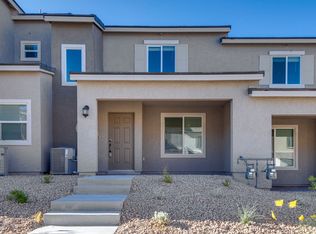
- $377,0003 bd3 ba1.3k sqft10777 Astell Isle Ct, Las Vegas, NV 89166Sold
- $393,4904 bd3 ba1.4k sqft10769 Astell Isle Ct, Las Vegas, NV 89166Sold
- $395,5004 bd3 ba1.4k sqft10768 Astell Isle Ct, Las Vegas, NV 89166Sold
- $382,4573 bd3 ba1.3k sqft10770 Astell Isle Ct, Las Vegas, NV 89166Sold
- $396,0004 bd3 ba1.4k sqft10779 Astell Isle Ct, Las Vegas, NV 89166Sold
- $363,8423 bd3 ba1.2k sqft10774 Astell Isle Ct, Las Vegas, NV 89166Sold
Nearby schools
GreatSchools rating
- 8/10Marshall C Darnell Elementary SchoolGrades: PK-5Distance: 1.7 mi
- 6/10Edmundo Eddie Escobedo Sr Middle SchoolGrades: 6-8Distance: 1.7 mi
- 4/10Centennial High SchoolGrades: 9-12Distance: 0.9 mi
Get a cash offer in 3 minutes
Find out how much your home could sell for in as little as 3 minutes with a no-obligation cash offer.
Estimated market value
$351,000
Get a cash offer in 3 minutes
Find out how much your home could sell for in as little as 3 minutes with a no-obligation cash offer.
Estimated market value
$351,000
Nearby cities
Nearby neighborhoods
Nearby zip codes
Other Las Vegas Topics
