Cute bungalow on a nice well cared for street. Just needs some minor cosmetic repairs. Great home or rental. Close to freeways and minutes from downtown. Room sizes estimated. Buyer to verify all information. Thank you for checking out our listing.
Pending
$89,900
10773 Beaconsfield St, Detroit, MI 48224
3beds
1,212sqft
Single Family Residence
Built in 1941
5,662 Square Feet Lot
$91,600 Zestimate®
$74/sqft
$-- HOA
What's special
- 76 days
- 8
- 0
Zillow last checked:
Listing updated:
Listed by:
Dennis Rutowski 586-219-1878,
Imagine Home Realty 313-456-9898,
Daniel Nanney 586-212-7057,
Imagine Home Realty
Source: Realcomp II,MLS#: 20250036575
Facts & features
Interior
Bedrooms & bathrooms
- Bedrooms: 3
- Bathrooms: 1
- Full bathrooms: 1
Primary bedroom
- Level: Second
- Area: 224
- Dimensions: 16 x 14
Bedroom
- Level: Entry
- Area: 99
- Dimensions: 11 x 9
Bedroom
- Level: Entry
- Area: 121
- Dimensions: 11 x 11
Other
- Level: Entry
- Area: 48
- Dimensions: 8 x 6
Dining room
- Level: Entry
- Area: 110
- Dimensions: 10 x 11
Kitchen
- Level: Entry
- Area: 110
- Dimensions: 11 x 10
Living room
- Level: Entry
- Area: 192
- Dimensions: 16 x 12
Heating
- Forced Air, Natural Gas
Features
- Basement: Unfinished
- Has fireplace: No
Interior area
- Total interior livable area: 1,212 sqft
- Finished area above ground: 1,212
Property
Parking
- Total spaces: 1
- Parking features: One Car Garage, Detached
- Garage spaces: 1
Features
- Levels: One And One Half
- Stories: 1.5
- Entry location: GroundLevelwSteps
- Pool features: None
Lot
- Size: 5,662 Square Feet
- Dimensions: 45.00 x 125.00
Details
- Parcel number: W21I066100S
- Special conditions: Short Sale No,Standard
Construction
Type & style
- Home type: SingleFamily
- Architectural style: Bungalow
- Property subtype: Single Family Residence
Materials
- Brick
- Foundation: Basement, Block
- Roof: Asphalt
Condition
- New construction: No
- Year built: 1941
Utilities & green energy
- Sewer: Public Sewer
- Water: Public
Community & HOA
Community
- Subdivision: LEIGH G COOPERS NOTTINGHA M HIGHLANDS (PLATS)
HOA
- Has HOA: No
Location
- Region: Detroit
Financial & listing details
- Price per square foot: $74/sqft
- Tax assessed value: $28,980
- Annual tax amount: $2,693
- Date on market: 5/18/2025
- Cumulative days on market: 76 days
- Listing agreement: Exclusive Right To Sell
- Listing terms: Cash,Conventional
Estimated market value
$91,600
$83,000 - $101,000
$1,356/mo
Price history
| Date | Event | Price |
|---|---|---|
| 8/21/2025 | Pending sale | $89,900$74/sqft |
Source:  Realcomp II #20250036575 Report a problem Realcomp II #20250036575 Report a problem | ||
| 6/6/2025 | Price change | $89,900-2.8%$74/sqft |
Source: Realcomp II #20250036575 Report a problem | ||
| 5/18/2025 | Listed for sale | $92,500+3.9%$76/sqft |
Source: Realcomp II #20250036575 Report a problem | ||
| 10/5/2022 | Sold | $89,000+2866.7%$73/sqft |
Source: Public Record Report a problem | ||
| 8/2/2022 | Sold | $3,000-93.8%$2/sqft |
Source: Public Record Report a problem | ||
| 4/11/2022 | Sold | $48,500+15.5%$40/sqft |
Source: Realcomp II #2220016613 Report a problem | ||
| 8/24/2021 | Sold | $42,000-32.3%$35/sqft |
Source: Public Record Report a problem | ||
| 1/9/2004 | Sold | $62,069-23.3%$51/sqft |
Source: Public Record Report a problem | ||
| 9/19/2002 | Sold | $80,975+58.8%$67/sqft |
Source: Public Record Report a problem | ||
| 9/22/1998 | Sold | $51,000$42/sqft |
Source: Public Record Report a problem | ||
Public tax history
| Year | Property taxes | Tax assessment |
|---|---|---|
| 2025 | -- | $34,200 +23.9% |
| 2024 | -- | $27,600 +22.1% |
| 2023 | -- | $22,600 +23.5% |
| 2022 | -- | $18,300 +7% |
| 2021 | -- | $17,100 |
| 2020 | $1,583 +53% | $17,100 +14.8% |
| 2019 | $1,035 | $14,900 +7.2% |
| 2018 | $1,035 | $13,900 +21.9% |
| 2017 | -- | $11,400 -36% |
| 2016 | $1,985 | $17,800 |
| 2015 | $1,985 -19.9% | $17,800 -28.2% |
| 2013 | $2,478 +24.9% | $24,780 -31.8% |
| 2010 | $1,985 | $36,331 -12% |
| 2009 | -- | $41,285 -13.5% |
| 2008 | -- | $47,728 |
| 2007 | -- | $47,728 +5.5% |
| 2005 | $549 | $45,240 +3% |
| 2004 | -- | $43,922 +43.8% |
| 2001 | $1,988 +12.2% | $30,549 +3.2% |
| 2000 | $1,772 | $29,601 |
Find assessor info on the county website
Monthly payment
Est. payment
Payment breakdown
Explore the cost of this home by adjusting the details. Changes won't be saved.Climate risks
Neighborhood: Yorkshire Woods
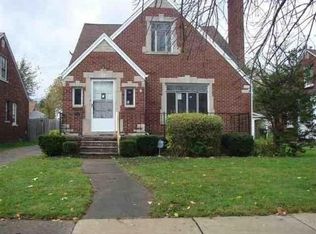
Similar homes
- $89,9002 bd1 ba1.1k sqft11630 Rossiter St, Detroit, MI 48224For Sale

 MLS ID #26038887, Kristian Freiwald, Domus Realty. MichRIC
 - $109,0003 bd2 ba1.1k sqft10435 Somerset Ave, Detroit, MI 48224For Sale
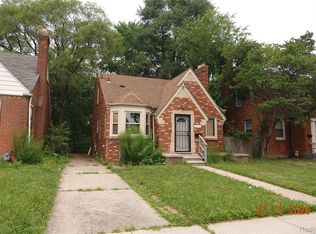
 MLS ID #20261066556, Robert LaBute, Real Estate Management Specialists Inc. Realcomp II
 - $78,0003 bd2 ba1.2k sqft11767 Engleside St, Detroit, MI 48205For Sale
 MLS ID #20261081277, Wilkin Lai, Premier Agent Network Michigan LLC. Realcomp II
 - $73,8753 bd1 ba1.1k sqft9180 Devonshire Rd, Detroit, MI 48224For Sale
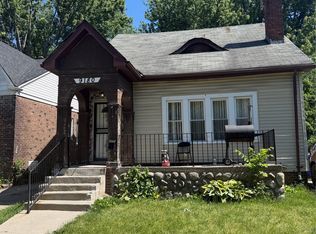 MLS ID #20261072544, Justin Fontenelle, Realtyflo Inc. Realcomp II
 - $45,0003 bd1 ba1.3k sqft9130 Haverhill St, Detroit, MI 48224For SaleMLS ID #20261076967, Erin Hertzog, Good Company. Realcomp II
- $125,0003 bd1 ba1.3k sqft5809 Courville St, Detroit, MI 48224For SaleMLS ID #20261080046, Dana Politi-Rashid, Cobb Realty Group. Realcomp II
- $82,5003 bd1 ba1k sqft11791 Nashville St, Detroit, MI 48205For SaleMLS ID #20261064860, Joseph Hammel, Keller Williams Somerset. Realcomp II
- $89,9003 bd1 ba1k sqft17851 Strasburg St, Detroit, MI 48205For SaleMLS ID #20261048310, Erica Walton, Moving Maestros Real Estate Group. Realcomp II
- $99,9003 bd1 ba1k sqft14967 Longview St, Detroit, MI 48213For SaleMLS ID #20261043353, Sandra E Johnson, Archer Real Estate. Realcomp II
- $99,9993 bd1 ba957 sqft16062 Carlisle St, Detroit, MI 48205For SaleMLS ID #26050432, Drew Edwards, REMAX City Centre. MichRIC
- $59,9002 bd1 ba830 sqft18942 Moross Rd, Detroit, MI 48224For SaleMLS ID #26049980, Kristian Freiwald, Domus Realty. MichRIC
- $125,0003 bd1 ba1.4k sqft12766 Wilshire Dr, Detroit, MI 48213For SaleMLS ID #20261080416, Courtney Rohlfs, Base Real Estate. Realcomp II
- $79,9003 bd1 ba1.2k sqft19631 Healy St, Detroit, MI 48234For SaleMLS ID #26044905, Kristian Freiwald, Domus Realty. MichRIC
- $45,0003 bd2 ba1.5k sqft5951 Radnor St, Detroit, MI 48224For SaleMLS ID #20230076800, Benjamin Ness, Clyde Realty LLC. Realcomp II
- $90,0003 bd2 ba1.4k sqft14254 Prevost St, Detroit, MI 48227For SaleMLS ID #26045015, Ahmed ''Ali'' Khalil, Real Broker, LLC. MichRIC
- $80,0003 bd1 ba946 sqft5800 Pennsylvania St, Detroit, MI 48213For SaleMLS ID #26033601, Tracie Ross, Keller Williams Metro. MichRIC
- $65,0003 bd-- ba1.1k sqft11766 Engleside St, Detroit, MI 48205For SaleMLS ID #26044757, Kristian Freiwald, Domus Realty. MichRIC
- $84,9003 bd2 ba1.3k sqft6721 Penrod St, Detroit, MI 48228For SaleMLS ID #20261080001, Ali Abdallah, EXP Realty Main. Realcomp II
- $89,9003 bd1 ba1.4k sqft16536 Cheyenne St, Detroit, MI 48235For SaleMLS ID #20261073756, Leonard A Pickett III, RCH Brokerage Legacy Inc. Realcomp II
