Skip main navigation
Closed
  • $549,990

    10774 Saxony St, Huntley, IL 60142

    4beds
    2,738sqft
    Single Family Residence
    Built in 2025
    9,100 Square Feet Lot
    $565,500 Zestimate®
    $201/sqft
    $3,893 Estimated rent

    Home value

    $565,500

    $520,000 - $616,000

    $3,893/mo

    Zestimate® history
    Loading
    Loading...

    Owner options

    List your home for rent

    $3,893/mo

    Rent Zestimate®

    Find your next renter with Zillow Rental Manager. Plus, with online applications, you can quickly screen prospective tenants – for free.

    Learn more

    $3,893/mo

    Rent Zestimate®

    Refinance and save

    $4,908/mo

    Est. payment

    Refinancing to a lower rate could help reduce your monthly payments and save thousands over the life of the loan.

    See today's rates

    $4,908/mo

    Est. payment

    Explore your selling options

    Work with a Zillow partner agent

    Leverage their expertise and Zillow's premium Showcase listings to get your home seen by more buyers.

    Get started

    List with your own agent

    Get your home in front of millions of buyers by listing it on Zillow.

    Learn how to do it

    Sell it yourself

    Take full control of how buyers see your home on Zillow by listing For Sale by Owner (FSBO).

    List your home

    What's special

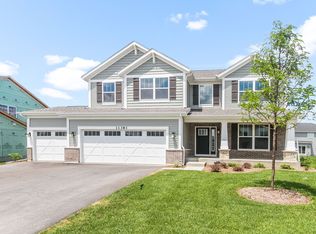
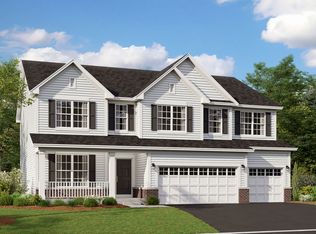
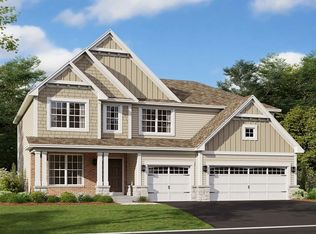
    *Below Market Interest Rate Available for Qualified Buyers* Discover this stunning new construction home at 10774 Saxony Street in Huntley, Illinois, built by M/I Homes. This thoughtfully designed 4-bedroom, 2.5-bathroom home offers 2,738 square feet of exceptional living space with an open-concept design perfect for both daily living and entertaining. This charming home features the following: Spacious Layout: 4 bedrooms with the owner's bedroom conveniently located upstairs 2.5 Bathrooms: Well-appointed bathrooms throughout the home Open-Concept Living: Seamless flow between main living areas creates an inviting atmosphere Quality Construction: New construction by trusted builder M/I Homes Generous Square Footage: 2,738 square feet of thoughtfully planned living space This home showcases quality design elements and craftsmanship that M/I Homes is known for delivering. The upstairs owner's bedroom provides a private retreat, while the additional 3 bedrooms offer flexibility for family, guests, or home office space. The open-concept living space creates a natural gathering area that flows effortlessly, making it ideal for both intimate family moments and larger gatherings. The neighborhood setting provides a peaceful environment while maintaining convenient access to parks and recreational opportunities. The thoughtful floorplan maximizes functionality without sacrificing comfort, ensuring every square foot serves a purpose. This new construction home represents an opportunity to be the first owner of a quality-built home in Huntley's desirable community. *Photos are of a similar home, not subject home* Broker must be present at clients first visit to any M/I Homes community. Lot 152

    Zillow last checked:

    Listing updated:

    Listing courtesy of:

    Linda Little, CNC,CSC,E-PRO,RSPS,SFR,SRES 630-334-0575,

    Little Realty,

    Cheryl Bonk 630-405-4982,

    Little Realty

    Bought with:

    Megan Campbell Barnitz, CSC

    @properties Christie's International Real Estate

    Source: MRED as distributed by MLS GRID,MLS#: 12483601MLS Logo

    Facts & features

    Interior

    Bedrooms & bathrooms
    • Bedrooms: 4
    • Bathrooms: 3
    • Full bathrooms: 2
    • 1/2 bathrooms: 1
    Primary bedroom
    • Features: Bathroom (Full)
    • Level: Second
    • Area: 270 Square Feet
    • Dimensions: 18X15
    Bedroom 2
    • Level: Second
    • Area: 132 Square Feet
    • Dimensions: 12X11
    Bedroom 3
    • Level: Second
    • Area: 132 Square Feet
    • Dimensions: 12X11
    Bedroom 4
    • Level: Second
    • Area: 187 Square Feet
    • Dimensions: 17X11
    Bonus room
    • Features: Flooring (Wood Laminate)
    • Level: Main
    • Area: 143 Square Feet
    • Dimensions: 13X11
    Breakfast room
    • Features: Flooring (Wood Laminate)
    • Level: Main
    • Area: 150 Square Feet
    • Dimensions: 15X10
    Family room
    • Features: Flooring (Wood Laminate)
    • Level: Main
    • Area: 324 Square Feet
    • Dimensions: 18X18
    Kitchen
    • Features: Kitchen (Eating Area-Table Space, Island, Pantry-Walk-in), Flooring (Wood Laminate)
    • Level: Main
    • Area: 187 Square Feet
    • Dimensions: 17X11
    Laundry
    • Level: Second
    • Area: 56 Square Feet
    • Dimensions: 08X07
    Heating
    • Natural Gas, Forced Air
    Cooling
    • Central Air
    Appliances
    • Included: Double Oven, Microwave, Dishwasher, Cooktop
    • Laundry: Gas Dryer Hookup
    Features
    • Basement: Unfinished,Full
    • Attic: Unfinished
    Interior area
    • Total structure area: 0
    • Total interior livable area: 2,738 sqft

    Property

    Parking
    • Total spaces: 2.5
    • Parking features: Asphalt, Garage, Yes, Garage Owned, Attached
    • Attached garage spaces: 2.5
    Accessibility
    • Accessibility features: No Disability Access
    Features
    • Stories: 2
    • Patio & porch: Porch
    Lot
    • Size: 9,100 sqft
    • Dimensions: 70 X 130
    • Features: Landscaped
    Details
    • Parcel number: 1834100016
    • Special conditions: Home Warranty
    • Other equipment: Sump Pump

    Construction

    Type & style
    • Home type: SingleFamily
    • Architectural style: Traditional
    • Property subtype: Single Family Residence
    Materials
    • Vinyl Siding, Brick
    • Foundation: Concrete Perimeter
    • Roof: Asphalt
    Condition
    • New Construction
    • New construction: Yes
    • Year built: 2025
    Details
    • Builder model: EASTMAN - CL
    • Warranty included: Yes

    Utilities & green energy

    • Electric: Circuit Breakers
    • Sewer: Public Sewer
    • Water: Shared Well
    Green energy
    • Green verification: Other

    Community & neighborhood

    Security
    • Security features: Carbon Monoxide Detector(s)
    Community
    • Community features: Curbs, Sidewalks, Street Lights, Street Paved
    Location
    • Region: Huntley
    • Subdivision: Fieldstone

    HOA & financial

    HOA
    • Has HOA: Yes
    • HOA fee: $920 annually
    • Services included: Other

    Other

    Other facts
    • Listing terms: Conventional
    • Ownership: Fee Simple w/ HO Assn.

    Price history

    DateEventPrice
    12/16/2025Sold$549,990$201/sqft
    Source: MRED as distributed by MLS GRID #12483601 Report a problem
    10/13/2025Contingent$549,990$201/sqft
    Source: MRED as distributed by MLS GRID #12483601 Report a problem
    10/8/2025Price change$549,990-1.8%$201/sqft
    Source: MRED as distributed by MLS GRID #12483601 Report a problem
    9/29/2025Price change$559,990-6.7%$205/sqft
    Source: MRED as distributed by MLS GRID #12435879 Report a problem
    9/23/2025Price change$599,990-1.6%$219/sqft
    Source: MRED as distributed by MLS GRID #12435879 Report a problem
    9/17/2025Price change$609,990-4.1%$223/sqft
    Source: M/I Homes Report a problem
    8/26/2025Price change$636,185+0.5%$232/sqft
    Source: MRED as distributed by MLS GRID #12435879 Report a problem
    7/25/2025Listed for sale$633,185$231/sqft
    Source: M/I Homes Report a problem

    Public tax history

    YearProperty taxesTax assessment
    2024$115 $1,621

    Find assessor info on the county website

    Neighborhood: 60142

    Nearby schools

    GreatSchools rating
    Schools provided by the listing agent
    • Elementary: Chesak Elementary School
    • Middle: Marlowe Middle School
    • High: Huntley High School
    • District: 158

    Source: MRED as distributed by MLS GRID. This data may not be complete. We recommend contacting the local school district to confirm school assignments for this home.

    Get a cash offer in 3 minutes
    Find out how much your home could sell for in as little as 3 minutes with a no-obligation cash offer.
    Estimated market value
    $565,500
    Get a cash offer in 3 minutes
    Find out how much your home could sell for in as little as 3 minutes with a no-obligation cash offer.
    Estimated market value
    $565,500