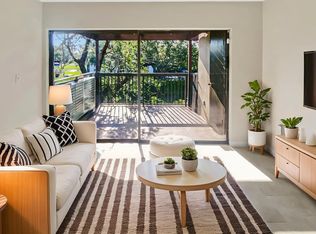
Welcome to this beautifully updated and highly sought-after first-floor unit in Village Lake. This complex is conveniently located in North St. Pete with easy access to all the greater Tampa Bay area has to offer. It features two spacious bedrooms and two updated bathrooms. Stepping inside the front door you’ll find an inviting interior that has been completely repainted, complemented by stunning all-new luxury vinyl plank (LVP) flooring throughout. The updated kitchen has light wood cabinets, modern pulls, sleek stainless-steel appliances, granite countertops, neutral backsplash, and convenient bar seating making it an ideal space for cooking and entertaining. The kitchen, dining room, and living room make for great entertaining space since it is all open. The living room features coffered ceilings, can lighting, and a new modern fan. The oversized sliding glass doors allow in tons of natural light and they also lead to the rear completely screened-in patio. The patio overlooks a tranquil pond with lots of mature foliage and trees. The primary suite features two closets and sliding glass doors that lead directly outside to a wood deck that is just off the screened-in patio. The primary suite has two closets, a large wood vanity with granite countertops, and an under-mount sink. Just off the primary bedroom is an indoor laundry closet (washer and dryer included). The guest bedroom and guest bath are just down the hallway. The guest bathroom has also been updated with a newer wood vanity, granite countertops, newer tub/tile, and new fixtures. The A/C system was replaced in 2022. This unit also comes with one assigned parking space (#336) and it is just outside the entrance leading to the unit. There is also ample guest parking throughout. This unit is just a short walk to one of the community pools. This community has a very pet-friendly environment (three pets max w/ a few breed restrictions), making it easy to enjoy leisurely strolls around the tranquil lake via a quaint walking bridge. The community has fantastic amenities, including two heated pools (one with a kiddie pool), a sauna, a private clubhouse, tennis courts (pickleball coming soon we are told), playgrounds, a splash pool, and a car wash station. Best of all, the association fee covers water, sewer, cable, trash, internet, pest control, lawn care, and much more. Don’t miss the opportunity to own this lovely condo in a serene setting that offers both relaxation and convenience!
Sold for $195,000
$195,000
10775 VILLAGE CLUB CIR #102, ST PETERSBURG, FL 33716
2beds
975sqft
Condominium
Built in 1974
-- sqft lot
$174,800 Zestimate®
$200/sqft
$1,626 Estimated rent
Home value
$174,800
$159,000 - $191,000
$1,626/mo
Zestimate® history
Owner options
List your home for rent
$1,626/mo
Rent Zestimate®
Find your next renter with Zillow Rental Manager. Plus, with online applications, you can quickly screen prospective tenants – for free.
$1,626/mo
Rent Zestimate®
Refinance and save
$2,011/mo
Est. payment
Refinancing to a lower rate could help reduce your monthly payments and save thousands over the life of the loan.
$2,011/mo
Est. payment
Explore your selling options
Work with a Zillow partner agent
Leverage their expertise and Zillow's premium Showcase listings to get your home seen by more buyers.
Get startedList with your own agent
Get your home in front of millions of buyers by listing it on Zillow.
Learn how to do itSell it yourself
Take full control of how buyers see your home on Zillow by listing For Sale by Owner (FSBO).
List your homeWhat's special
Zillow last checked:
Listing updated:
Listed by:
Kyle Hickey 317-518-9896,
CORCORAN DWELLINGS 727-888-4663
Bought with:
Jeffrey Thomas, II, 3492422
HARTNEY REALTY & DEVELOPMENT
Source: Stellar MLS,MLS#: U8254441 Originating MLS: Pinellas Suncoast
Originating MLS: Pinellas Suncoast
Facts & features
Interior
Bedrooms & bathrooms
- Bedrooms: 2
- Bathrooms: 2
- Full bathrooms: 2
Primary bedroom
- Features: Built-in Closet
- Level: First
- Dimensions: 14.3x11.3
Bedroom 1
- Features: Built-in Closet
- Level: First
- Dimensions: 10x10.9
Primary bathroom
- Features: Built-in Closet
- Level: First
- Dimensions: 4.6x11.6
Bathroom 2
- Level: First
- Dimensions: 5x7.5
Balcony porch lanai
- Level: First
- Dimensions: 10x8.7
Dining room
- Level: First
- Dimensions: 11.7x9
Kitchen
- Level: First
- Dimensions: 9x13.8
Laundry
- Level: First
- Dimensions: 5.6x3
Living room
- Level: First
- Dimensions: 11.7x13.4
Heating
- Central
Cooling
- Central Air
Appliances
- Included: Dishwasher, Dryer, Electric Water Heater, Microwave, Range, Refrigerator, Washer
- Laundry: Electric Dryer Hookup, Inside, Laundry Closet, Washer Hookup
Features
- Ceiling Fan(s), Coffered Ceiling(s), Eating Space In Kitchen, Living Room/Dining Room Combo, Open Floorplan, Stone Counters, Thermostat, Tray Ceiling(s)
- Flooring: Vinyl
- Doors: Sliding Doors
- Has fireplace: No
Interior area
- Total structure area: 1,062
- Total interior livable area: 975 sqft
Property
Parking
- Parking features: Assigned, Deeded, Guest
Features
- Levels: One
- Stories: 1
- Exterior features: Balcony, Lighting, Sidewalk
- Has view: Yes
- View description: Water, Pond
- Has water view: Yes
- Water view: Water,Pond
Lot
- Features: FloodZone, City Lot, In County, Sidewalk
Details
- Parcel number: 183017941080291020
- Zoning: 0436 CONDO CONVERSION
- Special conditions: None
Construction
Type & style
- Home type: Condo
- Property subtype: Condominium
- Attached to another structure: Yes
Materials
- Block, Stone
- Foundation: Slab
- Roof: Shingle
Condition
- Completed
- New construction: No
- Year built: 1974
Utilities & green energy
- Sewer: Public Sewer
- Water: Public
- Utilities for property: Cable Available, Electricity Connected, Public, Sewer Connected, Water Connected
Community & HOA
Community
- Features: Buyer Approval Required, Clubhouse, Community Mailbox, Deed Restrictions, Park, Pool, Sidewalks
- Pet fee: $0 monthly
- Subdivision: VILLAGE LAKE CONDO
HOA
- Has HOA: Yes
- Amenities included: Maintenance, Park, Playground, Pool, Sauna, Tennis Court(s)
- Services included: Cable TV, Common Area Taxes, Community Pool, Reserve Fund, Internet, Maintenance Structure, Maintenance Grounds, Pest Control, Pool Maintenance, Sewer, Trash, Water
- HOA fee: $604 monthly
- HOA name: Michelle Shoup
- HOA phone: 727-796-5900
Location
- Region: Saint Petersburg
Financial & listing details
- Price per square foot: $200/sqft
- Tax assessed value: $169,716
- Annual tax amount: $1,293
- Date on market: 8/22/2024
- Cumulative days on market: 14 days
- Listing terms: Cash,Conventional
- Ownership: Condominium
- Total actual rent: 0
- Electric utility on property: Yes
- Road surface type: Paved
Price history
| Date | Event | Price |
|---|---|---|
| 10/3/2024 | Sold | $195,000-6.7%$200/sqft |
Source:  Stellar MLS #U8254441 Report a problem Stellar MLS #U8254441 Report a problem | ||
| 9/5/2024 | Pending sale | $209,000$214/sqft |
Source: Stellar MLS #U8254441 Report a problem | ||
| 8/22/2024 | Listed for sale | $209,000+109%$214/sqft |
Source: Stellar MLS #U8254441 Report a problem | ||
| 8/1/2024 | Sold | $100,000+5.3%$103/sqft |
Source: Public Record Report a problem | ||
| 7/10/2008 | Sold | $95,000-17.3%$97/sqft |
Source: Public Record Report a problem | ||
| 4/5/2008 | Price change | $114,900-4.2%$118/sqft |
Source: Keller Williams Realty #7327474 Report a problem | ||
| 3/9/2008 | Listed for sale | $119,900+178.8%$123/sqft |
Source: Keller Williams Realty #7327474 Report a problem | ||
| 8/29/1995 | Sold | $43,000$44/sqft |
Source: Public Record Report a problem | ||
Public tax history
| Year | Property taxes | Tax assessment |
|---|---|---|
| 2025 | $3,381 +138.9% | $169,716 +94% |
| 2024 | $1,415 +5.1% | $87,465 +8.2% |
| 2023 | $1,347 +16.3% | $80,862 +8.1% |
| 2022 | $1,158 +11.7% | $74,821 +8% |
| 2021 | $1,037 +2.3% | $69,291 +3.3% |
| 2020 | $1,014 +4.8% | $67,101 +4.6% |
| 2019 | $967 | $64,120 +69.6% |
| 2018 | $967 +247.9% | $37,802 +2.1% |
| 2017 | $278 +10.6% | $37,024 +2.1% |
| 2016 | $251 +0.2% | $36,262 +0.7% |
| 2015 | $251 +2.3% | $36,010 +0.8% |
| 2014 | $245 +4.1% | $35,724 +1.5% |
| 2013 | $236 +6.2% | $35,196 +1.7% |
| 2012 | $222 | $34,608 -14.2% |
| 2011 | -- | $40,334 -20.4% |
| 2010 | -- | $50,676 -32.2% |
| 2009 | -- | $74,735 -19.4% |
| 2008 | $1,123 | $92,757 +3% |
| 2007 | -- | $90,055 +5.6% |
| 2005 | -- | $85,300 +11.5% |
| 2004 | $367 +4.4% | $76,500 +19% |
| 2003 | $352 +10.2% | $64,300 +20.2% |
| 2002 | $319 | $53,500 +6.4% |
| 2001 | $319 +9.1% | $50,300 +17.2% |
| 2000 | $292 | $42,900 |
Find assessor info on the county website
Neighborhood: 33716
Nearby homes
- $555,400-- bd8 ba2.3k sqft10691 Roosevelt Blvd N, Saint Petersburg, FL 33716Off Market
- $164,8002 bd2 ba1.1k sqft705 S Village Dr N APT 103, Saint Petersburg, FL 33716Off Market
- $232,0003 bd2 ba1.1k sqft705 S Village Dr N APT 202, Saint Petersburg, FL 33716Sold

- $133,0002 bd2 ba975 sqft705 S Village Dr N APT 205, Saint Petersburg, FL 33716Sold

- $185,5001 bd1 ba675 sqft720 N Village Dr APT 104, Saint Petersburg, FL 33716Sold
- $205,0003 bd2 ba1.1k sqft730 S Village Dr N APT 101, Saint Petersburg, FL 33716Sold
- $249,9003 bd2 ba1.1k sqft735 S Village Dr #206, Saint Petersburg, FL 33716For Sale
- $150,0002 bd2 ba975 sqft760 S Village Dr N APT 203, Saint Petersburg, FL 33716Sold
- $210,0002 bd2 ba885 sqft770 Village Lake Ter N APT 206, Saint Petersburg, FL 33716Sold
Nearby schools
GreatSchools rating
- 8/10Pinellas Central Elementary SchoolGrades: PK-5Distance: 4 mi
- 6/10Fitzgerald Middle SchoolGrades: 6-8Distance: 5 mi
- 3/10Pinellas Park High SchoolGrades: 9-12Distance: 4.9 mi
Get a cash offer in 3 minutes
Find out how much your home could sell for in as little as 3 minutes with a no-obligation cash offer.
Estimated market value
$174,800
Get a cash offer in 3 minutes
Find out how much your home could sell for in as little as 3 minutes with a no-obligation cash offer.
Estimated market value
$174,800
- Florida
- Pinellas County
- Saint Petersburg
- 33716
- 10775 VILLAGE CLUB CIR Unit 102
Nearby cities
Nearby neighborhoods
Nearby zip codes
Other Saint Petersburg Topics
- Apartments for Rent in 33716
- Houses for Sale in 33716
- Houses for Rent in 33716
- 33716 Real Estate
- Saint Petersburg Condos
- Houses for Sale in Saint Petersburg
- Newest Listings in Saint Petersburg
- Saint Petersburg Home Values
- Saint Petersburg Real Estate Agents
- Saint Petersburg Refinance
- Saint Petersburg Mortgage Rates
