Everyone around Lakecrest knows about this house: the character, special layout, quality of workmanship and unbelievable views of Standley Lake. Originally built by the developer for his mother, it's obvious just from the outside that this main-level living home is one of a kind: nestled in a cul-de-sac on 1 1/2 lots, a south facing circular driveway, manicured front entry, double door entry and 72 double pane Pella windows. The foyer provides access to multiple areas including the high ceiling living room with wood burning fireplace and wall-sized corner windows showing off the stunning views. Continue on to the expansive kitchen where the mountains & Standley Lake becomes front and center through large picture windows and glass sliders leading to an incredible deck and backyard. The kitchen features quartz counters, Sub-Zero refrigerator, Thermador induction cooktop, double oven (one is convection), large island, undermount single basin sink, exceptional cabinet storage and a pantry closet. The family room boasts more views, hardwood flooring, a vaulted ceiling and built-ins. The dining room has a stunning wall built-in, recessed lighting and beautiful bay window looking into the front entrance. Another main level highlight: the primary suite. With amazing natural light, this room is its own wing with a very large bedroom, remodeled 5-piece bathroom and big walk-in closet. No climbing stairs for laundry: a large laundry room on the main level boasts a wall of closets, built in craft table, sink basin & included washer & dryer. The upper level of the home features a quaint loft, 2 bedrooms with ceiling fans, lake views and deep reach-in closets. The basement is unfinished, aside from a cedar closet and a workshop that could be converted to a bathroom (plumbing runs through it). There is storage galore in the basement & 1200 square foot crawlspace. Other plusses: 2017 roof, brand new exterior paint, 2-car garage, dual HVAC, community pool, easy trail access & more!
Sold for $965,000
$965,000
10775 W 85th Place, Arvada, CO 80005
3beds
4,259sqft
Single Family Residence
Built in 1986
0.34 Acres Lot
$962,300 Zestimate®
$227/sqft
$3,945 Estimated rent
Home value
$962,300
$914,000 - $1.02M
$3,945/mo
Zestimate® history
Owner options
List your home for rent
$3,945/mo
Rent Zestimate®
Find your next renter with Zillow Rental Manager. Plus, with online applications, you can quickly screen prospective tenants – for free.
$3,945/mo
Rent Zestimate®
Refinance and save
$5,958/mo
Est. payment
Refinancing to a lower rate could help reduce your monthly payments and save thousands over the life of the loan.
$5,958/mo
Est. payment
Explore your selling options
Work with a Zillow partner agent
Leverage their expertise and Zillow's premium Showcase listings to get your home seen by more buyers.
Get startedList with your own agent
Get your home in front of millions of buyers by listing it on Zillow.
Learn how to do itSell it yourself
Take full control of how buyers see your home on Zillow by listing For Sale by Owner (FSBO).
List your homeWhat's special
Zillow last checked:
Listing updated:
Listed by:
Susie Wargin 303-517-7484 susie@susiewargin.com,
RE/MAX Alliance
Bought with:
Sabrina Bustamante Da Silva Costa, 100102213
eXp Realty, LLC
Source: REcolorado as distributed by MLS GRID,MLS#: 9658340
Facts & features
Interior
Bedrooms & bathrooms
- Bedrooms: 3
- Bathrooms: 3
- Full bathrooms: 2
- 1/2 bathrooms: 1
- Main level bathrooms: 2
- Main level bedrooms: 1
Primary bedroom
- Description: Expansive Primary With Ample Natural Light
- Level: Main
- Area: 360 Square Feet
- Dimensions: 18 x 20
Bedroom
- Description: Lake Views And Ceiling Fan
- Level: Upper
- Area: 168 Square Feet
- Dimensions: 14 x 12
Bedroom
- Description: Lake Views And Ceiling Fan
- Level: Upper
- Area: 154 Square Feet
- Dimensions: 14 x 11
Primary bathroom
- Description: Remodeled With Large Walk-In Closet
- Level: Main
- Area: 195 Square Feet
- Dimensions: 13 x 15
Bathroom
- Description: Main Level Powder Bath
- Level: Main
- Area: 66 Square Feet
- Dimensions: 6 x 11
Bathroom
- Description: Full Upper Level Bathroom
- Level: Upper
- Area: 77 Square Feet
- Dimensions: 11 x 7
Bonus room
- Description: Walk-In Cedar Closet
- Level: Basement
- Area: 108 Square Feet
- Dimensions: 9 x 12
Dining room
- Description: Bay Window, Recessed Lighting, Gorgeous Built-In
- Level: Main
- Area: 221 Square Feet
- Dimensions: 13 x 17
Family room
- Description: Vaulted Ceiling, Built-Ins And Lake Views
- Level: Main
- Area: 210 Square Feet
- Dimensions: 15 x 14
Kitchen
- Description: Incredible Views, Kitchen Island, Eating Area, High End Appliances
- Level: Main
- Area: 228 Square Feet
- Dimensions: 19 x 12
Laundry
- Description: Large Craft Room With Storage And Sink Basin
- Level: Main
- Area: 180 Square Feet
- Dimensions: 12 x 15
Living room
- Description: Wall Sized Windows With Views, Wood Burning Fireplace
- Level: Main
- Area: 240 Square Feet
- Dimensions: 16 x 15
Workshop
- Description: Could Be Converted To A Bathroom
- Level: Basement
- Area: 99 Square Feet
- Dimensions: 9 x 11
Heating
- Forced Air, Natural Gas
Cooling
- Central Air
Appliances
- Included: Cooktop, Dishwasher, Disposal, Double Oven, Dryer, Humidifier, Microwave, Refrigerator, Trash Compactor, Washer
- Laundry: In Unit
Features
- Ceiling Fan(s), Eat-in Kitchen, Five Piece Bath, High Ceilings, Kitchen Island, Pantry, Primary Suite, Quartz Counters, Radon Mitigation System, Smoke Free, Vaulted Ceiling(s), Walk-In Closet(s)
- Flooring: Carpet, Laminate, Tile, Wood
- Windows: Double Pane Windows, Window Treatments
- Basement: Crawl Space,Interior Entry,Partial,Sump Pump
- Number of fireplaces: 1
- Fireplace features: Living Room, Wood Burning
Interior area
- Total structure area: 4,259
- Total interior livable area: 4,259 sqft
- Finished area above ground: 3,070
- Finished area below ground: 0
Property
Parking
- Total spaces: 2
- Parking features: Concrete, Dry Walled, Floor Coating
- Attached garage spaces: 2
Features
- Levels: Two
- Stories: 2
- Patio & porch: Deck, Front Porch
- Exterior features: Water Feature
- Fencing: Full
- Has view: Yes
- View description: Water
- Has water view: Yes
- Water view: Water
Lot
- Size: 0.34 Acres
- Features: Cul-De-Sac, Landscaped, Level, Sprinklers In Front, Sprinklers In Rear
Details
- Parcel number: 172289
- Special conditions: Standard
Construction
Type & style
- Home type: SingleFamily
- Property subtype: Single Family Residence
Materials
- Brick, Wood Siding
- Foundation: Slab
- Roof: Composition
Condition
- Updated/Remodeled
- Year built: 1986
Utilities & green energy
- Sewer: Public Sewer
- Water: Public
- Utilities for property: Electricity Connected, Natural Gas Connected
Community & HOA
Community
- Security: Carbon Monoxide Detector(s), Smoke Detector(s), Video Doorbell
- Subdivision: Lakecrest
HOA
- Has HOA: Yes
- Amenities included: Pool, Tennis Court(s)
- Services included: Recycling, Trash
- HOA fee: $90 monthly
- HOA name: Lakecrest Cape
- HOA phone: 720-974-4170
Location
- Region: Arvada
Financial & listing details
- Price per square foot: $227/sqft
- Tax assessed value: $858,410
- Annual tax amount: $5,115
- Date on market: 5/3/2024
- Listing terms: Cash,Conventional,FHA,VA Loan
- Exclusions: Sellers Personal Property
- Ownership: Individual
- Electric utility on property: Yes
- Road surface type: Paved
Price history
| Date | Event | Price |
|---|---|---|
| 8/30/2024 | Sold | $965,000-3%$227/sqft |
Source:  REcolorado as distributed by MLS GRID #9658340 Report a problem REcolorado as distributed by MLS GRID #9658340 Report a problem | ||
| 6/6/2024 | Pending sale | $995,000$234/sqft |
Source: REcolorado as distributed by MLS GRID #9658340 Report a problem | ||
| 5/31/2024 | Price change | $995,000-9.5%$234/sqft |
Source: REcolorado as distributed by MLS GRID #9658340 Report a problem | ||
| 5/3/2024 | Listed for sale | $1,100,000+138.1%$258/sqft |
Source: REcolorado as distributed by MLS GRID #9658340 Report a problem | ||
| 6/4/2007 | Sold | $462,000+45.5%$108/sqft |
Source: Public Record Report a problem | ||
| 6/3/1999 | Sold | $317,600$75/sqft |
Source: Public Record Report a problem | ||
Public tax history
| Year | Property taxes | Tax assessment |
|---|---|---|
| 2025 | $5,109 -0.1% | $53,651 +1.7% |
| 2024 | $5,115 +25.1% | $52,738 |
| 2023 | $4,090 -1.6% | $52,738 +26.3% |
| 2022 | $4,157 +9.5% | $41,759 -2.8% |
| 2021 | $3,795 | $42,961 +9.2% |
| 2020 | $3,795 +1.4% | $39,326 |
| 2019 | $3,744 -3.3% | $39,326 -0.5% |
| 2018 | $3,871 | $39,535 +1.5% |
| 2017 | $3,871 +11% | $38,936 +7.5% |
| 2016 | $3,487 | $36,223 |
| 2015 | $3,487 +5.3% | $36,223 +10.7% |
| 2014 | $3,313 +3.6% | $32,718 |
| 2013 | $3,199 +2.1% | $32,718 +2.6% |
| 2012 | $3,132 -5.5% | $31,887 |
| 2011 | $3,313 +5.8% | $31,887 -6.1% |
| 2010 | $3,132 +1.6% | $33,950 |
| 2009 | $3,082 +0% | $33,950 +1.8% |
| 2008 | $3,081 +3% | $33,340 |
| 2007 | $2,992 +1% | $33,340 +4% |
| 2006 | $2,962 -1.1% | $32,060 -1.2% |
| 2005 | $2,996 +9.3% | $32,450 |
| 2004 | $2,742 -13.3% | $32,450 |
| 2003 | $3,162 -8% | $32,450 +5.1% |
| 2002 | $3,438 +4.9% | $30,880 +14.5% |
| 2001 | $3,278 -0.8% | $26,980 |
| 2000 | $3,303 | $26,980 |
Find assessor info on the county website
Neighborhood: Lakecrest Cape
Nearby homes
- $795,0004 bd3 ba3.6k sqft10765 W 85th Pl, Arvada, CO 80005Sold

- $760,0004 bd4 ba3.5k sqft10819 W 85th Pl, Arvada, CO 80005Sold

- $775,0005 bd4 ba3.3k sqft10784 W 85th Pl, Arvada, CO 80005Sold
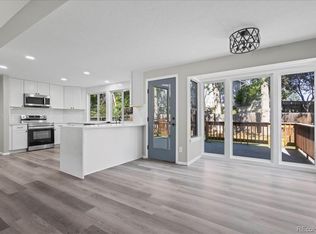
- $748,4004 bd3 ba3.8k sqft10829 W 85th Pl, Arvada, CO 80005Off Market
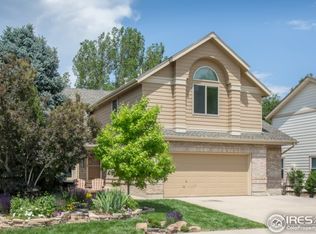
- $773,7004 bd3 ba2.7k sqft10828 W 85th Pl, Arvada, CO 80005Off Market
- $787,5005 bd4 ba3.1k sqft10774 W 85th Pl, Arvada, CO 80005Off Market
- $870,0004 bd4 ba3k sqft10755 W 85th Pl, Arvada, CO 80005Sold
- $668,7004 bd3 ba2.3k sqft10745 W 85th Pl, Arvada, CO 80005Off Market
Nearby schools
GreatSchools rating
- 9/10Sierra Elementary SchoolGrades: PK-5Distance: 1 mi
- 6/10Oberon Junior High SchoolGrades: 6-8Distance: 1.5 mi
- 10/10Ralston Valley High SchoolGrades: 9-12Distance: 1.6 mi
Schools provided by the listing agent
- Elementary: Sierra
- Middle: Oberon
- High: Ralston Valley
- District: Jefferson County R-1
Source: REcolorado as distributed by MLS GRID. This data may not be complete. We recommend contacting the local school district to confirm school assignments for this home.
Get a cash offer in 3 minutes
Find out how much your home could sell for in as little as 3 minutes with a no-obligation cash offer.
Estimated market value
$962,300
Get a cash offer in 3 minutes
Find out how much your home could sell for in as little as 3 minutes with a no-obligation cash offer.
Estimated market value
$962,300
- Colorado
- Jefferson County
- Arvada
- 80005
- Lakecrest Cape
- 10775 W 85th Place
