Skip main navigation
Sold for $775,000
  • $775,000

    10784 W 85th Place, Arvada, CO 80005

    5beds
    3,344sqft
    Single Family Residence
    Built in 1986
    8,189 Square Feet Lot
    $773,400 Zestimate®
    $232/sqft
    $4,155 Estimated rent

    Home value

    $773,400

    $735,000 - $812,000

    $4,155/mo

    Zestimate® history
    Loading
    Loading...

    Owner options

    List your home for rent

    $4,155/mo

    Rent Zestimate®

    Find your next renter with Zillow Rental Manager. Plus, with online applications, you can quickly screen prospective tenants – for free.

    Learn more

    $4,155/mo

    Rent Zestimate®

    Refinance and save

    $4,613/mo

    Est. payment

    Refinancing to a lower rate could help reduce your monthly payments and save thousands over the life of the loan.

    See today's rates

    $4,613/mo

    Est. payment

    Explore your selling options

    Work with a Zillow partner agent

    Leverage their expertise and Zillow's premium Showcase listings to get your home seen by more buyers.

    Get started

    List with your own agent

    Get your home in front of millions of buyers by listing it on Zillow.

    Learn how to do it

    Sell it yourself

    Take full control of how buyers see your home on Zillow by listing For Sale by Owner (FSBO).

    List your home

    What's special

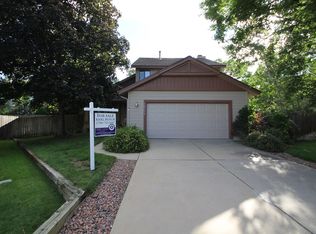
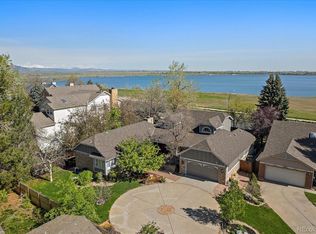
    Beautiful Standley Lake Home. Located in the coveted Lakecrest Cape Neighborhood. Nestled in the back of a cul-de-sac this home has 5 bedrooms and 4 bathrooms. This home has been completely remodeled from top to bottom! Every surface has been touched including the furnace, water heater, all new appliances. Upon entering this home you are greeted with vaulted ceilings and two living spaces to put your personal touch on. Are you looking for a mother in law suite, office, roommate situation? This room has it's own entrance with a ramp from the front wrapping around to the front door. Upstairs you will find a loft great for studying or home office, three secondary bedrooms, bathroom, and secluded Primary bedroom and large bathroom with glass shower and soaker tub. The basement is finished for a flex space and laundry room. Every surface in this home has been remodeled! The yard is surrounded by mature trees and perfect for a dogs and tranquility!! Also if you are looking for an awesome location this is just a minute-yes a minute to Standley Lake where trails are abundant and access to Denver and Boulder is minimal. Give me a call today for a Private Tour of this gorgeous home!

    Zillow last checked:

    Listing updated:

    Listed by:

    Ann Wymore 720-650-7926 WymoreRealty@gmail.com,

    Navigate Realty

    Bought with:

    Tina Purvis, 100072571

    Milehimodern

    Source: REcolorado as distributed by MLS GRID,MLS#: 2695325MLS Logo

    Facts & features

    Interior

    Bedrooms & bathrooms
    • Bedrooms: 5
    • Bathrooms: 4
    • Full bathrooms: 2
    • 3/4 bathrooms: 1
    • 1/2 bathrooms: 1
    • Main level bathrooms: 2
    • Main level bedrooms: 1
    Primary bedroom
    • Level: Upper
    • Area: 214.2 Square Feet
    • Dimensions: 17 x 12.6
    Bedroom
    • Level: Main
    • Area: 316.75 Square Feet
    • Dimensions: 17.5 x 18.1
    Bedroom
    • Level: Upper
    • Area: 107.67 Square Feet
    • Dimensions: 9.7 x 11.1
    Bedroom
    • Level: Upper
    • Area: 133.1 Square Feet
    • Dimensions: 12.1 x 11
    Bedroom
    • Level: Upper
    • Area: 158.2 Square Feet
    • Dimensions: 14 x 11.3
    Primary bathroom
    • Level: Upper
    Bathroom
    • Level: Main
    Bathroom
    • Level: Main
    Bathroom
    • Level: Upper
    Bonus room
    • Level: Basement
    Dining room
    • Level: Main
    • Area: 120.51 Square Feet
    • Dimensions: 11.7 x 10.3
    Family room
    • Level: Main
    • Area: 321.78 Square Feet
    • Dimensions: 18.6 x 17.3
    Kitchen
    • Level: Main
    • Area: 191.4 Square Feet
    • Dimensions: 13.2 x 14.5
    Living room
    • Level: Main
    • Area: 364.15 Square Feet
    • Dimensions: 15.11 x 24.1
    Loft
    • Level: Upper
    • Area: 324.87 Square Feet
    • Dimensions: 22.1 x 14.7
    Heating
    • Forced Air
    Cooling
    • Central Air
    Appliances
    • Included: Dishwasher, Disposal, Microwave, Range Hood, Refrigerator
    Features
    • Ceiling Fan(s), Eat-in Kitchen, Five Piece Bath, Primary Suite
    • Flooring: Carpet, Tile, Vinyl
    • Basement: Finished
    • Number of fireplaces: 1
    • Fireplace features: Family Room
    Interior area
    • Total structure area: 3,344
    • Total interior livable area: 3,344 sqft
    • Finished area above ground: 2,664
    • Finished area below ground: 600

    Property

    Parking
    • Total spaces: 2
    • Parking features: Garage - Attached
    • Attached garage spaces: 2
    Accessibility
    • Accessibility features: Accessible Approach with Ramp
    Features
    • Levels: Two
    • Stories: 2
    • Exterior features: Private Yard
    Lot
    • Size: 8,189 Square Feet
    Details
    • Parcel number: 172291
    • Special conditions: Standard

    Construction

    Type & style
    • Home type: SingleFamily
    • Architectural style: Traditional
    • Property subtype: Single Family Residence
    Materials
    • Frame, Wood Siding
    • Roof: Composition
    Condition
    • Year built: 1986

    Utilities & green energy

    • Sewer: Public Sewer
    • Water: Public

    Community & HOA

    Community
    • Subdivision: Lakecrest
    HOA
    • Has HOA: Yes
    • HOA fee: $90 monthly
    • HOA name: Lakecrest Cape
    • HOA phone: 720-974-4170
    Location
    • Region: Arvada

    Financial & listing details

    • Price per square foot: $232/sqft
    • Tax assessed value: $655,344
    • Annual tax amount: $3,918
    • Date on market: 7/18/2024
    • Listing terms: Cash,Conventional,FHA,VA Loan
    • Exclusions: Seller's Personal Property
    • Ownership: Individual

    Price history

    DateEventPrice
    10/7/2024Sold$775,000-1.9%$232/sqft
    Source: REcolorado as distributed by MLS GRID #2695325 Report a problem
    9/18/2024Pending sale$789,999$236/sqft
    Source: REcolorado as distributed by MLS GRID #2695325 Report a problem
    9/4/2024Price change$789,999-0.6%$236/sqft
    Source: REcolorado as distributed by MLS GRID #2695325 Report a problem
    8/24/2024Price change$795,000-0.6%$238/sqft
    Source: REcolorado as distributed by MLS GRID #2695325 Report a problem
    8/17/2024Price change$800,000-1.8%$239/sqft
    Source: REcolorado as distributed by MLS GRID #2695325 Report a problem
    8/7/2024Price change$815,000-1.8%$244/sqft
    Source: REcolorado as distributed by MLS GRID #2695325 Report a problem
    7/18/2024Listed for sale$830,000+44.3%$248/sqft
    Source: REcolorado as distributed by MLS GRID #2695325 Report a problem
    5/8/2024Sold$575,000+46.1%$172/sqft
    Source: Public Record Report a problem
    8/14/2023Sold$393,462+6%$118/sqft
    Source: Public Record Report a problem
    8/2/2019Listing removed$371,203$111/sqft
    Source: Auction.com Report a problem
    7/24/2019Price change$371,203-0.2%$111/sqft
    Source: Auction.com Report a problem
    7/21/2019Price change$371,994-0.3%$111/sqft
    Source: Auction.com Report a problem
    7/17/2019Price change$372,981-0.1%$112/sqft
    Source: Auction.com Report a problem
    7/15/2019Price change$373,3650%$112/sqft
    Source: Auction.com Report a problem
    7/11/2019Price change$373,372+0%$112/sqft
    Source: Auction.com Report a problem
    7/7/2019Price change$373,241+0%$112/sqft
    Source: Auction.com Report a problem
    7/6/2019Price change$373,173$112/sqft
    Source: Auction.com Report a problem
    7/2/2019Listed for sale--
    Source: Auction.com Report a problem

    Public tax history

    YearProperty taxesTax assessment
    2025$3,913 -0.1%$40,959 +1.4%
    2024$3,918 +18%$40,393
    2023$3,321 -1.6%$40,393 +19.1%
    2022$3,375 +7.6%$33,906 -2.8%
    2021$3,137 $34,881 +7.3%
    2020$3,137 +1.4%$32,513
    2019$3,095 +9.5%$32,513 +12.7%
    2018$2,826 $28,857
    2017$2,826 +1.5%$28,857 -0.2%
    2016$2,784 $28,913
    2015$2,784 +13.5%$28,913 +19.4%
    2014$2,452 +6.6%$24,222
    2013$2,301 +2.1%$24,222 +5.6%
    2012$2,252 -4.6%$22,933
    2011$2,361 +5.8%$22,933 -5.2%
    2010$2,232 +0%$24,190
    2009$2,231 +0%$24,190 +0.2%
    2008$2,231 +1.4%$24,140
    2007$2,201 +1%$24,140 +2.4%
    2006$2,179 -3.7%$23,580 -3.8%
    2005$2,262 +9.3%$24,500
    2004$2,071 -11.2%$24,500
    2003$2,331 -8%$24,500 +7.6%
    2002$2,535 +16.4%$22,770 +27.1%
    2001$2,177 -0.8%$17,920
    2000$2,194 $17,920
    Find assessor info on the county website

    Neighborhood: Lakecrest Cape

    Nearby schools

    GreatSchools rating
    Schools provided by the listing agent
    • Elementary: Sierra
    • Middle: Oberon
    • High: Ralston Valley
    • District: Jefferson County R-1

    Source: REcolorado as distributed by MLS GRID. This data may not be complete. We recommend contacting the local school district to confirm school assignments for this home.

    Get a cash offer in 3 minutes
    Find out how much your home could sell for in as little as 3 minutes with a no-obligation cash offer.
    Estimated market value
    $773,400
    Get a cash offer in 3 minutes
    Find out how much your home could sell for in as little as 3 minutes with a no-obligation cash offer.
    Estimated market value
    $773,400