To Be Built***QBHI's Ashland A1 will be first-floor living at its finest. Relax on your front porch or enjoy the open floor plan inside. The entry opens to the dining room on the right and the family room straight ahead. You'll have a gorgeous fireplace with a large screened porch behind. The kitchen boasts a large island and a walk-in pantry. A cozy breakfast nook will be tucked to the side to enjoy coffee or tea any time of the day. The bedrooms will be situated on either side of the house with the Primary Bedroom nestled behind the kitchen. A walk-in closet and en-suite with an oversized shower, water closet, and dual sinks will complement this space. On the other side of the house, you'll have two additional bedrooms with a full bath in between. Need some extra space or a quiet place to get some work done? Head to the basement where you'll find several areas to curate exactly the way you want. Three studies and a full bathroom will complete the space.
Sold for $679,768
$679,768
10775 Wisteria Lane King, George, VA 22485
3beds
3,996sqft
Single Family Residence
Built in ----
0.92 Acres Lot
$628,600 Zestimate®
$170/sqft
$3,221 Estimated rent
Home value
$628,600
$578,000 - $679,000
$3,221/mo
Zestimate® history
Owner options
List your home for rent
$3,221/mo
Rent Zestimate®
Find your next renter with Zillow Rental Manager. Plus, with online applications, you can quickly screen prospective tenants – for free.
$3,221/mo
Rent Zestimate®
Refinance and save
$4,761/mo
Est. payment
Refinancing to a lower rate could help reduce your monthly payments and save thousands over the life of the loan.
$4,761/mo
Est. payment
Explore your selling options
Work with a Zillow partner agent
Leverage their expertise and Zillow's premium Showcase listings to get your home seen by more buyers.
Get startedList with your own agent
Get your home in front of millions of buyers by listing it on Zillow.
Learn how to do itSell it yourself
Take full control of how buyers see your home on Zillow by listing For Sale by Owner (FSBO).
List your homeWhat's special
Zillow last checked:
Listing updated:
Listed by:
Sarah Sanford 703-217-2619,
JPAR Real Estate Professionals
Bought with:
NON MEMBER, 0225194075
Non Subscribing Office
Source: Bright MLS,MLS#: VAKG2005404
Facts & features
Interior
Bedrooms & bathrooms
- Bedrooms: 3
- Bathrooms: 3
- Full bathrooms: 3
- Main level bathrooms: 2
- Main level bedrooms: 3
Basement
- Area: 2340
Heating
- Heat Pump, Programmable Thermostat, ENERGY STAR Qualified Equipment, Central, Propane, Electric
Cooling
- Central Air, ENERGY STAR Qualified Equipment, Programmable Thermostat, Electric
Appliances
- Included: Cooktop, ENERGY STAR Qualified Dishwasher, ENERGY STAR Qualified Refrigerator, Double Oven, Range Hood, Stainless Steel Appliance(s), Tankless Water Heater, Water Heater
- Laundry: Main Level, Washer/Dryer Hookups Only
Features
- Attic, Breakfast Area, Combination Kitchen/Living, Crown Molding, Dining Area, Entry Level Bedroom, Family Room Off Kitchen, Open Floorplan, Formal/Separate Dining Room, Kitchen Island, Pantry, Primary Bath(s), Recessed Lighting, Bathroom - Stall Shower, Store/Office, Bathroom - Tub Shower, Walk-In Closet(s), 9'+ Ceilings, Cathedral Ceiling(s)
- Flooring: Luxury Vinyl, Carpet, Tile/Brick
- Basement: Connecting Stairway,Full,Heated,Interior Entry,Exterior Entry,Partially Finished,Rear Entrance,Sump Pump,Walk-Out Access,Windows
- Number of fireplaces: 1
- Fireplace features: Glass Doors, Gas/Propane, Mantel(s)
Interior area
- Total structure area: 4,652
- Total interior livable area: 3,996 sqft
- Finished area above ground: 2,312
- Finished area below ground: 1,684
Property
Parking
- Total spaces: 4
- Parking features: Garage Faces Side, Garage Door Opener, Inside Entrance, Asphalt, Attached, Driveway
- Attached garage spaces: 2
- Uncovered spaces: 2
Accessibility
- Accessibility features: 2+ Access Exits, Accessible Doors
Features
- Levels: Two
- Stories: 2
- Patio & porch: Deck, Screened, Porch
- Exterior features: Lighting
- Pool features: Community
Lot
- Size: 0.92 Acres
Details
- Additional structures: Above Grade, Below Grade
- Parcel number: NO TAX RECORD
- Zoning: RES
- Zoning description: Residential
- Special conditions: Standard
Construction
Type & style
- Home type: SingleFamily
- Architectural style: Ranch/Rambler
- Property subtype: Single Family Residence
Materials
- Stick Built, Concrete, CPVC/PVC, Vinyl Siding
- Foundation: Concrete Perimeter, Passive Radon Mitigation
- Roof: Architectural Shingle
Condition
- Excellent
- New construction: Yes
Details
- Builder model: Ashland A1
- Builder name: Quality Built Homes
Utilities & green energy
- Sewer: On Site Septic
- Water: Well
- Utilities for property: Broadband, Fiber Optic
Community & HOA
Community
- Features: Pool
- Subdivision: Oakwood Estates
HOA
- Has HOA: Yes
- Amenities included: Common Grounds, Community Center, Pool, Tot Lots/Playground, Tennis Court(s)
- Services included: Pool(s), Recreation Facility, Road Maintenance, Common Area Maintenance, Snow Removal
- HOA fee: $550 annually
Location
- Region: George
Financial & listing details
- Price per square foot: $170/sqft
- Date on market: 9/7/2024
- Listing agreement: Exclusive Right To Sell
- Ownership: Fee Simple
Price history
| Date | Event | Price |
|---|---|---|
| 4/30/2025 | Sold | $679,768+7.3%$170/sqft |
Source:  Bright MLS #VAKG2005404 Report a problem Bright MLS #VAKG2005404 Report a problem | ||
| 9/7/2024 | Pending sale | $633,800$159/sqft |
Source: Bright MLS #VAKG2005404 Report a problem | ||
Public tax history
Tax history is unavailable.
Neighborhood: 22485
Nearby homes
- $699,9004 bd5 ba4k sqft10776 Wisteria Lane King, George, VA 22485Sold
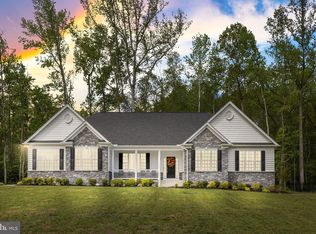
- $679,7683 bd3 ba2.3k sqft10775 Wisteria Ln, King George, VA 22485Sold
- $669,4224 bd4 ba4.5k sqft10172 Mulberry Ct, King George, VA 22485Sold

- $577,586-- bd-- ba-- sqft10743 Wisteria Ln, King George, VA 22485Sold
- $699,9004 bd5 ba4k sqft10776 Wisteria Ln, King George, VA 22485Sold
- $678,0623 bd4 ba3.2k sqft10798 Wisteria Lane King, George, VA 22485Sold
- $701,6024 bd2 ba3.4k sqft10762 Wisteria Ln, King George, VA 22485Sold
- $682,2054 bd4 ba4.7k sqft10152 Mulberry Ct, King George, VA 22485Sold
Nearby schools
GreatSchools rating
- 5/10King George Elementary SchoolGrades: PK-5Distance: 1 mi
- 6/10King George Middle SchoolGrades: 6-8Distance: 2.1 mi
- 5/10King George High SchoolGrades: 9-12Distance: 1.8 mi
Schools provided by the listing agent
- District: King George County Schools
Source: Bright MLS. This data may not be complete. We recommend contacting the local school district to confirm school assignments for this home.
Sell for more on Zillow
Get a Zillow Showcase℠ listing at no additional cost and you could sell for .
$628,600
2% more
+$12,572
With Zillow Showcase(estimated)
$641,172
Sell for more on Zillow
Get a Zillow Showcase℠ listing at no additional cost and you could sell for .
$628,600
2% more
+$12,572
With Zillow Showcase(estimated)
$641,172
- Virginia
- King George County
- King George
- 22485
- 10775 Wisteria Lane King
