Luxury, scale, and exceptional craftsmanship — now offered at an incredible value. Welcome to 10776 Wisteria Lane, a stunning custom residence offering over 4,000 square feet of beautifully finished living space where sophisticated design meets everyday comfort. From the moment you arrive, the striking stone exterior and commanding curb appeal set the tone for what awaits inside. Step through the front door and you’re immediately greeted by expansive open spaces, elegant architectural details, extensive custom trim work, rich flooring, and the kind of craftsmanship rarely found at this price point. At the center of the home, the designer kitchen makes an unforgettable impression with an oversized statement island, premium finishes, abundant cabinetry, and a layout built for entertaining on any scale. The adjoining living spaces feel both grand and inviting, anchored by soaring ceilings and a stunning floor-to-ceiling stone fireplace that creates warmth and sophistication throughout. Offering 4 spacious bedrooms and 4.5 baths, this home was designed to provide flexibility, comfort, and room to truly live — whether hosting guests, working from home, or simply enjoying the luxury of space. Every detail reflects thoughtful design, upscale finishes, and quality construction that would cost significantly more to recreate in today’s market. This is a rare opportunity to own a home that delivers luxury-level finishes, custom craftsmanship, and over 4,000 finished square feet at an exceptional value. For buyers who refuse to compromise on quality, space, or style — this home deserves your attention.
Under contract
Price cut: $10.1K (6/26)
$699,900
10776 Wisteria Lane King, George, VA 22485
4beds
4,024sqft
:
Get pre-qualified$4,263/mo
Single Family Residence
Built in 2024
0.92 Acres Lot
$-- Zestimate®
$174/sqft
$46/mo HOA
What's special
- 83 days |
- 2 |
- 0 |
Zillow last checked:
Listing updated:
Listed by:
Megan Porter 956-271-3018,
Berkshire Hathaway HomeServices PenFed Realty 5406258100
Source: Bright MLS,MLS#: VAKG2008028
Facts & features
Interior
Bedrooms & bathrooms
- Bedrooms: 4
- Bathrooms: 5
- Full bathrooms: 4
- 1/2 bathrooms: 1
- Main level bathrooms: 4
- Main level bedrooms: 4
Basement
- Area: 3027
Heating
- Central, ENERGY STAR Qualified Equipment, Heat Pump, Programmable Thermostat, Electric, Propane
Cooling
- Attic Fan, Central Air, ENERGY STAR Qualified Equipment, Fresh Air Recovery System, Programmable Thermostat, Electric
Appliances
- Included: Microwave, Cooktop, ENERGY STAR Qualified Dishwasher, ENERGY STAR Qualified Refrigerator, Exhaust Fan, Ice Maker, Double Oven, Oven, Stainless Steel Appliance(s), Tankless Water Heater, Washer, Dryer, Water Treat System, Water Heater
Features
- Attic/House Fan, Breakfast Area, Chair Railings, Crown Molding, Entry Level Bedroom, Family Room Off Kitchen, Open Floorplan, Formal/Separate Dining Room, Eat-in Kitchen, Kitchen Island, Kitchen - Table Space, Pantry, Primary Bath(s), Recessed Lighting, Bathroom - Stall Shower, Upgraded Countertops, Walk-In Closet(s), 9'+ Ceilings, Dry Wall
- Flooring: Carpet, Ceramic Tile, Luxury Vinyl
- Doors: ENERGY STAR Qualified Doors, Sliding Glass
- Windows: Casement, ENERGY STAR Qualified Windows, Low Emissivity Windows, Screens, Vinyl Clad
- Basement: Connecting Stairway,Partial,Heated,Interior Entry,Exterior Entry,Partially Finished,Concrete,Rear Entrance,Space For Rooms,Sump Pump,Walk-Out Access,Windows
- Number of fireplaces: 1
- Fireplace features: Glass Doors, Gas/Propane, Mantel(s), Stone
Interior area
- Total structure area: 5,957
- Total interior livable area: 4,024 sqft
- Finished area above ground: 2,930
- Finished area below ground: 1,094
Property
Parking
- Total spaces: 2
- Parking features: Garage Faces Side, Garage Door Opener, Asphalt, Attached, Driveway
- Attached garage spaces: 2
- Has uncovered spaces: Yes
Accessibility
- Accessibility features: 2+ Access Exits, Accessible Doors, Grip-Accessible Features
Features
- Levels: Two
- Stories: 2
- Exterior features: Lighting
- Pool features: Community
Lot
- Size: 0.92 Acres
- Features: Backs to Trees
Details
- Additional structures: Above Grade, Below Grade
- Parcel number: 2512115
- Zoning: A-2
- Special conditions: Standard
Construction
Type & style
- Home type: SingleFamily
- Architectural style: Ranch/Rambler
- Property subtype: Single Family Residence
Materials
- Concrete, CPVC/PVC, Stick Built, Stone, Vinyl Siding
- Foundation: Concrete Perimeter, Passive Radon Mitigation
- Roof: Architectural Shingle
Condition
- New construction: No
- Year built: 2024
Details
- Builder model: Winchester D2
- Builder name: Quality Built Homes, Inc.
Utilities & green energy
- Sewer: Grinder Pump, On Site Septic
- Water: Well
- Utilities for property: Propane, Underground Utilities
Community & HOA
Community
- Features: Pool
- Security: Carbon Monoxide Detector(s), Smoke Detector(s)
- Subdivision: Oakwood Estates
HOA
- Has HOA: Yes
- Amenities included: Clubhouse, Pool, Tennis Court(s), Tot Lots/Playground
- Services included: Common Area Maintenance, Pool(s)
- HOA fee: $550 annually
- HOA name: OAKWOOD ESTATES PROPERTY OWNERS' ASSOCIATION
Location
- Region: George
Financial & listing details
- Price per square foot: $174/sqft
- Tax assessed value: $641,300
- Annual tax amount: $4,361
- Date on market: 5/1/2026
- Listing agreement: Exclusive Right To Sell
- Listing terms: Cash,Conventional,VA Loan
- Ownership: Fee Simple
Estimated market value
Not available
Estimated sales range
Not available
Not available
Price history
| Date | Event | Price |
|---|---|---|
| 7/23/2026 | Contingent | $699,900$174/sqft |
Source:  Bright MLS #VAKG2008028 Report a problem Bright MLS #VAKG2008028 Report a problem | ||
| 6/26/2026 | Price change | $699,900-1.4%$174/sqft |
Source: Bright MLS #VAKG2008028 Report a problem | ||
| 6/9/2026 | Price change | $710,000-2.7%$176/sqft |
Source: Bright MLS #VAKG2008028 Report a problem | ||
| 5/1/2026 | Listed for sale | $730,000+7.8%$181/sqft |
Source: Bright MLS #VAKG2008028 Report a problem | ||
| 6/11/2024 | Sold | $676,931+2.3%$168/sqft |
Source: Bright MLS #VAKG2003802 Report a problem | ||
| 7/27/2023 | Pending sale | $661,674$164/sqft |
Source: Bright MLS #VAKG2003802 Report a problem | ||
Public tax history
Tax history is unavailable.
Monthly payment
Est. payment
Payment breakdown
Explore the cost of this home by adjusting the details. Changes won't be saved.Climate risks
Neighborhood: 22485
Nearby schools
GreatSchools rating
- 5/10King George Elementary SchoolGrades: PK-5Distance: 1.1 mi
- 6/10King George Middle SchoolGrades: 6-8Distance: 2.1 mi
- 5/10King George High SchoolGrades: 9-12Distance: 1.8 mi
Schools provided by the listing agent
- District: King George County Public Schools
Source: Bright MLS. This data may not be complete. We recommend contacting the local school district to confirm school assignments for this home.
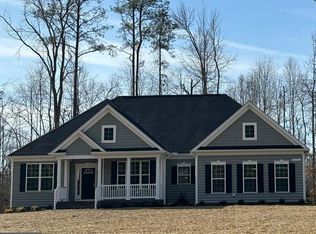
- $679,7683 bd3 ba3.9k sqft10775 Wisteria Lane King, George, VA 22485Sold
- $679,7683 bd3 ba2.3k sqft10775 Wisteria Ln, King George, VA 22485Sold
- $577,586-- bd-- ba-- sqft10743 Wisteria Ln, King George, VA 22485Sold
- $669,4224 bd4 ba4.5k sqft10172 Mulberry Ct, King George, VA 22485Sold

- $676,9314 bd5 ba4k sqft10776 Wisteria Ln, King George, VA 22485Sold
- $682,2054 bd4 ba4.7k sqft10152 Mulberry Ct, King George, VA 22485Sold
- $577,5864 bd3 ba2.7k sqft10743 Wisteria Lane King, George, VA 22485Sold
- $678,0623 bd4 ba3.2k sqft10798 Wisteria Lane King, George, VA 22485Sold
A local agent can set up tours, give advice and negotiate with sellers.
A local lender can help you make sure your offer is ready when you are.
Similar homes
- $690,9005 bd4 ba2.9k sqft11466 Camelot Ln, King George, VA 22485For Sale
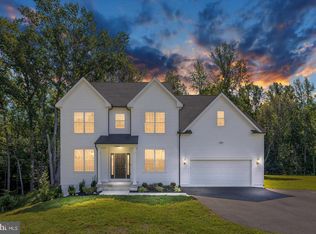
 MLS ID #VAKG2008542, Steve Mitchell, Belcher Real Estate, LLC.. Bright MLS
 - $759,0004 bd4 ba3.7k sqft11417 Orchid Ln, King George, VA 22485For Sale
 MLS ID #VAKG2008076, Steve Lowe, United Real Estate Premier. Bright MLS
 - $634,9004 bd4 ba3.2k sqftLOT 137 Indian Town Rd, King George, VA 22485New Construction
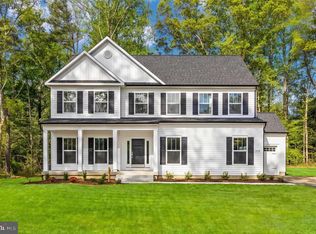 MLS ID #VAKG2007460, Michael Gillies, EXP Realty, LLC. Bright MLS
 - $649,9004 bd4 ba2.9k sqft18002 Rosiers Creek Ln, King George, VA 22485For Sale
 MLS ID #VAKG2008518, Chip Taylor, Coldwell Banker Elite. Bright MLS
 - $--3 bd2 ba2.1k sqft14278 Round Hill Rd, King George, VA 22485AuctionServiceLink Auction
- $679,9003 bd3 ba2.6k sqft6495 Tides Rd, King George, VA 22485For SaleMLS ID #VAKG2008528, Scott Cleveland, RE/MAX Supercenter. Bright MLS
- $699,0003 bd2 ba2k sqft9028 Saint Anthonys Rd, King George, VA 22485For SaleMLS ID #VAKG2007016, Darrell Lewis, DIY Flat Fee Realty. Bright MLS
- $769,9004 bd4 ba3.2k sqft4659 Turkey Acres Rd, King George, VA 22485For SaleMLS ID #VAKG2008262, Amy Cherry Taylor, Porch & Stable Realty, LLC. Bright MLS
- $758,7314 bd4 ba4.1k sqft12048 Greenbrier Dr, King George, VA 22485New ConstructionMLS ID #VAKG2007328, Sarah Sanford, JPAR Real Estate Professionals. Bright MLS
- $749,0004 bd3 ba2.7k sqft9310 Sandy Beach Ln, King George, VA 22485For SaleMLS ID #VAKG2008000, Russell Fields, Coldwell Banker Elite. Bright MLS
- $875,0005 bd4 ba5.9k sqft9956 Worman Dr, King George, VA 22485For SaleMLS ID #VAKG2008538, Melissa Stewart, Coldwell Banker Elite. Bright MLS
- $781,7004 bd4 ba4.5k sqft9206 Sandy Beach Ln, King George, VA 22485For SaleMLS ID #VAKG2008234, Kevin Mims, EXP Realty, LLC. Bright MLS
- $785,0004 bd3 ba3.6k sqft13481 Harryberry Ln, King George, VA 22485For SaleMLS ID #VAKG2008392, Tracy Bucior, Coldwell Banker Elite. Bright MLS
- $785,0006 bd4 ba3.9k sqft12041 Mitcheltree Ln, King George, VA 22485For SaleMLS ID #VAKG2008294, Morgan Sumperl, Long & Foster Real Estate, Inc.. Bright MLS
- $569,5005 bd4 ba3.3k sqft6710 Ginseng Lane King, George, VA 22485For SaleMLS ID #VAKG2008050, Brooke Miller, Long & Foster Real Estate, Inc.. Bright MLS
- $569,5005 bd4 ba3.3k sqft6710 Ginseng Ln, King George, VA 22485For SaleMLS ID #VAKG2008050, Brooke Miller. Long & Foster Broker Feed
- $549,9004 bd3 ba2.2k sqftLOT Igo Rd #F, King George, VA 22485New ConstructionMLS ID #VAKG2008354, Alberta Huwar, Huwar & Associates, Inc. Bright MLS
- $714,9005 bd4 ba3.8k sqft2381 Nancy Ln, King George, VA 22485For SaleMLS ID #VAKG2008186, Jen Cook, Berkshire Hathaway HomeServices PenFed Realty. Bright MLS
- $649,0004 bd3 ba2.7k sqft6144 Saint Pauls Rd, King George, VA 22485For SaleMLS ID #VAKG2008302, Jamie Cook, Treck Realty LLC. Bright MLS
- $579,9994 bd3 ba2k sqft12002 Pleasant Dr, King George, VA 22485For SaleMLS ID #VAKG2008004, Christa Rorrer, King George Realty. Bright MLS
