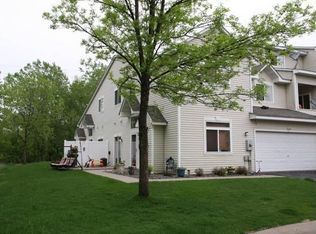
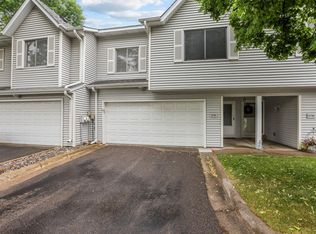
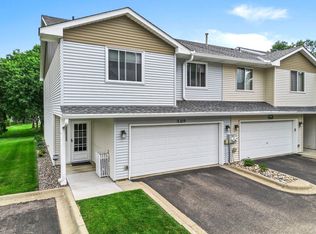
Move-in ready and meticulously maintained, this home offers peace of mind with all the big-ticket updates already completed: NEW HVAC system, water heater, carpet, and refrigerator. Inside, you'll find real hardwood floors, a cozy gas fireplace, a gas stove, a private balcony, and a spacious laundry room with a deep utility sink. The two-car garage provides plenty of room for vehicles, storage, and hobbies. A standout feature is the third-floor bedroom level, positioned above neighboring units with no shared walls offering exceptional privacy and a remarkably quiet living experience. Enjoy Erlandson and Robinson Parks, featuring miles of trails just outside your door. Guest parking is conveniently located nearby, and the neighborhood is known for its peaceful atmosphere while remaining close to City Hall and only five minutes from the Park & Ride. The professionally managed HOA is known for being responsive and homeowner-friendly, and rentals are allowed. This property is an excellent opportunity for investors: the rental license was renewed in June 2026 and passed city inspection with a perfect score. The unit is currently vacant and ready for immediate occupancy. It was last rented in 2025 for $2,000 per month, delivering strong cash flow potential. Whether you're looking for a comfortable place to call home or a turnkey investment property, this one checks all the boxes.
Active
Price cut: $5K (6/25)
$219,900
10776 Vale St NW, Coon Rapids, MN 55433
2beds
1,625sqft
(TH) Side x Side
Built in 2000
871 Square Feet Lot
$221,500 Zestimate®
$135/sqft
$325/mo HOA
What's special
- 27 days |
- 782 |
- 22 |
Likely to sell faster than
Zillow last checked:
Listing updated:
Listed by:
Khalid Mansour 612-483-1230,
Real Estate Corners, Inc
Source: NorthstarMLS as distributed by MLS GRID,MLS#: 7089195
Loading...
Facts & features
Interior
Bedrooms & bathrooms
- Bedrooms: 2
- Bathrooms: 2
- Full bathrooms: 1
- 1/2 bathrooms: 1
Bedroom
- Level: Upper
- Area: 180 Square Feet
- Dimensions: 15x12
Bedroom 2
- Level: Upper
- Area: 100 Square Feet
- Dimensions: 10x10
Deck
- Level: Main
Dining room
- Level: Main
- Area: 144 Square Feet
- Dimensions: 12x12
Kitchen
- Level: Main
- Area: 64 Square Feet
- Dimensions: 8x8
Living room
- Level: Main
- Area: 450 Square Feet
- Dimensions: 25x18
Heating
- Forced Air
Cooling
- Central Air
Appliances
- Included: Dishwasher, Dryer, Exhaust Fan, Gas Water Heater, Microwave, Range, Refrigerator, Washer
- Laundry: Electric Dryer Hookup, Lower Level, Laundry Room, Sink
Features
- Basement: Finished
- Number of fireplaces: 1
- Fireplace features: Gas, Living Room
Interior area
- Total structure area: 1,400
- Total interior livable area: 1,625 sqft
- Finished area above ground: 750
- Finished area below ground: 875
Property
Parking
- Total spaces: 2
- Parking features: Attached, Asphalt, Tuckunder Garage
- Attached garage spaces: 2
- Details: Garage Door Height (7), Garage Door Width (23)
Accessibility
- Accessibility features: None
Features
- Levels: Three Level Split
- Patio & porch: Covered
- Fencing: None
Lot
- Size: 871 Square Feet
- Dimensions: .02
Details
- Foundation area: 650
- Parcel number: 233124120108
- Zoning description: Residential-Multi-Family
Construction
Type & style
- Home type: Townhouse
- Property subtype: (TH) Side x Side
- Attached to another structure: Yes
Materials
- Block, Brick, Concrete, Frame
- Roof: Age 8 Years or Less,Asphalt,Pitched
Condition
- New construction: No
- Year built: 2000
Utilities & green energy
- Electric: Circuit Breakers
- Gas: Natural Gas
- Sewer: City Sewer/Connected
- Water: City Water/Connected
Community & HOA
Community
- Subdivision: Cic 48 Woodridge Lodg
HOA
- Has HOA: Yes
- Services included: Maintenance Structure, Hazard Insurance, Lawn Care, Maintenance Grounds, Professional Mgmt, Sanitation, Snow Removal
- HOA fee: $325 monthly
- HOA name: First Residential
- HOA phone: 952-277-2700
Location
- Region: Coon Rapids
Financial & listing details
- Price per square foot: $135/sqft
- Tax assessed value: $231,800
- Annual tax amount: $2,604
- Date on market: 6/11/2026
- Road surface type: Paved
Estimated market value
$221,500
$210,000 - $233,000
$2,085/mo
Price history
| Date | Event | Price |
|---|---|---|
| 6/25/2026 | Price change | $219,900-2.2%$135/sqft |
Source:  NorthstarMLS as distributed by MLS GRID #7089195 Report a problem NorthstarMLS as distributed by MLS GRID #7089195 Report a problem | ||
| 6/18/2026 | Price change | $224,900-4.3%$138/sqft |
Source: NorthstarMLS as distributed by MLS GRID #7089195 Report a problem | ||
| 6/11/2026 | Listed for sale | $234,900+1.3%$145/sqft |
Source: NorthstarMLS as distributed by MLS GRID #7089195 Report a problem | ||
| 5/9/2025 | Listing removed | $2,000$1/sqft |
Source: Zillow Rentals Report a problem | ||
| 4/30/2025 | Listed for rent | $2,000+8.1%$1/sqft |
Source: Zillow Rentals Report a problem | ||
| 4/17/2023 | Listing removed | -- |
Source: Zillow Rentals Report a problem | ||
| 3/29/2023 | Listed for rent | $1,850$1/sqft |
Source: Zillow Rentals Report a problem | ||
| 7/30/2021 | Sold | $232,000+54.7%$143/sqft |
Source: NorthstarMLS as distributed by MLS GRID #6015288 Report a problem | ||
| 6/15/2017 | Sold | $150,000+12.8%$92/sqft |
Source: NorthstarMLS as distributed by MLS GRID #4794793 Report a problem | ||
| 10/24/2014 | Sold | $133,000+0.4%$82/sqft |
Source:  Lake Superior Area Realtors as distributed by MLS GRID #2162254 Report a problem Lake Superior Area Realtors as distributed by MLS GRID #2162254 Report a problem | ||
| 4/13/2014 | Listing removed | $132,500$82/sqft |
Source: RE/MAX Results #4465939 Report a problem | ||
| 4/11/2014 | Listed for sale | $132,500-20.7%$82/sqft |
Source: RE/MAX Results #4465939 Report a problem | ||
| 1/12/2005 | Sold | $167,000+11.7%$103/sqft |
Source: Public Record Report a problem | ||
| 12/16/2002 | Sold | $149,500+35.8%$92/sqft |
Source: Public Record Report a problem | ||
| 5/18/2000 | Sold | $110,125$68/sqft |
Source: Public Record Report a problem | ||
Public tax history
| Year | Property taxes | Tax assessment |
|---|---|---|
| 2025 | $2,160 +4.8% | $231,800 +20% |
| 2024 | $2,061 +2.4% | $193,141 -2.7% |
| 2023 | $2,012 +17.5% | $198,527 -8.3% |
| 2022 | $1,713 -4.4% | $216,400 +45.7% |
| 2021 | $1,791 +2.6% | $148,496 -8.4% |
| 2019 | $1,745 +2.8% | $162,100 +5.2% |
| 2018 | $1,697 +10.4% | $154,100 +11.4% |
| 2017 | $1,537 -19.6% | $138,300 +11.5% |
| 2016 | $1,912 +31.5% | $124,000 |
| 2015 | $1,454 +2.2% | $124,000 +16.2% |
| 2014 | $1,423 +9.7% | $106,700 |
| 2013 | $1,297 -12.4% | -- |
| 2012 | $1,480 -6.4% | -- |
| 2011 | $1,582 +10.2% | -- |
| 2010 | $1,436 -6.3% | -- |
| 2008 | $1,532 +11.5% | -- |
| 2007 | $1,374 -1.3% | -- |
| 2006 | $1,392 +7.1% | -- |
| 2005 | $1,300 +2.8% | -- |
| 2004 | $1,264 0% | -- |
| 2003 | $1,264 +28.1% | -- |
| 2002 | $987 +414.6% | -- |
| 2001 | $192 | -- |
Find assessor info on the county website
Monthly payment
Est. payment$--/mo
Payment breakdown
Explore the cost of this home by adjusting the details. Changes won't be saved.All calculations are estimates and provided by Zillow, Inc. for informational purposes only. Actual amounts may vary.
HOA fees may include property taxes on listings classified as Co-Ops. Contact the listing agent and/or owner for fee details.
Mortgage interest rates are dependent on a number of factors, including credit score, down payment, and repayment length. Interest rate data provided by Zillow Group Marketplace, Inc. as of 1/1/1970 from various mortgage lenders with which we have lead or other similar arrangements; the Estimated Payment is an average of those rates.
See how much you could borrow to make a competitive offer.
Climate risks
Neighborhood: 55433
Nearby schools
GreatSchools rating
- 7/10Hamilton Elementary SchoolGrades: K-5Distance: 0.4 mi
- 5/10Coon Rapids Middle SchoolGrades: 6-8Distance: 1.8 mi
- 5/10Coon Rapids Senior High SchoolGrades: 9-12Distance: 1.9 mi


A local agent can set up tours, give advice and negotiate with sellers.



- Minnesota
- Anoka County
- Coon Rapids
- 55433
- 10776 Vale St NW
Nearby cities
Nearby zip codes
Other Coon Rapids Topics
