Skip main navigation
Sold
  • $258,000

    10777 Oakmont St, Overland Park, KS 66210

    2beds
    990sqft
    Townhouse
    Built in 1979
    994 Square Feet Lot
    $258,000 Zestimate®
    $261/sqft
    $1,916 Estimated rent

    Home value

    $258,000

    $245,000 - $271,000

    $1,916/mo

    Zestimate® history
    Loading
    Loading...

    Owner options

    List your home for rent

    $1,916/mo

    Rent Zestimate®

    Find your next renter with Zillow Rental Manager. Plus, with online applications, you can quickly screen prospective tenants – for free.

    Learn more

    $1,916/mo

    Rent Zestimate®

    Refinance and save

    $1,941/mo

    Est. payment

    Refinancing to a lower rate could help reduce your monthly payments and save thousands over the life of the loan.

    See today's rates

    $1,941/mo

    Est. payment

    Explore your selling options

    Work with a Zillow partner agent

    Leverage their expertise and Zillow's premium Showcase listings to get your home seen by more buyers.

    Get started

    List with your own agent

    Get your home in front of millions of buyers by listing it on Zillow.

    Learn how to do it

    Sell it yourself

    Take full control of how buyers see your home on Zillow by listing For Sale by Owner (FSBO).

    List your home

    What's special

    Tennis courtsNew quartz countertopNew lvp flooringNew carpetTile floorNew vanityLight fixture

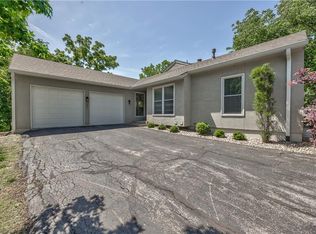
    Newly renovated!! Every part of the interior of this wonderful townhome has been updated, from top to bottom. The main floor open concept living and dining area has a fireplace, all new LVP flooring and directly accesses the deck and fenced-in courtyard. The kitchen has freshly painted cabinets with new quartz countertop, tiled backsplash, plumbing and light fixture, ceramic tile floor and all new stainless steel appliances! A coat closet and half bath with new vanity, countertop and tile floor round out the first floor. Upstairs you’ll find a fully renovated full bath with new vanity and countertop, tiled shower and floor. Two large bedrooms contain new carpet, trim, and large windows to let in tons of natural light! The basement contains a space large enough to add another living room or for entertaining. The utility room is clean and dry containing washer/dryer and ample storage space. Located in Quivira Falls, with a community clubhouse, pool and tennis courts, you are tucked off the main road, and well hidden from the highway. Detached garage is located at the end of the building. This is a quiet neighborhood with large trees throughout the complex, and close to everything!

    This property is not currently displayed as for sale or rent on Zillow. This may be different from what's on other websites or public sources.


    Zillow last checked:

    Listing updated:

    Listed by:

    Alex Pozo 314-707-6630,

    Realty Executives,

    Jennifer Fallon 913-269-2744,

    Realty Executives

    Bought with:

    Taylor Reese, SP00237299

    Compass Realty Group

    Source: Heartland MLS as distributed by MLS GRID,MLS#: 2437800MLS Logo

    Facts & features

    Interior

    Bedrooms & bathrooms
    • Bedrooms: 2
    • Bathrooms: 2
    • Full bathrooms: 1
    • 1/2 bathrooms: 1
    Bedroom 1
    • Features: All Carpet
    • Level: Second
    • Dimensions: 16 x 10
    Bedroom 2
    • Features: All Carpet
    • Level: Second
    • Dimensions: 10 x 10
    Bathroom 1
    • Level: Second
    • Dimensions: 5 x 7
    Basement
    • Level: Lower
    • Dimensions: 25 x 12
    Dining room
    • Level: First
    • Dimensions: 12 x 12
    Family room
    • Level: First
    • Dimensions: 15 x 12
    Half bath
    • Level: First
    • Dimensions: 5 x 5
    Kitchen
    • Level: First
    • Dimensions: 9 x 10
    Heating
    • Natural Gas
    Cooling
    • Electric
    Appliances
    • Laundry: Lower Level
    Features
    • Flooring: Carpet, Luxury Vinyl, Tile
    • Basement: Interior Entry,Sump Pump
    • Number of fireplaces: 1
    • Fireplace features: Great Room
    Interior area
    • Total structure area: 990
    • Total interior livable area: 990 sqft
    • Finished area above ground: 990

    Property

    Parking
    • Total spaces: 1
    • Parking features: Detached
    • Garage spaces: 1
    Features
    • Patio & porch: Deck
    • Fencing: Wood
    Lot
    • Size: 994 Square Feet
    • Features: Adjoin Greenspace, City Lot
    Details
    • Parcel number: NP706000290016

    Construction

    Type & style
    • Home type: Townhouse
    • Architectural style: Traditional
    • Property subtype: Townhouse
    Materials
    • Stucco & Frame
    • Roof: Composition
    Condition
    • Year built: 1979

    Utilities & green energy

    • Sewer: Public Sewer
    • Water: Public

    Community & HOA

    Community
    • Subdivision: Quivira Falls
    HOA
    • Has HOA: Yes
    • Amenities included: Clubhouse, Play Area, Pool, Tennis Court(s), Trail(s)
    • Services included: All Amenities, Maintenance Structure, Maintenance Grounds, Snow Removal, Trash, Water
    • HOA fee: $282 monthly
    • HOA name: Quivira Falls Homeowner Association
    Location
    • Region: Overland Park

    Financial & listing details

    • Price per square foot: $261/sqft
    • Tax assessed value: $256,300
    • Annual tax amount: $2,421
    • Date on market: 6/8/2023
    • Ownership: Private

    Price history

    DateEventPrice
    6/28/2023Sold--
    Source: Heartland MLS as distributed by MLS GRID #2437800 Report a problem
    6/9/2023Pending sale$225,000$227/sqft
    Source: Heartland MLS as distributed by MLS GRID #2437800 Report a problem
    6/8/2023Listed for sale$225,000+40.6%$227/sqft
    Source: Heartland MLS as distributed by MLS GRID #2437800 Report a problem
    4/27/2023Sold--
    Source: Heartland MLS as distributed by MLS GRID #2428083 Report a problem
    4/14/2023Pending sale$160,000$162/sqft
    Source: Heartland MLS as distributed by MLS GRID #2428083 Report a problem
    4/12/2023Listed for sale$160,000$162/sqft
    Source: Heartland MLS as distributed by MLS GRID #2428083 Report a problem

    Public tax history

    YearProperty taxesTax assessment
    2025$3,110 +3.5%$29,475 +4.7%
    2024$3,006 +32.1%$28,141 +35%
    2023$2,276 +17.3%$20,838 +19.5%
    2022$1,940 $17,435 +7.4%
    2021-- $16,227 +3.4%
    2020$1,857 $15,686 +1.4%
    2019-- $15,468 +13.6%
    2018-- $13,617 +10.9%
    2017$1,484 +3.6%$12,282 +1%
    2016$1,432 +5.4%$12,156 +4%
    2015$1,359 +6.7%$11,684 +10.7%
    2013$1,273 -3.5%$10,557 -2%
    2012$1,320 -0.9%$10,776 -9.6%
    2010$1,331 +1.3%$11,926 -4.1%
    2009$1,314 -11.5%$12,432 -1.8%
    2008$1,486 +1%$12,662 -3%
    2007$1,471 +9.9%$13,053 +1.4%
    2006$1,339 $12,869 +4.5%
    2005-- $12,317
    Find assessor info on the county website

    Neighborhood: 66210

    Nearby schools

    GreatSchools rating
    Schools provided by the listing agent
    • Elementary: Walnut Grove
    • Middle: Pioneer Trail
    • High: Olathe East

    Source: Heartland MLS as distributed by MLS GRID. This data may not be complete. We recommend contacting the local school district to confirm school assignments for this home.

    Get a cash offer in 3 minutes
    Find out how much your home could sell for in as little as 3 minutes with a no-obligation cash offer.
    Estimated market value
    $258,000
    Get a cash offer in 3 minutes
    Find out how much your home could sell for in as little as 3 minutes with a no-obligation cash offer.
    Estimated market value
    $258,000