Low maintenance villa nestled in private Quivira Falls location! Modern living room w/ vaulted ceilings, rich wood beams, stone hearth fireplace and sliding doors leading to deck. All bedrooms and laundry on main level. Enjoy views from breakfast table and ultimate privacy surrounded by woods and stream. Finished walkout basement w/ full bath, large rec room, bar area and non-conforming 4th bedroom. You don't want to miss this one!
Sold
Price Unknown
10781 Oakmont St, Overland Park, KS 66210
3beds
2,229sqft
Half Duplex
Built in 1979
2,167 Square Feet Lot
$345,500 Zestimate®
$--/sqft
$2,705 Estimated rent
Home value
$345,500
$325,000 - $366,000
$2,705/mo
Zestimate® history
Owner options
List your home for rent
$2,705/mo
Rent Zestimate®
Find your next renter with Zillow Rental Manager. Plus, with online applications, you can quickly screen prospective tenants – for free.
$2,705/mo
Rent Zestimate®
Refinance and save
$369/mo
Est. payment
Refinancing to a lower rate could help reduce your monthly payments and save thousands over the life of the loan.
$369/mo
Est. payment
Explore your selling options
Work with a Zillow partner agent
Leverage their expertise and Zillow's premium Showcase listings to get your home seen by more buyers.
Get startedList with your own agent
Get your home in front of millions of buyers by listing it on Zillow.
Learn how to do itSell it yourself
Take full control of how buyers see your home on Zillow by listing For Sale by Owner (FSBO).
List your homeWhat's special
Zillow last checked:
Listing updated:
Listed by:
Guide Group 913-382-6711,
Compass Realty Group,
Susan Worley Shartzer 913-709-5298,
Compass Realty Group
Bought with:
Jake Riordan, BR00231393
Platinum Realty LLC
Source: Heartland MLS as distributed by MLS GRID,MLS#: 2617270
Facts & features
Interior
Bedrooms & bathrooms
- Bedrooms: 3
- Bathrooms: 3
- Full bathrooms: 3
Primary bedroom
- Features: All Carpet
- Level: First
- Area: 169 Square Feet
- Dimensions: 13 x 13
Bedroom 2
- Features: All Carpet
- Level: First
- Area: 90 Square Feet
- Dimensions: 10 x 9
Bedroom 3
- Features: Wood Floor
- Level: First
- Area: 99 Square Feet
- Dimensions: 11 x 9
Primary bathroom
- Features: Double Vanity, Shower Only
- Level: First
Bathroom 1
- Level: First
Family room
- Features: All Carpet
- Level: Lower
Kitchen
- Features: Wood Floor
- Level: First
Living room
- Features: Fireplace
- Level: First
- Area: 285 Square Feet
- Dimensions: 19 x 15
Heating
- Natural Gas
Cooling
- Electric
Appliances
- Included: Dishwasher, Disposal, Microwave, Gas Range
- Laundry: In Hall, Main Level
Features
- Pantry, Vaulted Ceiling(s), Walk-In Closet(s)
- Flooring: Carpet, Tile, Wood
- Basement: Finished,Full,Walk-Out Access
- Number of fireplaces: 1
- Fireplace features: Living Room
Interior area
- Total structure area: 2,229
- Total interior livable area: 2,229 sqft
- Finished area above ground: 1,249
- Finished area below ground: 980
Property
Parking
- Total spaces: 2
- Parking features: Attached, Garage Door Opener, Garage Faces Front
- Attached garage spaces: 2
Features
- Patio & porch: Deck
Lot
- Size: 2,167 Square Feet
Details
- Parcel number: NP706000290014
Construction
Type & style
- Home type: SingleFamily
- Architectural style: Traditional
- Property subtype: Half Duplex
Materials
- Stucco & Frame
- Roof: Composition
Condition
- Year built: 1979
Utilities & green energy
- Sewer: Public Sewer
- Water: Public
Community & HOA
Community
- Subdivision: Quivira Falls
HOA
- Has HOA: Yes
- Amenities included: Clubhouse, Pool, Tennis Court(s), Trail(s)
- Services included: Maintenance Structure, Maintenance Grounds, Management, Roof Repair, Snow Removal, Trash, Water
- HOA fee: $369 monthly
- HOA name: Quivira Fall Community Association
Location
- Region: Overland Park
Financial & listing details
- Tax assessed value: $275,900
- Annual tax amount: $3,358
- Date on market: 5/29/2026
- Listing terms: Cash,Conventional,FHA,VA Loan
- Ownership: Private
Price history
| Date | Event | Price |
|---|---|---|
| 6/29/2026 | Sold | -- |
Source:  Heartland MLS as distributed by MLS GRID #2617270 Report a problem Heartland MLS as distributed by MLS GRID #2617270 Report a problem | ||
| 5/31/2026 | Pending sale | $330,000$148/sqft |
Source: Heartland MLS as distributed by MLS GRID #2617270 Report a problem | ||
| 5/29/2026 | Listed for sale | $330,000+32%$148/sqft |
Source: Heartland MLS as distributed by MLS GRID #2617270 Report a problem | ||
| 6/5/2023 | Sold | -- |
Source: Heartland MLS as distributed by MLS GRID #2429742 Report a problem | ||
| 4/19/2023 | Pending sale | $250,000+42.9%$112/sqft |
Source: Heartland MLS as distributed by MLS GRID #2429742 Report a problem | ||
| 3/16/2020 | Sold | -- |
Source: Heartland MLS as distributed by MLS GRID #45001_2204262 Report a problem | ||
| 2/3/2020 | Pending sale | $175,000$79/sqft |
Source: Keller Williams Key Partners #2204262 Report a problem | ||
| 1/31/2020 | Listed for sale | $175,000+86.2%$79/sqft |
Source: Keller Williams Key Partners #2204262 Report a problem | ||
| 8/30/2012 | Sold | -- |
Source: Public Record Report a problem | ||
| 6/15/2012 | Listed for sale | $94,000-21.7%$42/sqft |
Source: Crown Realty of Kansas Inc #1784518 Report a problem | ||
| 6/1/2012 | Sold | -- |
Source: Public Record Report a problem | ||
| 1/4/2012 | Listing removed | $120,000$54/sqft |
Source: RE/MAX Premier Realty #1697593 Report a problem | ||
| 6/23/2011 | Price change | $120,000-4%$54/sqft |
Source: RE/MAX Premier Realty #1697593 Report a problem | ||
| 6/3/2011 | Price change | $125,000-3.8%$56/sqft |
Source: RE/MAX Premier Realty #1697593 Report a problem | ||
| 5/20/2011 | Price change | $130,000-3.7%$58/sqft |
Source: RE/MAX Premier Realty #1697593 Report a problem | ||
| 4/15/2011 | Price change | $135,000-6.9%$61/sqft |
Source: RE/MAX Premier Realty #1697593 Report a problem | ||
| 1/9/2011 | Price change | $145,000-3.3%$65/sqft |
Source: RE/MAX Premier Realty #1697593 Report a problem | ||
| 10/7/2010 | Listed for sale | $150,000$67/sqft |
Source: RE/MAX Premier Realty #1697593 Report a problem | ||
Public tax history
| Year | Property taxes | Tax assessment |
|---|---|---|
| 2025 | $3,358 -0.1% | $31,729 +1.2% |
| 2024 | $3,362 +10.3% | $31,338 +13% |
| 2023 | $3,049 +8% | $27,738 +10.3% |
| 2022 | $2,823 | $25,151 +16.5% |
| 2021 | -- | $21,586 +5.5% |
| 2020 | $2,427 | $20,470 |
| 2019 | -- | $20,470 +4.8% |
| 2018 | -- | $19,528 +2.1% |
| 2017 | $2,319 +13.8% | $19,125 +10.9% |
| 2016 | $2,038 +6.2% | $17,239 +5% |
| 2015 | $1,919 +11.7% | $16,422 +13.3% |
| 2013 | $1,717 +0.8% | $14,490 +2.9% |
| 2012 | $1,703 -8.4% | $14,076 -14.8% |
| 2010 | $1,860 +5.7% | $16,514 |
| 2009 | $1,760 -7.7% | $16,514 |
| 2008 | $1,906 +0.6% | $16,514 -3% |
| 2007 | $1,894 +5.6% | $17,020 -0.4% |
| 2006 | $1,793 | $17,089 +4.4% |
| 2005 | -- | $16,376 |
Find assessor info on the county website
Neighborhood: 66210
Nearby homes
- $290,5003 bd2 ba1.2k sqft10783 Oakmont St, Overland Park, KS 66210Off Market
- $258,0002 bd2 ba990 sqft10777 Oakmont St, Overland Park, KS 66210Off Market
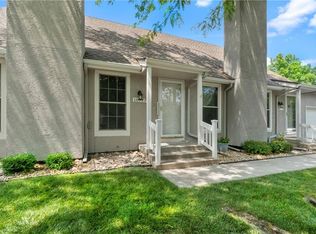
- $224,0002 bd2 ba1.3k sqft10785 Oakmont St, Overland Park, KS 66210Off Market
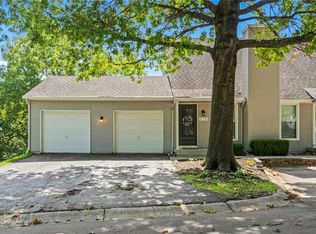
- $232,4002 bd2 ba990 sqft10779 Oakmont St, Overland Park, KS 66210Off Market
- $297,9003 bd3 ba1.2k sqft10769 Oakmont St, Overland Park, KS 66210Off Market
- $201,0002 bd1 ba990 sqft10787 Oakmont St, Overland Park, KS 66210Off Market
- $270,7003 bd2 ba1.2k sqft10775 Oakmont St, Overland Park, KS 66210Off Market
- $311,0003 bd3 ba1.2k sqft10767 Oakmont St, Overland Park, KS 66210Off Market
Nearby schools
GreatSchools rating
- 9/10Walnut Grove Elementary SchoolGrades: PK-5Distance: 1.5 mi
- 5/10Pioneer Trail Middle SchoolGrades: 6-8Distance: 3 mi
- 9/10Olathe East Sr High SchoolGrades: 9-12Distance: 2.9 mi
Schools provided by the listing agent
- Elementary: Walnut Grove
- Middle: Pioneer Trail
- High: Olathe East
Source: Heartland MLS as distributed by MLS GRID. This data may not be complete. We recommend contacting the local school district to confirm school assignments for this home.
Get a cash offer in 3 minutes
Find out how much your home could sell for in as little as 3 minutes with a no-obligation cash offer.
Estimated market value
$345,500
Get a cash offer in 3 minutes
Find out how much your home could sell for in as little as 3 minutes with a no-obligation cash offer.
Estimated market value
$345,500
- Kansas
- Johnson County
- Overland Park
- 66210
- 10781 Oakmont St
Nearby cities
Nearby neighborhoods
Nearby zip codes
Other Overland Park Topics
