Welcome to your new home in the highly sought-after Leishear Village community! This charming 3-bedroom, 1.5-bath townhome offers comfort, convenience, and a fantastic location all in one. Step inside to discover a bright, welcoming layout, featuring a modern tankless water heater and plenty of space for everyday living. Enjoy outdoor living with a fully fenced backyard—perfect for relaxing, entertaining, or letting pets play. NEW ROOF in May 2024 with architectural shingles. Located right within the neighborhood is Hammond Park, offering an array of amenities including a playground, tennis courts, basketball courts, and open green space—just steps from your front door! Commuting is a breeze with quick access to Route 216, I-95, and Route 29, and you’ll love being minutes from Maple Lawn, where shopping, dining, groceries, and entertainment options abound. Don’t miss this opportunity to live in one of the area’s most desirable communities—schedule your showing today! No basement
Sold for $396,600
$396,600
10779 Glen Hannah Dr, Laurel, MD 20723
3beds
1,280sqft
Townhouse
Built in 1984
1,655 Square Feet Lot
$404,700 Zestimate®
$310/sqft
$2,588 Estimated rent
Home value
$404,700
$376,000 - $433,000
$2,588/mo
Zestimate® history
Owner options
List your home for rent
$2,588/mo
Rent Zestimate®
Find your next renter with Zillow Rental Manager. Plus, with online applications, you can quickly screen prospective tenants – for free.
$2,588/mo
Rent Zestimate®
Refinance and save
$2,586/mo
Est. payment
Refinancing to a lower rate could help reduce your monthly payments and save thousands over the life of the loan.
$2,586/mo
Est. payment
Explore your selling options
Work with a Zillow partner agent
Leverage their expertise and Zillow's premium Showcase listings to get your home seen by more buyers.
Get startedList with your own agent
Get your home in front of millions of buyers by listing it on Zillow.
Learn how to do itSell it yourself
Take full control of how buyers see your home on Zillow by listing For Sale by Owner (FSBO).
List your homeWhat's special
Bright welcoming layoutFully fenced backyardModern tankless water heater
Zillow last checked:
Listing updated:
Listed by:
Kelsey Mahon 410-456-6868,
Corner House Realty,
Listing Team: Unified Home Group
Bought with:
Mark Volke, 70313
Coldwell Banker Realty
Source: Bright MLS,MLS#: MDHW2051702
Facts & features
Interior
Bedrooms & bathrooms
- Bedrooms: 3
- Bathrooms: 2
- Full bathrooms: 1
- 1/2 bathrooms: 1
- Main level bathrooms: 1
Rooms
- Room types: Living Room, Dining Room, Bedroom 2, Bedroom 3, Kitchen, Bedroom 1, Laundry, Bathroom 1, Half Bath
Bedroom 1
- Level: Upper
Bedroom 2
- Level: Upper
Bedroom 3
- Level: Upper
Bathroom 1
- Level: Upper
Dining room
- Level: Main
Half bath
- Level: Main
Kitchen
- Level: Main
Laundry
- Level: Upper
Living room
- Level: Main
Heating
- Heat Pump, Electric
Cooling
- Central Air, Electric
Appliances
- Included: Electric Water Heater, Instant Hot Water, Tankless Water Heater
- Laundry: Dryer In Unit, Has Laundry, Main Level, Washer In Unit, Laundry Room
Features
- Has basement: No
- Has fireplace: No
Interior area
- Total structure area: 1,280
- Total interior livable area: 1,280 sqft
- Finished area above ground: 1,280
- Finished area below ground: 0
Property
Parking
- Total spaces: 1
- Parking features: Assigned, Parking Lot
- Details: Assigned Parking
Accessibility
- Accessibility features: None
Features
- Levels: Two
- Stories: 2
- Patio & porch: Patio
- Pool features: None
- Fencing: Back Yard,Privacy
Lot
- Size: 1,655 Square Feet
Details
- Additional structures: Above Grade, Below Grade
- Parcel number: 1406472176
- Zoning: RSC
- Special conditions: Standard
Construction
Type & style
- Home type: Townhouse
- Architectural style: Colonial
- Property subtype: Townhouse
Materials
- Combination
- Foundation: Other
- Roof: Architectural Shingle
Condition
- Excellent,Very Good
- New construction: No
- Year built: 1984
Utilities & green energy
- Sewer: Public Sewer
- Water: Public
Community & HOA
Community
- Subdivision: Leishear Village
HOA
- Has HOA: Yes
- Services included: Common Area Maintenance, Management, Road Maintenance, Snow Removal, Trash
- HOA fee: $70 monthly
- HOA name: D.H. BADER MANAGEMENT, INC.
Location
- Region: Laurel
Financial & listing details
- Price per square foot: $310/sqft
- Tax assessed value: $293,900
- Annual tax amount: $4,441
- Date on market: 4/15/2025
- Listing agreement: Exclusive Right To Sell
- Listing terms: Cash,Conventional,FHA,VA Loan
- Ownership: Fee Simple
Price history
| Date | Event | Price |
|---|---|---|
| 5/16/2025 | Sold | $396,600+4.4%$310/sqft |
Source:  Bright MLS #MDHW2051702 Report a problem Bright MLS #MDHW2051702 Report a problem | ||
| 4/21/2025 | Pending sale | $379,990$297/sqft |
Source: Bright MLS #MDHW2051702 Report a problem | ||
| 4/20/2025 | Listed for sale | $379,990$297/sqft |
Source: Bright MLS #MDHW2051702 Report a problem | ||
| 4/19/2025 | Pending sale | $379,990$297/sqft |
Source: Bright MLS #MDHW2051702 Report a problem | ||
| 4/15/2025 | Listed for sale | $379,990+46.7%$297/sqft |
Source: Bright MLS #MDHW2051702 Report a problem | ||
| 11/7/2016 | Sold | $259,000-0.3%$202/sqft |
Source: Public Record Report a problem | ||
| 9/2/2016 | Pending sale | $259,900$203/sqft |
Source: Long & Foster Real Estate, Inc. #HW9744198 Report a problem | ||
| 8/19/2016 | Listed for sale | $259,900+1.5%$203/sqft |
Source: Long & Foster Real Estate, Inc. #HW9744198 Report a problem | ||
| 4/24/2008 | Sold | $256,000-4.8%$200/sqft |
Source: Public Record Report a problem | ||
| 3/9/2008 | Listed for sale | $269,000+28.1%$210/sqft |
Source: Keller Williams Realty #HW6610034 Report a problem | ||
| 6/23/2004 | Sold | $210,000$164/sqft |
Source: Public Record Report a problem | ||
Public tax history
| Year | Property taxes | Tax assessment |
|---|---|---|
| 2025 | -- | $293,900 +5% |
| 2024 | $3,152 +5.3% | $279,933 +5.3% |
| 2023 | $2,995 +5.5% | $265,967 +5.5% |
| 2022 | $2,838 +1.9% | $252,000 +1.9% |
| 2021 | $2,783 +2% | $247,200 +2% |
| 2020 | $2,729 +2% | $242,400 +2% |
| 2019 | $2,675 -5.4% | $237,600 +2.1% |
| 2018 | $2,828 -21.4% | $232,600 -2.1% |
| 2017 | $3,599 | $237,600 +6.7% |
| 2016 | -- | $222,600 +2.4% |
| 2015 | -- | $217,300 +2.5% |
| 2014 | -- | $212,000 +2.6% |
| 2013 | -- | $206,700 |
| 2012 | -- | $206,700 |
| 2011 | -- | $206,700 -24.1% |
| 2010 | -- | $272,270 +9.3% |
| 2009 | -- | $249,092 +10.3% |
| 2008 | -- | $225,916 +11.4% |
| 2007 | -- | $202,740 +17.2% |
| 2006 | -- | $172,982 +20.8% |
| 2005 | -- | $143,226 +26.2% |
| 2004 | -- | $113,470 +4.2% |
| 2003 | -- | $108,932 +4.3% |
| 2002 | -- | $104,396 +4.5% |
| 2001 | -- | $99,860 +150% |
| 2000 | -- | $39,940 |
Find assessor info on the county website
Neighborhood: 20723
Nearby homes
- $372,8003 bd2 ba1.2k sqft10781 Glen Hannah Dr, Laurel, MD 20723Off Market
- $400,0003 bd2 ba1.2k sqft10777 Glen Hannah Dr, Laurel, MD 20723Sold
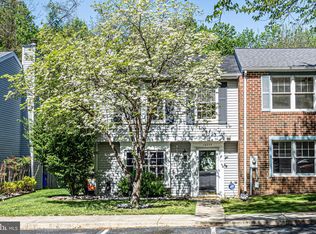
- $409,1003 bd2 ba1.2k sqft10783 Glen Hannah Dr, Laurel, MD 20723Off Market
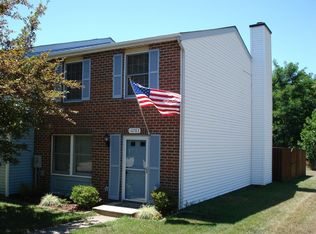
- $425,1003 bd2 ba1.5k sqft10773 Glen Hannah Dr, Laurel, MD 20723Off Market
- $454,8003 bd3 ba1.6k sqft10771 Glen Hannah Dr, Laurel, MD 20723Off Market
- $---- bd-- ba-- sqftGlen Hannah Dr, Laurel, MD 20723Off Market
- $429,6003 bd3 ba1.2k sqft10769 Glen Hannah Dr, Laurel, MD 20723Off Market
- $353,900-- bd1 ba1.2k sqft10780 Glen Hannah Dr, Laurel, MD 20723Off Market
Nearby schools
GreatSchools rating
- 6/10Hammond Elementary SchoolGrades: K-5Distance: 0.3 mi
- 9/10Hammond Middle SchoolGrades: 6-8Distance: 0.3 mi
- 8/10Atholton High SchoolGrades: 9-12Distance: 3 mi
Schools provided by the listing agent
- Elementary: Hammond
- Middle: Hammond
- High: Atholton
- District: Howard County Public School System
Source: Bright MLS. This data may not be complete. We recommend contacting the local school district to confirm school assignments for this home.
Get a cash offer in 3 minutes
Find out how much your home could sell for in as little as 3 minutes with a no-obligation cash offer.
Estimated market value
$404,700
Get a cash offer in 3 minutes
Find out how much your home could sell for in as little as 3 minutes with a no-obligation cash offer.
Estimated market value
$404,700
- Maryland
- Howard County
- Laurel
- 20723
- 10779 Glen Hannah Dr
Nearby cities
Nearby zip codes
Other Laurel Topics
