Offer deadline Saturday May 3rd 7pm. Seller will review and reserves the right to accept offers prior to please notify agent of intent to submit offers, thank you. This 3-bedroom end unit townhome is ready for you to move right in with updated ceramic tile and brand-new carpet throughout. The Thompson Creek replacement windows with custom shades and new French doors with between glass blinds open to a lovely brick patio and fully fenced yard with storage shed backing to the trees of Hammond Park! There is a powder room off of the entry foyer for guests adjacent to a large open kitchen with a sunny box bay window, recently updated stainless-steel appliances, a large pantry and an open pass through over the sink to the living area. There you will find a beautiful wood burning fireplace with a blower for added heat, a brick hearth and a full wood mantle. A new whirlpool washer and dryer set with removable agitator are also located on this level as well as a coat closet and under stairs storage. A good-sized linen closet sits atop the stairs while the primary bedroom with dual closets runs across the back of the house overlooking the yard and woods. An updated full tub and shower bath is located between the primary and the two front bedrooms. There is yet more storage space in the attic via the pull-down set of stairs. All of the many clothing racks and shelves in the house have been upgraded from metal to sturdy solid wood. The interior doors have also been upgraded. A 1 YR home warranty is included covering all major appliances, HVAC, HWH, plumbing and electric for only a $100 deductible. Window warranty is transferrable. Parking is assigned in this cul-de- sac location with an entrance to walking paths, playground, exercise trail, tennis and more. Join the waitlist for nearby Hammond Park Pool’s 2025 season and spend your evenings at the shops and restaurants of Maple Lawn. Enjoy playgrounds, picnics, fishing and non-motorized boating at Scotts Cove, Rocky Gorge Reservoir about a mile away. The neighborhood of Leishear Village is conveniently located just off route 29 in Howard County, almost exactly midway between DC and Baltimore via route 95.
Sold for $400,000
$400,000
10777 Glen Hannah Dr, Laurel, MD 20723
3beds
1,220sqft
Townhouse
Built in 1984
1,873 Square Feet Lot
$408,600 Zestimate®
$328/sqft
$2,650 Estimated rent
Home value
$408,600
$384,000 - $437,000
$2,650/mo
Zestimate® history
Owner options
List your home for rent
$2,650/mo
Rent Zestimate®
Find your next renter with Zillow Rental Manager. Plus, with online applications, you can quickly screen prospective tenants – for free.
$2,650/mo
Rent Zestimate®
Refinance and save
$2,624/mo
Est. payment
Refinancing to a lower rate could help reduce your monthly payments and save thousands over the life of the loan.
$2,624/mo
Est. payment
Explore your selling options
Work with a Zillow partner agent
Leverage their expertise and Zillow's premium Showcase listings to get your home seen by more buyers.
Get startedList with your own agent
Get your home in front of millions of buyers by listing it on Zillow.
Learn how to do itSell it yourself
Take full control of how buyers see your home on Zillow by listing For Sale by Owner (FSBO).
List your homeWhat's special
Zillow last checked:
Listing updated:
Listed by:
Bethany Haslup 410-404-3077,
Long & Foster Real Estate, Inc.
Bought with:
Kya Abellard, 656634
Redfin Corp
Source: Bright MLS,MLS#: MDHW2052256
Facts & features
Interior
Bedrooms & bathrooms
- Bedrooms: 3
- Bathrooms: 2
- Full bathrooms: 1
- 1/2 bathrooms: 1
- Main level bathrooms: 1
Rooms
- Room types: Kitchen, Family Room, Foyer, Laundry
Family room
- Features: Fireplace - Wood Burning, Flooring - Carpet
- Level: Main
Foyer
- Features: Flooring - Ceramic Tile
- Level: Main
Kitchen
- Features: Flooring - Ceramic Tile
- Level: Main
Laundry
- Level: Main
Heating
- Heat Pump, Electric
Cooling
- Central Air, Heat Pump, Electric
Appliances
- Included: Dishwasher, Disposal, Exhaust Fan, Microwave, Oven/Range - Electric, Self Cleaning Oven, Refrigerator, Electric Water Heater
- Laundry: Main Level, Laundry Room
Features
- Kitchen - Country, Kitchen - Table Space, Combination Dining/Living, Open Floorplan, Ceiling Fan(s), Pantry, Walk-In Closet(s), Dry Wall
- Flooring: Ceramic Tile, Carpet
- Doors: Insulated, Six Panel, French Doors
- Windows: Double Pane Windows, Screens, Energy Efficient, Window Treatments
- Has basement: No
- Number of fireplaces: 1
- Fireplace features: Glass Doors, Mantel(s), Screen
Interior area
- Total structure area: 1,220
- Total interior livable area: 1,220 sqft
- Finished area above ground: 1,220
- Finished area below ground: 0
Property
Parking
- Parking features: Assigned, Off Street
- Details: Assigned Parking
Accessibility
- Accessibility features: None
Features
- Levels: Two
- Stories: 2
- Patio & porch: Patio
- Exterior features: Sidewalks
- Pool features: None
- Fencing: Full
- Has view: Yes
- View description: Scenic Vista, Trees/Woods
Lot
- Size: 1,873 Square Feet
- Features: Backs - Open Common Area, Backs - Parkland, Backs to Trees, Cul-De-Sac, Premium, Private
Details
- Additional structures: Above Grade, Below Grade
- Parcel number: 1406472168
- Zoning: RSC
- Special conditions: Standard
Construction
Type & style
- Home type: Townhouse
- Architectural style: Colonial
- Property subtype: Townhouse
Materials
- Aluminum Siding
- Foundation: Slab
- Roof: Asphalt
Condition
- Good
- New construction: No
- Year built: 1984
Utilities & green energy
- Sewer: Public Sewer
- Water: Public
- Utilities for property: Cable Available
Community & HOA
Community
- Subdivision: Leishear Village
HOA
- Has HOA: Yes
- Amenities included: Basketball Court, Bike Trail, Jogging Path, Tennis Court(s), Tot Lots/Playground
- Services included: Common Area Maintenance, Management, Road Maintenance, Snow Removal
- HOA fee: $70 monthly
- HOA name: LEISHEAR VILLAGE HOMEOWNERS ASSOCIATION
Location
- Region: Laurel
Financial & listing details
- Price per square foot: $328/sqft
- Tax assessed value: $302,300
- Annual tax amount: $4,461
- Date on market: 4/29/2025
- Listing agreement: Exclusive Right To Sell
- Listing terms: Conventional,FHA,VA Loan,Cash
- Inclusions: 1 Year Cinch Home Warranty And Tv On Wall In Primary Bedroom
- Ownership: Fee Simple
Price history
| Date | Event | Price |
|---|---|---|
| 5/29/2025 | Sold | $400,000+3.9%$328/sqft |
Source:  Bright MLS #MDHW2052256 Report a problem Bright MLS #MDHW2052256 Report a problem | ||
| 5/9/2025 | Pending sale | $385,000$316/sqft |
Source: Bright MLS #MDHW2052256 Report a problem | ||
| 5/4/2025 | Listing removed | $385,000$316/sqft |
Source:  Long & Foster Broker Feed #MDHW2052256 Report a problem Long & Foster Broker Feed #MDHW2052256 Report a problem | ||
| 4/29/2025 | Listed for sale | $385,000+266.7%$316/sqft |
Source: Bright MLS #MDHW2052256 Report a problem | ||
| 4/27/1999 | Sold | $105,000-6.4%$86/sqft |
Source: Public Record Report a problem | ||
| 11/15/1994 | Sold | $112,160$92/sqft |
Source: Public Record Report a problem | ||
Public tax history
| Year | Property taxes | Tax assessment |
|---|---|---|
| 2025 | -- | $302,300 +5.8% |
| 2024 | $3,217 +6.2% | $285,733 +6.2% |
| 2023 | $3,031 +6.6% | $269,167 +6.6% |
| 2022 | $2,844 +2.6% | $252,600 +2.6% |
| 2021 | $2,771 +2.7% | $246,133 +2.7% |
| 2020 | $2,699 +2.8% | $239,667 +2.8% |
| 2019 | $2,626 -6.2% | $233,200 +1.3% |
| 2018 | $2,798 -20.9% | $230,100 -1.3% |
| 2017 | $3,538 | $233,200 +4.2% |
| 2016 | -- | $223,900 |
| 2015 | -- | $223,900 |
| 2014 | -- | $223,900 -1.9% |
| 2013 | -- | $228,200 |
| 2012 | -- | $228,200 |
| 2011 | -- | $228,200 -17% |
| 2010 | -- | $275,020 +8.5% |
| 2009 | -- | $253,556 +9.2% |
| 2008 | -- | $232,093 +10.2% |
| 2007 | -- | $210,630 +18.2% |
| 2006 | -- | $178,266 +22.2% |
| 2005 | -- | $145,903 +28.5% |
| 2004 | -- | $113,540 +3% |
| 2003 | -- | $110,272 +3.1% |
| 2002 | -- | $107,006 +3.1% |
| 2001 | -- | $103,740 +150% |
| 2000 | -- | $41,490 |
Find assessor info on the county website
Neighborhood: 20723
Nearby homes
- $425,1003 bd2 ba1.5k sqft10773 Glen Hannah Dr, Laurel, MD 20723Off Market
- $396,6003 bd2 ba1.2k sqft10779 Glen Hannah Dr, Laurel, MD 20723Sold
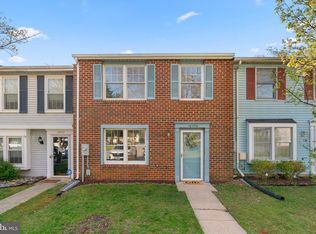
- $371,5003 bd2 ba1.2k sqft10781 Glen Hannah Dr, Laurel, MD 20723Off Market
- $452,4003 bd3 ba1.6k sqft10771 Glen Hannah Dr, Laurel, MD 20723Off Market
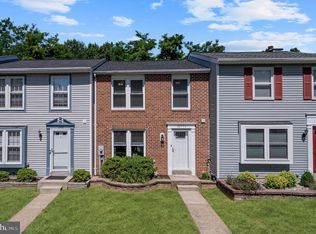
- $428,1003 bd3 ba1.2k sqft10769 Glen Hannah Dr, Laurel, MD 20723Off Market
- $409,2003 bd2 ba1.2k sqft10783 Glen Hannah Dr, Laurel, MD 20723Off Market
- $435,0003 bd2 ba1.6k sqft10767 Glen Hannah Dr, Laurel, MD 20723Sold
- $366,700-- bd1 ba1.2k sqft10780 Glen Hannah Dr, Laurel, MD 20723Off Market
Nearby schools
GreatSchools rating
- 6/10Hammond Elementary SchoolGrades: K-5Distance: 0.3 mi
- 9/10Hammond Middle SchoolGrades: 6-8Distance: 0.3 mi
- 8/10Atholton High SchoolGrades: 9-12Distance: 3 mi
Schools provided by the listing agent
- Elementary: Hammond
- Middle: Hammond
- High: Atholton
- District: Howard County Public School System
Source: Bright MLS. This data may not be complete. We recommend contacting the local school district to confirm school assignments for this home.
Get a cash offer in 3 minutes
Find out how much your home could sell for in as little as 3 minutes with a no-obligation cash offer.
Estimated market value
$408,600
Get a cash offer in 3 minutes
Find out how much your home could sell for in as little as 3 minutes with a no-obligation cash offer.
Estimated market value
$408,600
- Maryland
- Howard County
- Laurel
- 20723
- 10777 Glen Hannah Dr
Nearby cities
Nearby zip codes
Other Laurel Topics
