MULTIPLE OFFERS - ALL OFFERS DUE WEDNESDAY AT NOON. Beautifully updated, end-unit townhome in the sought after neighborhood of Leishear Village! End of cul-de-sac location with Hammond Park within walking distance. HUGE playground at Hammond Park as well as tennis courts, basketball courts, playground, and trails. Main level offers a generously sized living room, dining room, kitchen, and half bath. Upstairs you will find 3 bedrooms and a full bathroom. Master bedroom includes a walk-in closet. Enjoy the finished basement with slider doors out to your private, fenced in backyard with a patio! House features new luxury vinyl plank flooring throughout the main level. Granite counter-tops, all new stainless-steel appliances. Walk-out deck off of the kitchen / dining area overlooks the fenced backyard. Huge open yard space to the side of the home, which is HOA maintained. Backs to trees for plenty of privacy! New roof in 2021.
Sold for $435,000
$435,000
10767 Glen Hannah Dr, Laurel, MD 20723
3beds
1,620sqft
Townhouse
Built in 1984
1,873 Square Feet Lot
$456,000 Zestimate®
$269/sqft
$2,680 Estimated rent
Home value
$456,000
$433,000 - $479,000
$2,680/mo
Zestimate® history
Owner options
List your home for rent
$2,680/mo
Rent Zestimate®
Find your next renter with Zillow Rental Manager. Plus, with online applications, you can quickly screen prospective tenants – for free.
$2,680/mo
Rent Zestimate®
Refinance and save
$2,833/mo
Est. payment
Refinancing to a lower rate could help reduce your monthly payments and save thousands over the life of the loan.
$2,833/mo
Est. payment
Explore your selling options
Work with a Zillow partner agent
Leverage their expertise and Zillow's premium Showcase listings to get your home seen by more buyers.
Get startedList with your own agent
Get your home in front of millions of buyers by listing it on Zillow.
Learn how to do itSell it yourself
Take full control of how buyers see your home on Zillow by listing For Sale by Owner (FSBO).
List your homeWhat's special
Basketball courtsTennis courtsHuge playgroundWalk-out deckMaster bedroomWalk-in closetHuge open yard space
Zillow last checked:
Listing updated:
Listed by:
Kelsey Mahon 410-456-6868,
Corner House Realty
Bought with:
Austin Carroll, 660906
Keller Williams Flagship
Source: Bright MLS,MLS#: MDHW2031060
Facts & features
Interior
Bedrooms & bathrooms
- Bedrooms: 3
- Bathrooms: 2
- Full bathrooms: 1
- 1/2 bathrooms: 1
- Main level bathrooms: 1
Rooms
- Room types: Living Room, Dining Room, Primary Bedroom, Bedroom 2, Bedroom 3, Kitchen, Family Room, Laundry, Bathroom 1
Basement
- Area: 600
Heating
- Heat Pump, Electric
Cooling
- Central Air, Electric
Appliances
- Included: Microwave, Dishwasher, Dryer, Oven/Range - Electric, Washer, Refrigerator, Electric Water Heater
- Laundry: In Basement, Dryer In Unit, Has Laundry, Washer In Unit, Laundry Room
Features
- Attic, Ceiling Fan(s), Chair Railings, Combination Kitchen/Dining, Dining Area, Exposed Beams, Floor Plan - Traditional, Kitchen Island, Pantry, Recessed Lighting, Bathroom - Tub Shower, Upgraded Countertops, Walk-In Closet(s)
- Flooring: Carpet, Luxury Vinyl
- Windows: Window Treatments
- Basement: Other
- Has fireplace: No
Interior area
- Total structure area: 1,820
- Total interior livable area: 1,620 sqft
- Finished area above ground: 1,220
- Finished area below ground: 400
Property
Parking
- Parking features: Assigned, On Street
- Has uncovered spaces: Yes
- Details: Assigned Parking, Assigned Space #: 111
Accessibility
- Accessibility features: None
Features
- Levels: Three
- Stories: 3
- Pool features: None
- Fencing: Back Yard
Lot
- Size: 1,873 Square Feet
Details
- Additional structures: Above Grade, Below Grade
- Parcel number: 1406472117
- Zoning: RSC
- Special conditions: Standard
Construction
Type & style
- Home type: Townhouse
- Architectural style: Traditional
- Property subtype: Townhouse
Materials
- Vinyl Siding, Brick
- Foundation: Permanent
- Roof: Architectural Shingle
Condition
- Excellent
- New construction: No
- Year built: 1984
Utilities & green energy
- Sewer: Public Sewer
- Water: Public
- Utilities for property: Cable Connected, Phone Available, Broadband, Cable, DSL, Fiber Optic, Fixed Wireless, Satellite Internet Service
Community & HOA
Community
- Subdivision: Leishear Village
HOA
- Has HOA: Yes
- Services included: Common Area Maintenance, Management, Snow Removal
- HOA fee: $60 monthly
Location
- Region: Laurel
Financial & listing details
- Price per square foot: $269/sqft
- Tax assessed value: $311,800
- Annual tax amount: $4,556
- Date on market: 7/28/2023
- Listing agreement: Exclusive Right To Sell
- Listing terms: Cash,Conventional,FHA,VA Loan
- Ownership: Fee Simple
Price history
| Date | Event | Price |
|---|---|---|
| 8/21/2023 | Sold | $435,000+8.8%$269/sqft |
Source:  Bright MLS #MDHW2031060 Report a problem Bright MLS #MDHW2031060 Report a problem | ||
| 8/3/2023 | Contingent | $399,900$247/sqft |
Source: Bright MLS #MDHW2031060 Report a problem | ||
| 7/28/2023 | Listed for sale | $399,900+28.6%$247/sqft |
Source: Bright MLS #MDHW2031060 Report a problem | ||
| 7/23/2019 | Sold | $311,000+0.4%$192/sqft |
Source: Public Record Report a problem | ||
| 5/27/2019 | Pending sale | $309,900$191/sqft |
Source: Coldwell Banker Residential Brokerage - Columbia #MDHW264190 Report a problem | ||
| 5/23/2019 | Listed for sale | $309,900+49%$191/sqft |
Source: Coldwell Banker Residential Brokerage #MDHW264190 Report a problem | ||
| 2/18/2004 | Sold | $208,000+73.3%$128/sqft |
Source: Public Record Report a problem | ||
| 3/13/1998 | Sold | $120,000$74/sqft |
Source: Public Record Report a problem | ||
Public tax history
| Year | Property taxes | Tax assessment |
|---|---|---|
| 2025 | -- | $350,600 +5.9% |
| 2024 | $3,729 +6.2% | $331,200 +6.2% |
| 2023 | $3,511 +6.6% | $311,800 +6.6% |
| 2022 | $3,292 +2.2% | $292,400 +2.2% |
| 2021 | $3,223 +2.2% | $286,233 +2.2% |
| 2020 | $3,154 +2.3% | $280,067 +2.3% |
| 2019 | $3,084 -3.4% | $273,900 +4.3% |
| 2018 | $3,193 -22.1% | $262,600 -4.1% |
| 2017 | $4,100 | $273,900 +14.1% |
| 2016 | -- | $240,000 +0.5% |
| 2015 | -- | $238,733 +0.5% |
| 2014 | -- | $237,467 +0.5% |
| 2013 | -- | $236,200 |
| 2012 | -- | $236,200 |
| 2011 | -- | $236,200 -16.7% |
| 2010 | -- | $283,720 +8.5% |
| 2009 | -- | $261,432 +9.3% |
| 2008 | -- | $239,146 +10.3% |
| 2007 | -- | $216,860 +16.7% |
| 2006 | -- | $185,780 +20.1% |
| 2005 | -- | $154,700 +25.1% |
| 2004 | -- | $123,620 +2.9% |
| 2003 | -- | $120,086 +3% |
| 2002 | -- | $116,553 +3.1% |
| 2001 | -- | $113,020 +150% |
| 2000 | -- | $45,200 |
Find assessor info on the county website
Neighborhood: 20723
Nearby homes
- $428,1003 bd3 ba1.2k sqft10769 Glen Hannah Dr, Laurel, MD 20723Off Market

- $452,4003 bd3 ba1.6k sqft10771 Glen Hannah Dr, Laurel, MD 20723Off Market
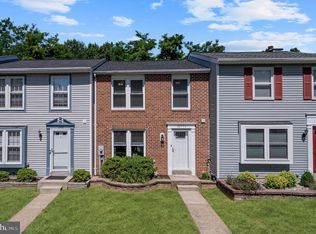
- $425,1003 bd2 ba1.5k sqft10773 Glen Hannah Dr, Laurel, MD 20723Off Market
- $417,0003 bd3 ba1.6k sqft10763 Glen Hannah Dr, Laurel, MD 20723Off Market

- $400,0003 bd2 ba1.2k sqft10777 Glen Hannah Dr, Laurel, MD 20723Sold
- $406,1003 bd1 ba1.2k sqft10761 Glen Hannah Dr, Laurel, MD 20723Off Market
- $430,9003 bd3 ba1.8k sqft10759 Glen Hannah Dr, Laurel, MD 20723Off Market
- $396,6003 bd2 ba1.2k sqft10779 Glen Hannah Dr, Laurel, MD 20723Sold
Nearby schools
GreatSchools rating
- 6/10Hammond Elementary SchoolGrades: K-5Distance: 0.3 mi
- 9/10Hammond Middle SchoolGrades: 6-8Distance: 0.3 mi
- 8/10Atholton High SchoolGrades: 9-12Distance: 3 mi
Schools provided by the listing agent
- Elementary: Hammond
- Middle: Hammond
- High: Atholton
- District: Howard County Public School System
Source: Bright MLS. This data may not be complete. We recommend contacting the local school district to confirm school assignments for this home.
Get a cash offer in 3 minutes
Find out how much your home could sell for in as little as 3 minutes with a no-obligation cash offer.
Estimated market value
$456,000
Get a cash offer in 3 minutes
Find out how much your home could sell for in as little as 3 minutes with a no-obligation cash offer.
Estimated market value
$456,000
- Maryland
- Howard County
- Laurel
- 20723
- 10767 Glen Hannah Dr
Nearby cities
Nearby zip codes
Other Laurel Topics
