Welcome to 1078 Mehegan Lane where pride of ownership and attention to detail is evident throughout every inch of this 2021 custom built home. The open floor plan consists of a spacious kitchen that boasts stainless steel appliances, a huge breakfast bar, quartz countertops plus a handy walk-in pantry. The informal dining room adjoins both the kitchen and sun-filled living room creating the ideal spot for entertaining family and friends. The home's sensible design also includes a cherished office space ideal for anyone working or studying from home. The convenient main floor laundry room plus the primary bedroom and private bath ensure that all living facilities are located on one level. The finished lower level boasts 9' ceilings and features a fireplace, 2 bedrooms, a full bathroom, a spacious family and gaming room plus an essential wet bar. Recent updates include programmable motorized blinds to ensure that you never miss a ray of sunshine plus solar panels to collect those rays and convert it into electricity! The south facing secluded backyard provides the ideal spot for grilling, hosting your neighbors or simply relaxing with a morning cup of coffee. This quaint HOA community consists of only 28 homes plus provides snow removal, lawn care & sanitation for its residents. Enjoy all the amenities and conveniences this location offers like walking trails, lakes, restaurants, shopping and easy freeway access. Buy and begin enjoying this great home in a prime and quiet neighborhood!
Closed
$750,000
1078 Mehegan Ln, Saint Paul, MN 55127
3beds
3,398sqft
Townhouse Detached
Built in 2021
10,018 Square Feet Lot
$825,500 Zestimate®
$221/sqft
$3,908 Estimated rent
Home value
$825,500
$776,000 - $892,000
$3,908/mo
Zestimate® history
Owner options
List your home for rent
$3,908/mo
Rent Zestimate®
Find your next renter with Zillow Rental Manager. Plus, with online applications, you can quickly screen prospective tenants – for free.
$3,908/mo
Rent Zestimate®
Refinance and save
$5,163/mo
Est. payment
Refinancing to a lower rate could help reduce your monthly payments and save thousands over the life of the loan.
$5,163/mo
Est. payment
Explore your selling options
Work with a Zillow partner agent
Leverage their expertise and Zillow's premium Showcase listings to get your home seen by more buyers.
Get startedList with your own agent
Get your home in front of millions of buyers by listing it on Zillow.
Learn how to do itSell it yourself
Take full control of how buyers see your home on Zillow by listing For Sale by Owner (FSBO).
List your homeWhat's special
Zillow last checked:
Listing updated:
Listed by:
Brian Gallagher 651-983-9729,
RE/MAX Results,
Matt P Engen 612-817-2805
Bought with:
Joy Erickson
Edina Realty, Inc.
Faith Waters
Source: NorthstarMLS as distributed by MLS GRID,MLS#: 6590043
Facts & features
Interior
Bedrooms & bathrooms
- Bedrooms: 3
- Bathrooms: 3
- Full bathrooms: 1
- 3/4 bathrooms: 1
- 1/2 bathrooms: 1
Bedroom
- Level: Main
- Area: 221 Square Feet
- Dimensions: 17x13
Bedroom 2
- Level: Lower
- Area: 169 Square Feet
- Dimensions: 13x13
Bedroom 3
- Level: Lower
- Area: 156 Square Feet
- Dimensions: 13x12
Other
- Level: Basement
Dining room
- Level: Main
- Area: 170 Square Feet
- Dimensions: 17x10
Family room
- Level: Lower
- Area: 525 Square Feet
- Dimensions: 25x21
Game room
- Level: Lower
- Area: 238 Square Feet
- Dimensions: 17x14
Kitchen
- Level: Main
- Area: 255 Square Feet
- Dimensions: 17x15
Laundry
- Level: Main
- Area: 45 Square Feet
- Dimensions: 09x5
Living room
- Level: Main
- Area: 224 Square Feet
- Dimensions: 16x14
Mud room
- Level: Main
- Area: 50 Square Feet
- Dimensions: 10x5
Office
- Level: Main
- Area: 156 Square Feet
- Dimensions: 13x12
Other
- Level: Main
- Area: 48 Square Feet
- Dimensions: 12x4
Heating
- Forced Air
Cooling
- Central Air
Appliances
- Included: Air-To-Air Exchanger, Dishwasher, Disposal, Dryer, Exhaust Fan, Humidifier, Gas Water Heater, Microwave, Range, Refrigerator, Stainless Steel Appliance(s), Washer, Water Softener Owned
- Laundry: Gas Dryer Hookup, Laundry Room, Main Level, Washer Hookup
Features
- Basement: Drain Tiled,Egress Window(s),Finished,Full,Concrete,Storage Space,Sump Pump
- Number of fireplaces: 2
- Fireplace features: Brick, Family Room, Gas, Living Room
Interior area
- Total structure area: 3,398
- Total interior livable area: 3,398 sqft
- Finished area above ground: 1,811
- Finished area below ground: 1,587
Property
Parking
- Total spaces: 3
- Parking features: Attached, Asphalt, Garage Door Opener, Insulated Garage
- Attached garage spaces: 3
- Has uncovered spaces: Yes
Accessibility
- Accessibility features: None
Features
- Levels: One
- Stories: 1
- Patio & porch: Patio
- Pool features: None
- Fencing: None
Lot
- Size: 10,018 Square Feet
- Dimensions: 70 x 142
Details
- Foundation area: 1811
- Parcel number: 093022120053
- Zoning description: Residential-Single Family
Construction
Type & style
- Home type: Townhouse
- Property subtype: Townhouse Detached
Materials
- Concrete
- Roof: Age 8 Years or Less,Asphalt,Pitched
Condition
- New construction: No
- Year built: 2021
Utilities & green energy
- Electric: Circuit Breakers, 200+ Amp Service
- Gas: Natural Gas, Solar
- Sewer: City Sewer/Connected
- Water: City Water/Connected
Community & HOA
Community
- Subdivision: Three Oaks Of White Bear Township
HOA
- Has HOA: Yes
- Services included: Lawn Care, Professional Mgmt, Sanitation, Snow Removal
- HOA fee: $300 monthly
- HOA name: Advantage Townhome Managment
- HOA phone: 612-429-2223
Location
- Region: Saint Paul
Financial & listing details
- Price per square foot: $221/sqft
- Annual tax amount: $8,274
- Date on market: 9/29/2024
- Cumulative days on market: 27 days
- Road surface type: Paved
Price history
| Date | Event | Price |
|---|---|---|
| 10/18/2024 | Sold | $750,000$221/sqft |
Source:  NorthstarMLS as distributed by MLS GRID #6590043 Report a problem NorthstarMLS as distributed by MLS GRID #6590043 Report a problem | ||
| 9/29/2024 | Pending sale | $750,000$221/sqft |
Source: NorthstarMLS as distributed by MLS GRID #6590043 Report a problem | ||
| 9/12/2024 | Listing removed | $750,000$221/sqft |
Source: NorthstarMLS as distributed by MLS GRID #6590043 Report a problem | ||
| 8/22/2024 | Listed for sale | $750,000+28.3%$221/sqft |
Source: NorthstarMLS as distributed by MLS GRID #6590043 Report a problem | ||
| 4/30/2021 | Sold | $584,586-0.3%$172/sqft |
Source: NorthstarMLS as distributed by MLS GRID #5695660 Report a problem | ||
| 4/21/2021 | Pending sale | $586,086$172/sqft |
Source: NorthstarMLS as distributed by MLS GRID #5695660 Report a problem | ||
| 2/20/2021 | Price change | $586,086+0.3%$172/sqft |
Source: NorthstarMLS as distributed by MLS GRID #5695660 Report a problem | ||
| 12/22/2020 | Listed for sale | $584,586$172/sqft |
Source: Edina Realty, Inc., a Berkshire Hathaway affiliate #5695660 Report a problem | ||
Public tax history
Tax history is unavailable.
Neighborhood: 55127
Nearby homes
- $744,0003 bd3 ba3.4k sqft1086 Mehegan Ln, Saint Paul, MN 55127Sold
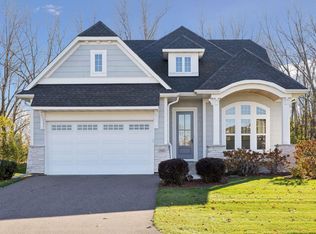
- $788,4004 bd3 ba3.3k sqft1070 Mehegan Ln, Saint Paul, MN 55127Off Market
- $535,0003 bd2 ba1.8k sqft5440 Centerville Rd, Saint Paul, MN 55127Sold

- $895,6004 bd3 ba3.2k sqft5505 Mehegan Ct, Saint Paul, MN 55127Off Market
- $780,0003 bd3 ba3.5k sqft1075 Mehegan Ln, Saint Paul, MN 55127Sold
- $426,6003 bd1 ba1.1k sqft5400 Centerville Rd, Saint Paul, MN 55127Off Market
- $856,4003 bd3 ba3.5k sqft1071 Mehegan Ln, Saint Paul, MN 55127Off Market
- $658,0001 bd2 ba1.9k sqft1102 Mehegan Ln, Saint Paul, MN 55127Off Market
Nearby schools
GreatSchools rating
- 7/10Otter Lake Elementary SchoolGrades: PK-5Distance: 0.8 mi
- 6/10Central Middle SchoolGrades: 6-8Distance: 2.4 mi
- NAWhite Bear Lake Area High SchoolGrades: 9-12Distance: 2.3 mi
Get a cash offer in 3 minutes
Find out how much your home could sell for in as little as 3 minutes with a no-obligation cash offer.
Estimated market value
$825,500
Get a cash offer in 3 minutes
Find out how much your home could sell for in as little as 3 minutes with a no-obligation cash offer.
Estimated market value
$825,500
- Minnesota
- Ramsey County
- Saint Paul
- 55127
- 1078 Mehegan Ln
Nearby cities
Nearby zip codes
Other Saint Paul Topics
