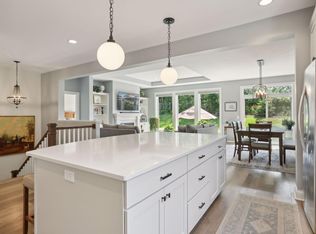
Impeccably maintained detached villa home offering elegant main level living and a low-maintenance lifestyle in a desirable White Bear Lake neighborhood. The HOA provides full lawn care, irrigation, snow removal, and garbage service—allowing you to enjoy every season with ease. Step inside to an open, sun-filled layout featuring durable LVP flooring and timeless finishes. The great room is warm and inviting with a gas fireplace framed by custom built-in cabinetry, flowing seamlessly into the kitchen and dining area. The chef’s kitchen offers quartz countertops, stainless steel appliances, a cooktop with vented exhaust hood, and a wall unit with oven and built-in microwave, plus a large island with seating—perfect for entertaining or casual dining. The primary suite is a private retreat with a spacious walk-in shower, dual vanities, and a large walk-in closet plus easy access to the laundry room. The flex room or office provides versatility for work, reading, or hobbies. Thoughtful design continues with a mudroom featuring a built-in bench, a welcoming front porch, and easy access to outdoor living. The finished lower level adds generous living space with a gas fireplace, family room, two bedrooms, and a full bath with dual sinks and tub. Recent updates include custom roller shades on key windows and a paver patio ideal for outdoor relaxation and entertaining. Combining quality craftsmanship, modern comfort, and association-maintained convenience, this home offers refined living in one of White Bear Lake’s most desirable villa communities.
Closed
$744,000
1086 Mehegan Ln, Saint Paul, MN 55127
3beds
3,474sqft
Townhouse Detached
Built in 2020
0.26 Acres Lot
$808,100 Zestimate®
$214/sqft
$3,896 Estimated rent
Home value
$808,100
$727,000 - $897,000
$3,896/mo
Zestimate® history
Owner options
List your home for rent
$3,896/mo
Rent Zestimate®
Find your next renter with Zillow Rental Manager. Plus, with online applications, you can quickly screen prospective tenants – for free.
$3,896/mo
Rent Zestimate®
Refinance and save
$5,124/mo
Est. payment
Refinancing to a lower rate could help reduce your monthly payments and save thousands over the life of the loan.
$5,124/mo
Est. payment
Explore your selling options
Work with a Zillow partner agent
Leverage their expertise and Zillow's premium Showcase listings to get your home seen by more buyers.
Get startedList with your own agent
Get your home in front of millions of buyers by listing it on Zillow.
Learn how to do itSell it yourself
Take full control of how buyers see your home on Zillow by listing For Sale by Owner (FSBO).
List your homeWhat's special
Zillow last checked:
Listing updated:
Listed by:
Sonia Kohli 651-428-5105,
Edina Realty, Inc.,
Sanjay Kohli 651-428-5109
Bought with:
Monica Fry, GRI
eXp Realty
Source: NorthstarMLS as distributed by MLS GRID,MLS#: 6812142
Facts & features
Interior
Bedrooms & bathrooms
- Bedrooms: 3
- Bathrooms: 3
- Full bathrooms: 1
- 3/4 bathrooms: 1
- 1/2 bathrooms: 1
Bedroom
- Level: Main
- Area: 208 Square Feet
- Dimensions: 16x13
Bedroom 2
- Level: Lower
- Area: 168 Square Feet
- Dimensions: 14x12
Bedroom 3
- Level: Lower
- Area: 169 Square Feet
- Dimensions: 13x13
Dining room
- Level: Main
- Area: 195 Square Feet
- Dimensions: 15x13
Family room
- Level: Lower
- Area: 425 Square Feet
- Dimensions: 25x17
Game room
- Level: Lower
- Area: 325 Square Feet
- Dimensions: 25x13
Kitchen
- Level: Main
- Area: 240 Square Feet
- Dimensions: 16x15
Laundry
- Level: Main
- Area: 63 Square Feet
- Dimensions: 09x07
Living room
- Level: Main
- Area: 256 Square Feet
- Dimensions: 16x16
Mud room
- Level: Main
- Area: 60 Square Feet
- Dimensions: 10x06
Office
- Level: Main
- Area: 130 Square Feet
- Dimensions: 13x10
Patio
- Level: Main
- Area: 180 Square Feet
- Dimensions: 15x12
Walk in closet
- Level: Main
- Area: 81 Square Feet
- Dimensions: 09x09
Heating
- Forced Air
Cooling
- Central Air
Appliances
- Included: Air-To-Air Exchanger, Cooktop, Dishwasher, Disposal, Double Oven, Dryer, Exhaust Fan, Humidifier, Gas Water Heater, Microwave, Refrigerator, Stainless Steel Appliance(s), Wall Oven, Washer, Water Softener Owned
- Laundry: Laundry Room, Main Level, Sink
Features
- Basement: Drain Tiled,Egress Window(s),Finished,Full,Storage Space,Sump Pump
- Number of fireplaces: 2
- Fireplace features: Family Room, Gas, Living Room
Interior area
- Total structure area: 3,474
- Total interior livable area: 3,474 sqft
- Finished area above ground: 1,866
- Finished area below ground: 1,608
Property
Parking
- Total spaces: 2
- Parking features: Attached, Asphalt, Insulated Garage, Storage
- Attached garage spaces: 2
Accessibility
- Accessibility features: None
Features
- Levels: One
- Stories: 1
- Patio & porch: Covered, Front Porch, Patio
- Pool features: None
- Fencing: None
Lot
- Size: 0.26 Acres
- Dimensions: 70 x 164 x 70 x 157
Details
- Foundation area: 1866
- Parcel number: 093022120055
- Zoning description: Residential-Single Family
Construction
Type & style
- Home type: Townhouse
- Property subtype: Townhouse Detached
Materials
- Roof: Age 8 Years or Less,Asphalt
Condition
- New construction: No
- Year built: 2020
Utilities & green energy
- Gas: Natural Gas
- Sewer: City Sewer/Connected
- Water: City Water/Connected
Community & HOA
Community
- Subdivision: Three Oaks Of White Bear Township
HOA
- Has HOA: Yes
- Amenities included: In-Ground Sprinkler System
- Services included: Lawn Care, Other, Professional Mgmt, Sanitation, Snow Removal
- HOA fee: $300 monthly
- HOA name: Three Oaks HOA c/o Advantage Townhome Mgmt
- HOA phone: 651-429-2223
Location
- Region: Saint Paul
Financial & listing details
- Price per square foot: $214/sqft
- Annual tax amount: $9,362
- Date on market: 1/12/2026
- Cumulative days on market: 27 days
- Road surface type: Paved
Price history
| Date | Event | Price |
|---|---|---|
| 1/15/2026 | Sold | $744,000-5.7%$214/sqft |
Source:  NorthstarMLS as distributed by MLS GRID #6812142 Report a problem NorthstarMLS as distributed by MLS GRID #6812142 Report a problem | ||
| 1/12/2026 | Pending sale | $789,000$227/sqft |
Source: NorthstarMLS as distributed by MLS GRID #6812142 Report a problem | ||
| 12/15/2025 | Listing removed | $789,000$227/sqft |
Source: NorthstarMLS as distributed by MLS GRID #6812142 Report a problem | ||
| 11/19/2025 | Listed for sale | $789,000+30.4%$227/sqft |
Source: NorthstarMLS as distributed by MLS GRID #6812142 Report a problem | ||
| 11/20/2020 | Sold | $605,000-1.2%$174/sqft |
Source: NorthstarMLS as distributed by MLS GRID #5655315 Report a problem | ||
| 11/9/2020 | Pending sale | $612,139$176/sqft |
Source: Edina Realty, Inc., a Berkshire Hathaway affiliate #5655315 Report a problem | ||
| 2/5/2020 | Listed for sale | $612,139$176/sqft |
Source: Edina Realty, Inc., a Berkshire Hathaway affiliate #5433993 Report a problem | ||
Public tax history
Tax history is unavailable.
Neighborhood: 55127
Nearby homes
- $750,0003 bd3 ba3.3k sqft1078 Mehegan Ln, Saint Paul, MN 55127Sold
- $658,0001 bd2 ba1.9k sqft1102 Mehegan Ln, Saint Paul, MN 55127Off Market
- $535,0003 bd2 ba1.8k sqft5440 Centerville Rd, Saint Paul, MN 55127Sold

- $788,4004 bd3 ba3.3k sqft1070 Mehegan Ln, Saint Paul, MN 55127Off Market
- $895,6004 bd3 ba3.2k sqft5505 Mehegan Ct, Saint Paul, MN 55127Off Market
- $789,0003 bd3 ba3.1k sqft5504 Mehegan Ct, Saint Paul, MN 55127Sold
- $874,3002 bd1 ba2.3k sqft5435 Peterson Rd, Saint Paul, MN 55127Off Market
- $780,0003 bd3 ba3.5k sqft1075 Mehegan Ln, Saint Paul, MN 55127Sold
Nearby schools
GreatSchools rating
- 7/10Otter Lake Elementary SchoolGrades: PK-5Distance: 0.7 mi
- 6/10Central Middle SchoolGrades: 6-8Distance: 2.3 mi
- NAWhite Bear Lake Area High SchoolGrades: 9-12Distance: 2.3 mi
Get a cash offer in 3 minutes
Find out how much your home could sell for in as little as 3 minutes with a no-obligation cash offer.
Estimated market value
$808,100
Get a cash offer in 3 minutes
Find out how much your home could sell for in as little as 3 minutes with a no-obligation cash offer.
Estimated market value
$808,100
- Minnesota
- Ramsey County
- Saint Paul
- 55127
- 1086 Mehegan Ln
Nearby cities
Nearby zip codes
Other Saint Paul Topics
