Here's a newer build on a corner lot that actually makes sense for how people live at the lake. Three bedrooms, three bathrooms, 1,833 square feet, with the main living space upstairs kitchen, living room, and two decks so you've got somewhere to sit outside no matter which way the sun's headed. Downstairs you've got a family room that works great as a second hangout spot, a mudroom-style entry for all the ski and bike gear, and a two-car garage so you're not scraping ice off your windshield every morning. The lot slopes gently, which is nice in the spring when everything else is dealing with runoff. You're centrally located with easy access from two streets, and it's a short drive to the lake, Heavenly, and all the restaurants and casinos on the south shore. Hiking and bike trails are close too, so whether you're into summer or winter, this location works either way.
Active
$1,097,000
1078 Reno Ave, South Lake Tahoe, CA 96150
3beds
1,833sqft
Single Family Residence
Built in 2025
4,791 Square Feet Lot
$1,072,800 Zestimate®
$598/sqft
$-- HOA
What's special
Two-car garageCorner lotFamily roomMain living space upstairsTwo decksThree bathroomsThree bedrooms
- 58 days
- 642
- 28
Zillow last checked:
Listing updated:
Listed by:
Yury Ustsinchyk DRE #02250203 408-679-0220,
Eastok Realty
Source: MetroList Services of CA,MLS#: 226080437Originating MLS: MetroList Services, Inc.
Facts & features
Interior
Bedrooms & bathrooms
- Bedrooms: 3
- Bathrooms: 3
- Full bathrooms: 2
- Partial bathrooms: 1
Primary bedroom
- Features: Balcony, Closet, Walk-In Closet
Primary bathroom
- Features: Multiple Shower Heads, Quartz
Dining room
- Features: Dining/Family Combo
Kitchen
- Features: Quartz Counter, Stone Counters
Heating
- Central, Fireplace(s)
Cooling
- Ceiling Fan(s), Central Air
Appliances
- Included: Free-Standing Refrigerator, Ice Maker, Dishwasher, Microwave, Free-Standing Electric Range
- Laundry: Gas Dryer Hookup, Hookups Only, Inside, Inside Room
Features
- Flooring: Tile, Vinyl, Wood
- Number of fireplaces: 1
- Fireplace features: Living Room
Interior area
- Total structure area: 0
- Total interior livable area: 1,833 sqft
Property
Parking
- Total spaces: 2
- Parking features: Attached
- Attached garage spaces: 2
Features
- Levels: Two
- Stories: 2
- Exterior features: Balcony
Lot
- Size: 4,791 Square Feet
- Features: Low Maintenance
Details
- Parcel number: 031123020000
- Zoning: Residential
- Special conditions: Standard
Construction
Type & style
- Home type: SingleFamily
- Property subtype: Single Family Residence
Materials
- Concrete, Frame, Wood, Wood Siding
- Foundation: Raised
- Roof: Composition
Condition
- Year built: 2025
Utilities & green energy
- Electric: 3 Phase, 220 Volts in Kitchen, 220 Volts in Laundry
- Sewer: Public Sewer
- Water: Public
- Utilities for property: Cable Available, Public, Sewer Connected, Electric, Internet Available, Natural Gas Available
Community & HOA
Location
- Region: South Lake Tahoe
Financial & listing details
- Price per square foot: $598/sqft
- Tax assessed value: $173,400
- Price range: $1.1M - $1.1M
- Date on market: 7/3/2026
Estimated market value
$1,072,800
$1.02M - $1.13M
$3,726/mo
Price history
| Date | Event | Price |
|---|---|---|
| 7/3/2026 | Listed for sale | $1,097,000-7.6%$598/sqft |
Source: MetroList Services of CA #226080437 Report a problem | ||
| 6/24/2026 | Listing removed | $1,187,000$648/sqft |
Source: MetroList Services of CA #225124178 Report a problem | ||
| 3/9/2026 | Listed for sale | $1,187,000$648/sqft |
Source: MetroList Services of CA #225124178 Report a problem | ||
| 3/3/2026 | Pending sale | $1,187,000$648/sqft |
Source: MetroList Services of CA #225124178 Report a problem | ||
| 10/6/2025 | Price change | $1,187,000-1.1%$648/sqft |
Source: MetroList Services of CA #225124178 Report a problem | ||
| 9/23/2025 | Listed for sale | $1,200,000+605.9%$655/sqft |
Source: MetroList Services of CA #225124178 Report a problem | ||
| 8/9/2024 | Sold | $170,000-10.5%$93/sqft |
Source:  STAOR #139781 Report a problem STAOR #139781 Report a problem | ||
| 7/20/2024 | Pending sale | $190,000$104/sqft |
Source: STAOR #139781 Report a problem | ||
| 7/14/2024 | Price change | $190,000-2.6%$104/sqft |
Source: STAOR #139781 Report a problem | ||
| 6/17/2024 | Price change | $195,000-2%$106/sqft |
Source: STAOR #139781 Report a problem | ||
| 6/10/2024 | Price change | $199,000-4.8%$109/sqft |
Source: STAOR #139781 Report a problem | ||
| 5/22/2024 | Price change | $209,000-4.6%$114/sqft |
Source: STAOR #139781 Report a problem | ||
| 5/3/2024 | Price change | $219,000-4.8%$119/sqft |
Source: STAOR #139781 Report a problem | ||
| 4/5/2024 | Price change | $230,000-3.8%$125/sqft |
Source: STAOR #139781 Report a problem | ||
| 3/26/2024 | Price change | $239,000-4%$130/sqft |
Source: STAOR #139781 Report a problem | ||
| 2/3/2024 | Listed for sale | $249,000-0.4%$136/sqft |
Source: STAOR #139781 Report a problem | ||
| 12/1/2023 | Listing removed | $250,000$136/sqft |
Source: STAOR #136922 Report a problem | ||
| 6/9/2023 | Listed for sale | $250,000+177.8%$136/sqft |
Source: STAOR #136922 Report a problem | ||
| 12/22/2021 | Sold | $90,000+2150%$49/sqft |
Source: Public Record Report a problem | ||
| 4/6/1998 | Sold | $4,000$2/sqft |
Source: Public Record Report a problem | ||
Public tax history
| Year | Property taxes | Tax assessment |
|---|---|---|
| 2026 | -- | $173,400 +2% |
| 2025 | $1,905 +84.2% | $170,000 +81.6% |
| 2024 | $1,034 +1.8% | $93,636 +2% |
| 2023 | $1,016 +1% | $91,800 +2% |
| 2022 | $1,006 +861.2% | $90,000 +1429.1% |
| 2021 | $105 +1.6% | $5,886 +1% |
| 2020 | $103 +0.5% | $5,826 +2% |
| 2019 | $102 +2% | $5,712 +2% |
| 2018 | $100 +1.6% | $5,600 +2% |
| 2017 | $99 +1.9% | $5,491 +2% |
| 2016 | $97 +5.5% | $5,384 +1.5% |
| 2015 | $92 | $5,304 +2% |
| 2014 | $92 | $5,201 +0.4% |
| 2013 | -- | $5,179 +4% |
| 2012 | -- | $4,979 |
| 2011 | -- | $4,979 +0.7% |
| 2010 | -- | $4,943 -0.2% |
| 2009 | -- | $4,955 +2% |
| 2008 | -- | $4,858 +2% |
| 2007 | -- | $4,763 +2% |
| 2006 | -- | $4,670 +2% |
| 2005 | -- | $4,579 +2% |
| 2004 | -- | $4,490 |
Find assessor info on the county website
Monthly payment
Est. payment
Payment breakdown
Explore the cost of this home by adjusting the details. Changes won't be saved.Climate risks
Neighborhood: 96150
- $522,0004 bd1 ba1.5k sqft1089 Reno Ave, South Lake Tahoe, CA 96150Off Market

- $567,9003 bd2 ba1.3k sqft1088 Reno Ave, South Lake Tahoe, CA 96150Off Market
- $468,3002 bd2 ba768 sqft1083 Reno Ave, South Lake Tahoe, CA 96150Off Market
- $470,0002 bd2 ba864 sqft2601 Armstrong Ave, South Lake Tahoe, CA 96150Pending
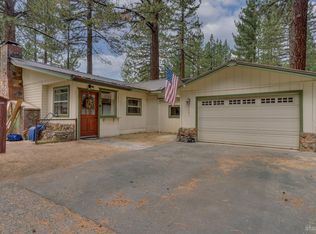
Similar homes
- $1,250,0003 bd2 ba2.4k sqft1116 Lindberg Ave, South Lake Tahoe, CA 96150For Sale
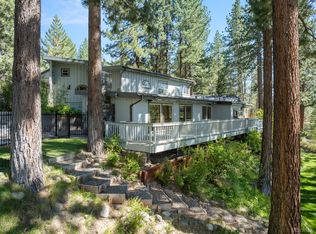 MLS ID #143252, Brandie L Griffith, Realty World Lake Tahoe. STAOR
 - $1,099,0003 bd3 ba1.8k sqft1251 Margaret Ave, South Lake Tahoe, CA 96150For Sale
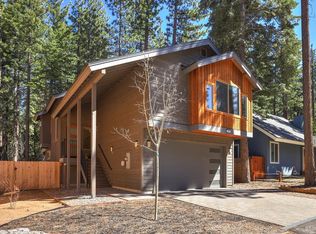 MLS ID #142635, Jessica M Crase, Compass. STAOR
 - $1,148,0004 bd3 ba2.3k sqft842 San Francisco Ave, South Lake Tahoe, CA 96150For Sale
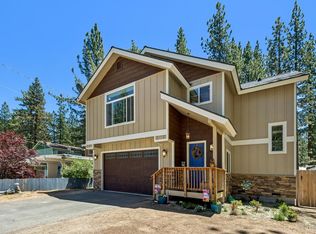 MLS ID #143025, Brent Johnson, Chase International SLT. STAOR
 - $945,0004 bd3 ba2.1k sqft2400 Lupine Trl, South Lake Tahoe, CA 96150For Sale
 MLS ID #143121, Brandie L Griffith, Realty World Lake Tahoe. STAOR
Local buyer's agents are ready to help
