Skip main navigation
Sold
  • $623,135

    1078 Vista Oaks Dr, Forest Grove, OR 97116

    4beds
    2,650sqft
    Residential, Single Family Residence
    Built in 2017
    4,791 Square Feet Lot
    $617,000 Zestimate®
    $235/sqft
    $3,169 Estimated rent

    Home value

    $617,000

    $580,000 - $654,000

    $3,169/mo

    Zestimate® history
    Loading
    Loading...

    Owner options

    List your home for rent

    $3,169/mo

    Rent Zestimate®

    Find your next renter with Zillow Rental Manager. Plus, with online applications, you can quickly screen prospective tenants – for free.

    Learn more

    $3,169/mo

    Rent Zestimate®

    Refinance and save

    $3,915/mo

    Est. payment

    Refinancing to a lower rate could help reduce your monthly payments and save thousands over the life of the loan.

    See today's rates

    $3,915/mo

    Est. payment

    Explore your selling options

    Work with a Zillow partner agent

    Leverage their expertise and Zillow's premium Showcase listings to get your home seen by more buyers.

    Get started

    List with your own agent

    Get your home in front of millions of buyers by listing it on Zillow.

    Learn how to do it

    Sell it yourself

    Take full control of how buyers see your home on Zillow by listing For Sale by Owner (FSBO).

    List your home

    What's special

    Gas fireplaceCovered patioProfessional landscapingQuiet forest grove neighborhoodBacks to serene greenspaceMain-level office or bedroomDramatic two-story foyer
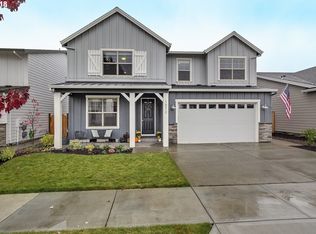
    Better than new, this immaculately kept home is located in a quiet Forest Grove neighborhood and backs to serene greenspace, offering both privacy and natural views. A covered front entry leads to a dramatic two-story foyer and herringbone-pattern hardwood flooring that extends throughout the main level. The gourmet island kitchen features quartz countertops, a tile backsplash, gas range with hood vent, double oven, built-in microwave, and an eating bar. A huge walk-in pantry with a barn door provides exceptional storage, while the large adjacent dining area opens to the backyard with a 17’ x 10’ covered patio, gas hook-up for grilling, full fencing, and professional landscaping.The spacious great room, open to the kitchen, includes a gas fireplace with a sleek tile surround. A main-level office or bedroom provides flexibility for guests, work, or hobbies. Upstairs, the luxury primary suite includes a ceiling fan, dual sinks, a walk-in closet, a spa-inspired 5’ x 4’ tiled shower, and an oversized soaking tub. Secondary bedrooms are generously sized, including one with a full wall of closets that easily functions as a bonus room. The laundry room is also upstairs and designed with built-in cabinetry and a drying rod for added convenience.Modern upgrades include a smart thermostat, Ring doorbell, and an oversized two-car garage with a dedicated shop area and EV outlet. The community offers an easily accessible pool, park, and clubhouse, providing convenient recreation and neighborhood connection.

    Zillow last checked:

    Listing updated:

    Listed by:

    Darcie VanderZanden 503-431-1969,

    Keller Williams Sunset Corridor,

    Chase Underwood 503-431-1969,

    Keller Williams Sunset Corridor

    Bought with:

    Daniel Cardinal, 201214650

    Cardinal Real Estate LLC

    Source: RMLS (OR),MLS#: 198667189MLS Logo

    Facts & features

    Interior

    Bedrooms & bathrooms
    • Bedrooms: 4
    • Bathrooms: 3
    • Full bathrooms: 2
    • Partial bathrooms: 1
    • Main level bathrooms: 1
    Rooms
    • Room types: Bedroom 4, Office, Laundry, Bedroom 2, Bedroom 3, Dining Room, Family Room, Kitchen, Living Room, Primary Bedroom
    Primary bedroom
    • Features: Ceiling Fan, Double Sinks, Soaking Tub, Suite, Walkin Closet
    • Level: Upper
    • Area: 288
    • Dimensions: 18 x 16
    Bedroom 2
    • Features: Closet, Wallto Wall Carpet
    • Level: Upper
    • Area: 156
    • Dimensions: 13 x 12
    Bedroom 3
    • Features: Closet, Wallto Wall Carpet
    • Level: Upper
    • Area: 176
    • Dimensions: 16 x 11
    Bedroom 4
    • Features: Double Closet
    • Level: Upper
    • Area: 247
    • Dimensions: 19 x 13
    Dining room
    • Features: Engineered Hardwood
    • Level: Main
    • Area: 176
    • Dimensions: 11 x 16
    Kitchen
    • Features: Eat Bar, Island, Pantry, Double Oven, Engineered Hardwood, Quartz
    • Level: Main
    • Area: 240
    • Width: 12
    Living room
    • Features: Fireplace, Great Room, Engineered Hardwood
    • Level: Main
    • Area: 340
    • Dimensions: 20 x 17
    Office
    • Features: Closet
    • Level: Main
    • Area: 121
    • Dimensions: 11 x 11
    Heating
    • Forced Air, Fireplace(s)
    Cooling
    • Central Air
    Appliances
    • Included: Dishwasher, Disposal, Double Oven, Free-Standing Gas Range, Microwave, Plumbed For Ice Maker, Range Hood, Stainless Steel Appliance(s), Gas Water Heater
    • Laundry: Laundry Room
    Features
    • Quartz, Soaking Tub, Double Closet, Closet, Built-in Features, Sink, Eat Bar, Kitchen Island, Pantry, Great Room, Ceiling Fan(s), Double Vanity, Suite, Walk-In Closet(s)
    • Flooring: Engineered Hardwood, Wall to Wall Carpet
    • Windows: Double Pane Windows, Vinyl Frames
    • Basement: Crawl Space
    • Number of fireplaces: 1
    • Fireplace features: Gas
    Interior area
    • Total structure area: 2,650
    • Total interior livable area: 2,650 sqft

    Property

    Parking
    • Total spaces: 2
    • Parking features: Driveway, On Street, Garage Door Opener, Attached, Tandem
    • Attached garage spaces: 2
    • Has uncovered spaces: Yes
    Features
    • Levels: Two
    • Stories: 2
    • Patio & porch: Covered Patio
    • Exterior features: Gas Hookup, Yard
    • Fencing: Fenced
    • Has view: Yes
    • View description: Mountain(s)
    Lot
    • Size: 4,791 Square Feet
    • Features: Greenbelt, Level, SqFt 3000 to 4999
    Details
    • Additional structures: GasHookup
    • Parcel number: R2197975

    Construction

    Type & style
    • Home type: SingleFamily
    • Architectural style: Traditional
    • Property subtype: Residential, Single Family Residence
    Materials
    • Cement Siding
    • Roof: Composition
    Condition
    • Resale
    • New construction: No
    • Year built: 2017

    Utilities & green energy

    • Gas: Gas Hookup, Gas
    • Sewer: Public Sewer
    • Water: Public

    Community & HOA

    HOA
    • Has HOA: Yes
    • Amenities included: Commons, Front Yard Landscaping, Management, Party Room, Pool
    • HOA fee: $109 monthly
    Location
    • Region: Forest Grove

    Financial & listing details

    • Price per square foot: $235/sqft
    • Tax assessed value: $660,870
    • Annual tax amount: $6,108
    • Date on market: 9/4/2025
    • Cumulative days on market: 77 days
    • Listing terms: Cash,Conventional,FHA,VA Loan
    • Road surface type: Paved

    Price history

    DateEventPrice
    12/8/2025Sold$623,135-0.3%$235/sqft
    Source: RMLS (OR) #198667189 Report a problem
    11/8/2025Pending sale$625,000$236/sqft
    Source: RMLS (OR) #198667189 Report a problem
    10/31/2025Price change$625,000-3.8%$236/sqft
    Source: RMLS (OR) #198667189 Report a problem
    9/4/2025Listed for sale$650,000-7.1%$245/sqft
    Source: RMLS (OR) #198667189 Report a problem
    9/7/2022Sold$700,000-2.6%$264/sqft
    Source: RMLS (OR) #22511723 Report a problem
    8/4/2022Pending sale$719,000$271/sqft
    Source: RMLS (OR) #22511723 Report a problem
    7/19/2022Listed for sale$719,000+58.5%$271/sqft
    Source: RMLS (OR) #22511723 Report a problem
    8/31/2017Sold$453,499$171/sqft
    Source: RMLS (OR) #17692771 Report a problem

    Public tax history

    YearProperty taxesTax assessment
    2025$6,278 +2.8%$333,010 +3%
    2024$6,108 +3.7%$323,320 +3%
    2023$5,893 +14.4%$313,910 +3%
    2022$5,152 +1.3%$304,770
    2021$5,086 +0.5%--
    2020$5,058 +2.3%$287,290 +3%
    2019$4,946 +3.2%$278,930
    2018$4,794 $278,930 +336.4%
    2017$4,794 +1231.3%$63,910 +213.9%
    2016$360 $20,360
    Find assessor info on the county website

    Neighborhood: 97116

    Nearby schools

    GreatSchools rating
    Schools provided by the listing agent
    • Elementary: Dilley
    • Middle: Neil Armstrong
    • High: Forest Grove

    Source: RMLS (OR). This data may not be complete. We recommend contacting the local school district to confirm school assignments for this home.

    Get a cash offer in 3 minutes
    Find out how much your home could sell for in as little as 3 minutes with a no-obligation cash offer.
    Estimated market value
    $617,000
    Get a cash offer in 3 minutes
    Find out how much your home could sell for in as little as 3 minutes with a no-obligation cash offer.
    Estimated market value
    $617,000