Nestled in Forest Grove’s sought-after Pacific Crossing community, this home offers a thoughtful floor plan, quality finishes, and everyday functionality. Residents enjoy access to neighborhood HOA amenities, including a community pool and common areas. The neighborhood is also known for its convenient access to local parks, shopping, dining, Pacific University, and commuter routes connecting to Hillsboro and the greater Portland metro area. The main level is designed around everyday living. A dedicated den at the front of the home features inviting French doors, creating a comfortable space for a home office. Just beyond, the spacious living room is anchored by a gas fireplace and flows seamlessly into the kitchen and dining areas, making the layout ideal for both entertaining and daily routines. The kitchen is equipped with features that home cooks will appreciate, including a gas cooktop, built-in oven and microwave, dishwasher, and a large island with an integrated sink that keeps the cook connected to guests and family. A dedicated pantry provides additional storage and helps keep the kitchen organized. Nearby, the mudroom offers a practical drop zone for coats, shoes, and everyday essentials. The primary suite serves as a comfortable retreat, featuring a soaking tub, oversized walk-in shower, large double vanity, separate toilet room for added privacy, and a generous walk-in closet. Outside, the fenced backyard and covered patio provide a comfortable space for relaxing, entertaining, or enjoying time outdoors throughout the year. Residents can also take advantage of the community pool and maintained common spaces, extending the home's living and recreational opportunities beyond the property itself. Combining a practical layout, modern features, desirable HOA amenities, and a convenient Forest Grove location, this home offers comfortable living in a well-established community.
Sold
Zestimate®
$600,000
1079 Vista Oaks Dr, Forest Grove, OR 97116
4beds
2,755sqft
Residential, Single Family Residence
Built in 2018
5,227 Square Feet Lot
$600,000 Zestimate®
$218/sqft
$3,309 Estimated rent
Home value
$600,000
$570,000 - $630,000
$3,309/mo
Zestimate® history
Owner options
List your home for rent
$3,309/mo
Rent Zestimate®
Find your next renter with Zillow Rental Manager. Plus, with online applications, you can quickly screen prospective tenants – for free.
$3,309/mo
Rent Zestimate®
Refinance and save
$3,776/mo
Est. payment
Refinancing to a lower rate could help reduce your monthly payments and save thousands over the life of the loan.
$3,776/mo
Est. payment
Explore your selling options
Work with a Zillow partner agent
Leverage their expertise and Zillow's premium Showcase listings to get your home seen by more buyers.
Get startedList with your own agent
Get your home in front of millions of buyers by listing it on Zillow.
Learn how to do itSell it yourself
Take full control of how buyers see your home on Zillow by listing For Sale by Owner (FSBO).
List your homeWhat's special
Fenced backyardCovered patioDedicated pantry
Zillow last checked:
Listing updated:
Listed by:
Nick Shivers 503-389-0821,
eXp Realty, LLC,
Marcus Winklepleck 503-849-9846,
eXp Realty, LLC
Bought with:
Delia Slattery, 910400239
John L. Scott
Source: RMLS (OR),MLS#: 362467166
Facts & features
Interior
Bedrooms & bathrooms
- Bedrooms: 4
- Bathrooms: 3
- Full bathrooms: 2
- Partial bathrooms: 1
- Main level bathrooms: 1
Rooms
- Room types: Bedroom 4, Den, Mud Room, Bedroom 2, Bedroom 3, Dining Room, Family Room, Kitchen, Living Room, Primary Bedroom
Primary bedroom
- Features: Bathroom, French Doors, Suite, Walkin Closet, Wallto Wall Carpet
- Level: Upper
- Area: 459
- Dimensions: 17 x 27
Bedroom 2
- Features: French Doors, Closet, Wallto Wall Carpet
- Level: Upper
- Area: 208
- Dimensions: 13 x 16
Bedroom 3
- Features: Closet, Wallto Wall Carpet
- Level: Upper
- Area: 168
- Dimensions: 12 x 14
Bedroom 4
- Features: Closet, Wallto Wall Carpet
- Level: Upper
- Area: 160
- Dimensions: 10 x 16
Dining room
- Features: Sliding Doors
- Level: Main
- Area: 225
- Dimensions: 15 x 15
Kitchen
- Features: Builtin Features, Dishwasher, Gas Appliances, Microwave, Pantry, Builtin Oven
- Level: Main
- Area: 110
- Width: 11
Living room
- Features: Fireplace
- Level: Main
- Area: 192
- Dimensions: 12 x 16
Heating
- Forced Air 95 Plus, Fireplace(s)
Cooling
- Central Air
Appliances
- Included: Built In Oven, Cooktop, Dishwasher, Disposal, Gas Appliances, Microwave, Plumbed For Ice Maker, Stainless Steel Appliance(s), Gas Water Heater, Tankless Water Heater
Features
- Quartz, Closet, Built-in Features, Pantry, Bathroom, Suite, Walk-In Closet(s), Kitchen Island
- Flooring: Engineered Hardwood, Tile, Vinyl, Wall to Wall Carpet
- Doors: French Doors, Sliding Doors
- Windows: Double Pane Windows, Vinyl Frames
- Basement: Crawl Space
- Number of fireplaces: 1
- Fireplace features: Gas
Interior area
- Total structure area: 2,755
- Total interior livable area: 2,755 sqft
Property
Parking
- Total spaces: 3
- Parking features: Driveway, Attached, Tandem
- Attached garage spaces: 3
- Has uncovered spaces: Yes
Accessibility
- Accessibility features: Bathroom Cabinets, Builtin Lighting, Garage On Main, Kitchen Cabinets, Accessibility
Features
- Levels: Two
- Stories: 2
- Patio & porch: Covered Patio
- Fencing: Fenced
Lot
- Size: 5,227 Square Feet
- Features: Corner Lot, Level, Sprinkler, SqFt 5000 to 6999
Details
- Parcel number: R2198003
Construction
Type & style
- Home type: SingleFamily
- Architectural style: Craftsman
- Property subtype: Residential, Single Family Residence
Materials
- Cement Siding, Stone
- Roof: Composition
Condition
- Resale
- New construction: No
- Year built: 2018
Utilities & green energy
- Gas: Gas
- Sewer: Public Sewer
- Water: Public
Green energy
- Indoor air quality: Lo VOC Material
Community & HOA
Community
- Security: Sidewalk
HOA
- Has HOA: Yes
- HOA fee: $115 monthly
Location
- Region: Forest Grove
Financial & listing details
- Price per square foot: $218/sqft
- Tax assessed value: $637,280
- Annual tax amount: $6,183
- Date on market: 6/6/2026
- Cumulative days on market: 24 days
- Listing terms: Cash,Conventional,FHA,VA Loan
- Road surface type: Paved
Price history
| Date | Event | Price |
|---|---|---|
| 7/21/2026 | Sold | $600,000$218/sqft |
Source:  RMLS (OR) #362467166 Report a problem RMLS (OR) #362467166 Report a problem | ||
| 7/1/2026 | Pending sale | $600,000$218/sqft |
Source: RMLS (OR) #362467166 Report a problem | ||
| 6/6/2026 | Listed for sale | $600,000+22.4%$218/sqft |
Source: RMLS (OR) #362467166 Report a problem | ||
| 7/29/2019 | Sold | $490,000+0%$178/sqft |
Source: RMLS (OR) #19171328 Report a problem | ||
| 5/25/2019 | Pending sale | $489,900$178/sqft |
Source: Redfin #19171328 Report a problem | ||
| 5/17/2019 | Listed for sale | $489,900+0.4%$178/sqft |
Source: Redfin #19171328 Report a problem | ||
| 7/3/2018 | Sold | $488,080+1.7%$177/sqft |
Source: RMLS (OR) #18447142 Report a problem | ||
| 5/8/2018 | Pending sale | $479,906$174/sqft |
Source: Stone Bridge Realty, Inc #18447142 Report a problem | ||
| 5/8/2018 | Price change | $479,906-2%$174/sqft |
Source: Stone Bridge Realty, Inc #18447142 Report a problem | ||
| 5/5/2018 | Price change | $489,925+2.1%$178/sqft |
Source: Stone Bridge Realty, Inc #18153346 Report a problem | ||
| 4/14/2018 | Pending sale | $479,906$174/sqft |
Source: Stone Bridge Realty, Inc #18153346 Report a problem | ||
| 4/14/2018 | Listed for sale | $479,906$174/sqft |
Source: Stone Bridge Realty, Inc #18153346 Report a problem | ||
Public tax history
| Year | Property taxes | Tax assessment |
|---|---|---|
| 2025 | $6,183 +2.8% | $327,990 +3% |
| 2024 | $6,016 +3.7% | $318,440 +3% |
| 2023 | $5,804 +14.4% | $309,170 +3% |
| 2022 | $5,075 +1.3% | $300,170 |
| 2021 | $5,009 +0.5% | -- |
| 2020 | $4,982 +2.3% | $282,950 +3% |
| 2019 | $4,871 +359.8% | $274,710 +345.7% |
| 2018 | $1,059 | $61,630 +6.1% |
| 2017 | $1,059 +194.2% | $58,100 +185.4% |
| 2016 | $360 | $20,360 |
Find assessor info on the county website
Neighborhood: 97116
Nearby homes
- $631,6004 bd3 ba2.9k sqft1085 Vista Oaks Dr, Forest Grove, OR 97116Off Market
- $650,5004 bd3 ba2.7k sqft1087 Andy Ave, Forest Grove, OR 97116Off Market
- $658,4005 bd3 ba2.7k sqft1061 Vista Oaks Dr, Forest Grove, OR 97116Off Market

- $557,0004 bd3 ba2.2k sqft2262 Windstream St, Forest Grove, OR 97116Sold
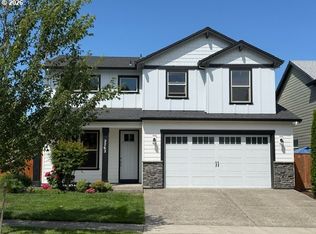
- $555,1003 bd3 ba2.1k sqft2304 Windstream St, Forest Grove, OR 97116Off Market
- $600,4004 bd3 ba2.6k sqft2310 Windstream St, Forest Grove, OR 97116Off Market
- $717,1004 bd3 ba3.1k sqft1064 Andy Ave, Forest Grove, OR 97116Off Market
- $623,1354 bd3 ba2.6k sqft1078 Vista Oaks Dr, Forest Grove, OR 97116Sold
Nearby schools
GreatSchools rating
- 3/10Tom McCall Upper Elementary SchoolGrades: 5-6Distance: 0.3 mi
- 3/10Neil Armstrong Middle SchoolGrades: 7-8Distance: 2.7 mi
- 8/10Forest Grove High SchoolGrades: 9-12Distance: 0.8 mi
Schools provided by the listing agent
- Elementary: Dilley
- Middle: Neil Armstrong
- High: Forest Grove
Source: RMLS (OR). This data may not be complete. We recommend contacting the local school district to confirm school assignments for this home.
Get a cash offer in 3 minutes
Find out how much your home could sell for in as little as 3 minutes with a no-obligation cash offer.
Estimated market value
$600,000
Get a cash offer in 3 minutes
Find out how much your home could sell for in as little as 3 minutes with a no-obligation cash offer.
Estimated market value
$600,000
- Oregon
- Washington County
- Forest Grove
- 97116
- 1079 Vista Oaks Dr
Nearby cities
Nearby neighborhoods
Nearby zip codes
Other Forest Grove Topics
