Nestled down a 1,000 ft asphalt driveway is paradise! White Spruce & magnificent beams! Wood floors grace all bedrooms & living, natural slate enhances the rest of home, creating a seamless blend of warmth & sophistication. Upstairs bedrooms with private full baths, with custom cedar vanities & slate walk-in showers, ensuring a personal oasis. Owners' suite is a luxurious retreat, boasting double walk-in closets, lavish roll top copper tub, & slate shower equipped with 3 showerhead features! The gourmet kitchen is perfect for holiday gatherings, with double Electrolux convection ovens, 2 sinks, 2 refrigerators. Mueller-built shop offers ample space for projects & storage. Just 5 miles from Purtis Creek State Park, 10 miles from Cedar Creek Lake, 13 miles from Wal-Mart etc. Private well in same famous source as Ozarka bottled water!
Sold
Price Unknown
10780 County Road 2913, Eustace, TX 75124
4beds
2,485sqft
Farm, Single Family Residence
Built in 1998
55.84 Acres Lot
$1,118,700 Zestimate®
$--/sqft
$2,706 Estimated rent
Home value
$1,118,700
$973,000 - $1.28M
$2,706/mo
Zestimate® history
Owner options
List your home for rent
$2,706/mo
Rent Zestimate®
Find your next renter with Zillow Rental Manager. Plus, with online applications, you can quickly screen prospective tenants – for free.
$2,706/mo
Rent Zestimate®
Refinance and save
Refinancing to a lower rate could help reduce your monthly payments and save thousands over the life of the loan.
Explore your selling options
Work with a Zillow partner agent
Leverage their expertise and Zillow's premium Showcase listings to get your home seen by more buyers.
Get startedList with your own agent
Get your home in front of millions of buyers by listing it on Zillow.
Learn how to do itSell it yourself
Take full control of how buyers see your home on Zillow by listing For Sale by Owner (FSBO).
List your homeWhat's special
Wood floorsMueller-built shopNatural slateDouble walk-in closetsGourmet kitchenDouble electrolux convection ovensCustom cedar vanities
Zillow last checked:
Listing updated:
Listed by:
Jory Walker 0538869 817-481-5882,
Ebby Halliday, REALTORS 817-481-5882
Bought with:
Rachael Hill
Coldwell Banker Apex, REALTORS
Source: NTREIS,MLS#: 20747179
Facts & features
Interior
Bedrooms & bathrooms
- Bedrooms: 4
- Bathrooms: 4
- Full bathrooms: 3
- 1/2 bathrooms: 1
Primary bedroom
- Features: Cedar Closet(s), Garden Tub/Roman Tub, Separate Shower, Walk-In Closet(s)
- Level: First
- Dimensions: 15 x 14
Bedroom
- Features: Ceiling Fan(s)
- Level: First
- Dimensions: 11 x 14
Bedroom
- Features: Ceiling Fan(s), En Suite Bathroom
- Level: Second
- Dimensions: 8 x 14
Bedroom
- Features: Ceiling Fan(s), En Suite Bathroom
- Level: Second
- Dimensions: 8 x 14
Dining room
- Level: First
- Dimensions: 17 x 11
Kitchen
- Features: Breakfast Bar, Granite Counters, Pantry, Stone Counters
- Level: First
- Dimensions: 14 x 12
Living room
- Features: Fireplace
- Level: First
- Dimensions: 21 x 22
Utility room
- Features: Built-in Features, Utility Sink
- Level: First
- Dimensions: 9 x 9
Heating
- Central, Electric, Heat Pump
Cooling
- Central Air, Ceiling Fan(s), Electric
Appliances
- Included: Double Oven, Dryer, Dishwasher, Electric Range, Disposal, Microwave, Refrigerator, Washer
Features
- Cathedral Ceiling(s), Decorative/Designer Lighting Fixtures, Granite Counters, High Speed Internet, Open Floorplan, Pantry, Smart Home, Cable TV, Natural Woodwork, Walk-In Closet(s), Wired for Sound
- Flooring: Hardwood, Slate
- Has basement: No
- Number of fireplaces: 1
- Fireplace features: Blower Fan, Stone, Wood Burning
Interior area
- Total interior livable area: 2,485 sqft
Property
Parking
- Total spaces: 6
- Parking features: Attached Carport, Additional Parking, Detached Carport, Door-Single, Boat, RV Access/Parking
- Attached garage spaces: 5
- Carport spaces: 1
- Covered spaces: 6
Features
- Levels: Two
- Stories: 2
- Patio & porch: Covered
- Exterior features: Barbecue, Fire Pit, Outdoor Grill, Rain Gutters, Storage
- Pool features: None
Lot
- Size: 55.84 Acres
- Features: Acreage, Hardwood Trees, Pond on Lot, Ravine, Many Trees, Wooded
- Residential vegetation: Heavily Wooded, Wooded, Pine
Details
- Parcel number: 07960170000030
Construction
Type & style
- Home type: SingleFamily
- Architectural style: Ranch,Southwestern,Detached,Farmhouse,Log Home
- Property subtype: Farm, Single Family Residence
Materials
- Log
- Foundation: Slab
- Roof: Composition
Condition
- Year built: 1998
Utilities & green energy
- Sewer: Aerobic Septic, Septic Tank
- Water: Well
- Utilities for property: Electricity Available, Electricity Connected, Phone Available, Septic Available, Water Available, Cable Available
Community & HOA
Community
- Security: Security System Owned
- Subdivision: Elizabeth Washburn Surv Abs #7
HOA
- Has HOA: No
Location
- Region: Eustace
Financial & listing details
- Tax assessed value: $785,000
- Annual tax amount: $10,913
- Date on market: 10/5/2024
- Cumulative days on market: 39 days
- Electric utility on property: Yes
Price history
| Date | Event | Price |
|---|---|---|
| 12/27/2024 | Sold | -- |
Source: NTREIS #20747179 Report a problem | ||
| 12/17/2024 | Pending sale | $1,295,500$521/sqft |
Source: NTREIS #20747179 Report a problem | ||
| 11/14/2024 | Contingent | $1,295,500$521/sqft |
Source: NTREIS #20747179 Report a problem | ||
| 10/5/2024 | Listed for sale | $1,295,500-7.1%$521/sqft |
Source: NTREIS #20747179 Report a problem | ||
| 10/5/2024 | Listing removed | -- |
Source: Owner Report a problem | ||
| 7/19/2024 | Price change | $1,395,000-6.7%$561/sqft |
Source: NTREIS #20527152 Report a problem | ||
| 4/13/2024 | Price change | $1,495,000-6.3%$602/sqft |
Source: NTREIS #20527152 Report a problem | ||
| 2/4/2024 | Listed for sale | $1,595,000$642/sqft |
Source: NTREIS #20527152 Report a problem | ||
Public tax history
| Year | Property taxes | Tax assessment |
|---|---|---|
| 2025 | $10,913 -2.8% | $785,000 |
| 2024 | $11,223 -15.8% | $785,000 -12.7% |
| 2023 | $13,323 -2.3% | $898,716 +7.9% |
| 2022 | $13,643 +18% | $832,960 |
| 2021 | $11,560 +4.2% | -- |
| 2020 | $11,090 +86.2% | -- |
| 2019 | $5,954 +6% | $376,070 +10.8% |
| 2018 | $5,617 +1.3% | $339,300 +1.3% |
| 2017 | $5,546 +3.9% | $335,030 |
| 2016 | $5,336 +2% | $335,030 |
| 2015 | $5,232 -2.3% | $335,030 |
| 2014 | $5,355 | $335,030 |
| 2013 | -- | $335,030 -12.1% |
| 2012 | -- | $381,280 |
| 2011 | -- | $381,280 +9.3% |
| 2010 | -- | $348,740 |
| 2009 | -- | $348,740 +9.6% |
| 2008 | -- | $318,160 +4.3% |
| 2007 | -- | $305,040 +7.5% |
| 2006 | -- | $283,890 |
| 1999 | -- | -- |
Find assessor info on the county website
Neighborhood: 75124
Nearby homes
- $29,810-- bd-- ba1.2k sqft10844 County Road 2913, Eustace, TX 75124Off Market
- $344,200-- bd-- ba1.4k sqft10844 County Road 2913, Eustace, TX 75124Off Market
- $248,500-- bd-- ba899 sqft10844 County Road 2913, Eustace, TX 75124Off Market
- $--11 acresTRACT County Road 2913 #A, Eustace, TX 75124Sold
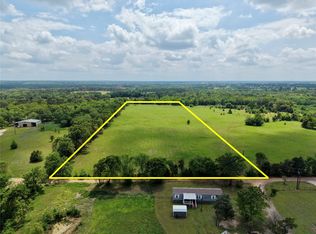
- $407,300-- bd-- ba1.4k sqft12400 County Road 2911, Eustace, TX 75124Off Market
- $--5 bd-- ba3.5k sqft10781 County Road 2913, Eustace, TX 75124Sold
- $987,600-- bd-- ba2.6k sqft12480 County Road 2911, Eustace, TX 75124Off Market
- $--11.01 acresTRACT County Road 2913 #B, Eustace, TX 75124Sold
Nearby schools
GreatSchools rating
- NAEustace Primary SchoolGrades: PK-2Distance: 3.6 mi
- 6/10Eustace Middle SchoolGrades: 6-8Distance: 3.4 mi
- 6/10Eustace High SchoolGrades: 9-12Distance: 2.9 mi
Schools provided by the listing agent
- Elementary: Eustace
- Middle: Eustace
- High: Eustace
- District: Eustace ISD
Source: NTREIS. This data may not be complete. We recommend contacting the local school district to confirm school assignments for this home.
Get a cash offer in 3 minutes
Find out how much your home could sell for in as little as 3 minutes with a no-obligation cash offer.
Estimated market value
$1,118,700
Get a cash offer in 3 minutes
Find out how much your home could sell for in as little as 3 minutes with a no-obligation cash offer.
Estimated market value
$1,118,700
- Texas
- Henderson County
- Eustace
- 75124
- 10780 County Road 2913
