Skip main navigation
Sold
  • Price Unknown

    10781 County Road 2913, Eustace, TX 75124

    5beds
    3,544sqft
    Single Family Residence
    Built in 2006
    56.23 Acres Lot
    $1,081,300 Zestimate®
    $--/sqft
    $3,353 Estimated rent

    Home value

    $1,081,300

    $908,000 - $1.29M

    $3,353/mo

    Zestimate® history
    Loading
    Loading...

    Owner options

    List your home for rent

    $3,353/mo

    Rent Zestimate®

    Find your next renter with Zillow Rental Manager. Plus, with online applications, you can quickly screen prospective tenants – for free.

    Learn more

    $3,353/mo

    Rent Zestimate®

    Refinance and save

    Refinancing to a lower rate could help reduce your monthly payments and save thousands over the life of the loan.

    See today's rates

    Explore your selling options

    Work with a Zillow partner agent

    Leverage their expertise and Zillow's premium Showcase listings to get your home seen by more buyers.

    Get started

    List with your own agent

    Get your home in front of millions of buyers by listing it on Zillow.

    Learn how to do it

    Sell it yourself

    Take full control of how buyers see your home on Zillow by listing For Sale by Owner (FSBO).

    List your home

    What's special

    Stone wood burning fireplaceBriar creekSpacious bedroomsMedia roomSprawling acresOpen conceptRiding trails
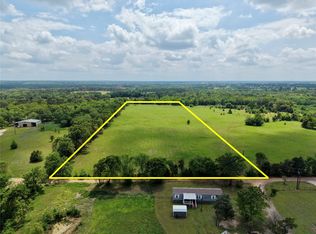
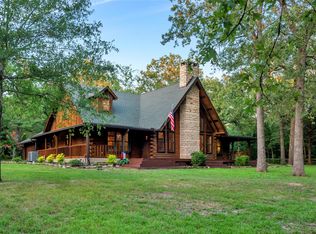
    NEW PRICE! Entering the gate, the exquisite custom home on 56 sprawling acres emerges in a clearing through the trees. Boasting 4/5 spacious bedrooms with 2 downstairs, the home includes 5 bathrooms with 3 full and 2 half baths. The downstairs primary ensuite includes a luxurious bath and an additional room for an office or exercise room. A two story stone wood burning fireplace is the home's focal point anchoring the spacious living room. The thoughtful layout showcases an open concept which stretches from the living room, across the dining area and encompasses the kitchen with its custom cabinets and bar seating. For added entertainment, the downstairs includes a media room. Ascending to the upper level, you'll find 3 additional bedrooms and 2 full baths. There is an unfinished 273 sft bonus room with a second staircase accessible through a separate exterior entrance that could be completed to suit your needs. The large tranquil pond behind the home is visible from most every room. The wooded 56 acres includes riding trails ready to be explored. The property gently falls to the Briar Creek which serves as the boundary for the back of the property stretching over one third of a mile along its banks. The home includes a 40x50 shop with lined with shelving and a covered RV pad. The luxury property is in Wildlife Management.

    Zillow last checked:

    Listing updated:

    Listed by:

    Karen Bochow 903-312-4444,

    Coldwell Banker Apex - Tyler

    Bought with:

    Michael Crumpler, TREC# 0696300

    Source: GTARMLS,MLS#: 25001806MLS Logo

    Facts & features

    Interior

    Bedrooms & bathrooms
    • Bedrooms: 5
    • Bathrooms: 3
    • Full bathrooms: 3
    Primary bedroom
    • Features: Master Bedroom Split, Sitting Area in Master
    • Level: Main
    Bedroom
    • Features: Walk-In Closet(s)
    Bedroom 1
    • Area: 221
    • Dimensions: 13 x 17
    Bedroom 2
    • Area: 182
    • Dimensions: 13 x 14
    Bedroom 3
    • Area: 169
    • Dimensions: 13 x 13
    Bedroom 4
    • Area: 169
    • Dimensions: 13 x 13
    Bathroom
    • Features: Shower Only, Shower and Tub, Shower/Tub, Dressing Area, Double Lavatory, Separate Water Closet, Walk-In Closet(s), Linen Closet
    Kitchen
    • Features: Kitchen/Eating Combo
    • Area: 204
    • Dimensions: 12 x 17
    Living room
    • Area: 270
    • Dimensions: 15 x 18
    Office
    • Area: 132
    • Dimensions: 11 x 12
    Heating
    • Central Electric, Zoned, Fireplace(s)
    Cooling
    • Central Electric, Zoned-3 or more
    Appliances
    • Included: Dishwasher, Double Oven, Electric Oven, Electric Cooktop, Tankless Electric Water Heater
    Features
    • Paneling, Ceiling Fan(s), Kitchen Island
    • Flooring: Carpet, Wood
    • Attic: Attic Stairs
    • Has fireplace: Yes
    • Fireplace features: Wood Burning, Brick, Stone
    Interior area
    • Total structure area: 3,544
    • Total interior livable area: 3,544 sqft

    Property

    Parking
    • Total spaces: 3
    • Parking features: Garage Faces Side, Door With Opener w/Contro
    • Garage spaces: 3
    • Has uncovered spaces: Yes
    • Details: Garage Size: 24x27
    Features
    • Levels: Two
    • Patio & porch: Patio Covered, Porch
    • Exterior features: Sprinkler System, Gutter(s)
    • Pool features: None
    • Fencing: Metal,Barbed Wire
    • Has view: Yes
    • View description: Water
    • Has water view: Yes
    • Water view: Water
    Lot
    • Size: 56.23 Acres
    • Topography: Sloping
    • Residential vegetation: Partially Wooded, Mixed Timber
    Details
    • Additional structures: Metal Outbuilding(s), Workshop
    • Parcel number: 228158
    • Special conditions: Special Cntrcts/Provision

    Construction

    Type & style
    • Home type: SingleFamily
    • Architectural style: Contemporary
    • Property subtype: Single Family Residence
    Materials
    • Brick Veneer, Brick and Stone
    • Foundation: Slab
    • Roof: Composition
    Condition
    • Year built: 2006

    Utilities & green energy

    • Gas: None
    • Sewer: Septic Tank
    • Water: Well
    • Utilities for property: Electricity Connected, Cable Connected, Cable Internet

    Community & neighborhood

    Location
    • Region: Eustace
    • Subdivision: AB0 796 E WASHBURN SUR

    Other

    Other facts
    • Listing terms: Conventional,Must Qualify,Cash

    Price history

    DateEventPrice
    1/9/2026Sold--
    Source: GTARMLS #25001806 Report a problem
    12/31/2025Pending sale$1,195,000$337/sqft
    Source: GTARMLS #25001806 Report a problem
    12/5/2025Price change$1,195,000-6.3%$337/sqft
    Source: GTARMLS #25001806 Report a problem
    10/6/2025Price change$1,275,000-1.8%$360/sqft
    Source: GTARMLS #25001806 Report a problem
    9/16/2025Price change$1,299,000-3.4%$367/sqft
    Source: GTARMLS #25001806 Report a problem
    8/29/2025Price change$1,345,000-3.6%$380/sqft
    Source: GTARMLS #25001806 Report a problem
    7/17/2025Price change$1,395,000-6.7%$394/sqft
    Source: NTREIS #20798556 Report a problem
    6/6/2025Price change$1,495,000-6.3%$422/sqft
    Source: NTREIS #20798556 Report a problem
    3/12/2025Price change$1,595,000-5.9%$450/sqft
    Source: GTARMLS #25001806 Report a problem
    12/18/2024Listed for sale$1,695,000-3.1%$478/sqft
    Source: NTREIS #20798556 Report a problem
    12/10/2024Listing removed$1,749,500$494/sqft
    Source: Ebby Halliday Realtors #20647549 Report a problem
    12/2/2024Price change$1,749,500-2.5%$494/sqft
    Source: NTREIS #20647549 Report a problem
    10/19/2024Price change$1,795,000-1.4%$506/sqft
    Source: Ebby Halliday Realtors #20647549 Report a problem
    10/2/2024Price change$1,820,000-29.2%$514/sqft
    Source: Ebby Halliday Realtors #20647549 Report a problem
    10/2/2024Price change$2,570,000+41.2%$725/sqft
    Source: Ebby Halliday Realtors #20743212 Report a problem
    10/1/2024Price change$1,820,000-1.6%$514/sqft
    Source: NTREIS #20647549 Report a problem
    8/27/2024Price change$1,850,000-7.5%$522/sqft
    Source: NTREIS #20647549 Report a problem
    7/1/2024Price change$1,999,950-52.9%$564/sqft
    Source: Ebby Halliday Realtors #20647549 Report a problem
    6/26/2024Price change$4,244,950+112.3%$1,198/sqft
    Source: Ebby Halliday Realtors #20647558 Report a problem
    6/25/2024Listed for sale$1,999,950$564/sqft
    Source: NTREIS #20647549 Report a problem
    5/18/2009Sold--
    Source: Agent Provided Report a problem

    Public tax history

    YearProperty taxesTax assessment
    2025$8,244 +2.5%$1,208,267 +5.3%
    2024$8,045 +12.3%$1,147,292 +22.2%
    2023$7,165 -1.5%$939,166 -13%
    2022$7,275 -14.8%$1,079,600
    2021$8,543 +9.5%--
    2020$7,805 +12.5%--
    2019$6,938 +3.6%$562,160 +37.1%
    2018$6,700 +2%$410,060 +2%
    2017$6,568 +4.1%$402,170
    2016$6,311 +2.1%$402,170
    2015$6,184 -2%$402,170
    2014$6,308 $402,170
    2013-- $402,170
    2012-- $402,170
    2011-- $402,170 +2.6%
    2010-- $391,850 -23.6%
    2009-- $512,880 +43.7%
    2008-- $356,870 +1.1%
    2007-- $353,160 +88%
    2005-- $187,870 -12.2%
    2004-- $213,960 +41.5%
    2003-- $151,160 +8.1%
    2002-- $139,890 +6.4%
    2001-- $131,500
    2000-- --
    1999-- --

    Find assessor info on the county website

    Neighborhood: 75124

    Nearby schools

    GreatSchools rating
    Schools provided by the listing agent
    • Elementary: Eustace
    • Middle: Eustace
    • High: Eustace

    Source: GTARMLS. This data may not be complete. We recommend contacting the local school district to confirm school assignments for this home.

    Get a cash offer in 3 minutes
    Find out how much your home could sell for in as little as 3 minutes with a no-obligation cash offer.
    Estimated market value
    $1,081,300
    Get a cash offer in 3 minutes
    Find out how much your home could sell for in as little as 3 minutes with a no-obligation cash offer.
    Estimated market value
    $1,081,300