The Sabine by LGI Homes. This upgraded three-bedroom, two-bath home features an open layout with a large, centrally positioned family room in addition to a flex room that can be used as a study or children's retreat. The well-equipped kitchen features a breakfast island, granite countertops, and the bright and open dining room overlooking the covered back patio. Additionally, the Sabine boasts a spacious owner's retreat showcasing a large garden bathtub, separate stand-up shower and huge walk-in closet.
Sold
Street View
Price Unknown
10781 Castle Rock Dr, Cleveland, TX 77328
3beds
1,658sqft
SingleFamily
Built in 2021
5,527 Square Feet Lot
$191,100 Zestimate®
$--/sqft
$1,665 Estimated rent
Home value
$191,100
$174,000 - $206,000
$1,665/mo
Zestimate® history
Owner options
List your home for rent
$1,665/mo
Rent Zestimate®
Find your next renter with Zillow Rental Manager. Plus, with online applications, you can quickly screen prospective tenants – for free.
$1,665/mo
Rent Zestimate®
Refinance and save
Refinancing to a lower rate could help reduce your monthly payments and save thousands over the life of the loan.
Explore your selling options
Work with a Zillow partner agent
Leverage their expertise and Zillow's premium Showcase listings to get your home seen by more buyers.
Get startedList with your own agent
Get your home in front of millions of buyers by listing it on Zillow.
Learn how to do itSell it yourself
Take full control of how buyers see your home on Zillow by listing For Sale by Owner (FSBO).
List your homeWhat's special
Facts & features
Interior
Bedrooms & bathrooms
- Bedrooms: 3
- Bathrooms: 2
- Full bathrooms: 2
Heating
- Other
Cooling
- Central
Features
- Flooring: Tile, Carpet
Interior area
- Total interior livable area: 1,658 sqft
Property
Parking
- Parking features: Garage - Attached
Features
- Exterior features: Brick
Lot
- Size: 5,527 Square Feet
Details
- Parcel number: 80020000800
Construction
Type & style
- Home type: SingleFamily
Materials
- brick
- Foundation: Slab
- Roof: Composition
Condition
- Year built: 2021
Community & HOA
Location
- Region: Cleveland
Financial & listing details
- Tax assessed value: $229,067
Price history
| Date | Event | Price |
|---|---|---|
| 7/12/2025 | Listed for sale | $216,500+3.1%$131/sqft |
Source:  HAR #88255274 Report a problem HAR #88255274 Report a problem | ||
| 4/8/2025 | Sold | -- |
Source: Public Record Report a problem | ||
| 9/14/2023 | Listing removed | -- |
Source: HAR #82426655 Report a problem | ||
| 8/11/2023 | Price change | $210,000-12.5%$127/sqft |
Source: HAR #82426655 Report a problem | ||
| 8/7/2023 | Price change | $239,999-4%$145/sqft |
Source: HAR #82426655 Report a problem | ||
| 7/6/2023 | Price change | $249,999-3.8%$151/sqft |
Source: HAR #82426655 Report a problem | ||
| 6/24/2023 | Listed for sale | $260,000+4%$157/sqft |
Source: HAR #82426655 Report a problem | ||
| 4/29/2022 | Listing removed | -- |
Source: HAR #80221711 Report a problem | ||
| 3/20/2022 | Price change | $249,9000%$151/sqft |
Source: HAR #80221711 Report a problem | ||
| 3/9/2022 | Price change | $250,000-0.8%$151/sqft |
Source: HAR #80221711 Report a problem | ||
| 2/28/2022 | Price change | $251,999-1.6%$152/sqft |
Source: HAR #80221711 Report a problem | ||
| 2/6/2022 | Listed for sale | $256,000+6.3%$154/sqft |
Source: HAR #80221711 Report a problem | ||
| 8/24/2021 | Listing removed | -- |
Source:  LGI Homes Report a problem LGI Homes Report a problem | ||
| 6/2/2021 | Pending sale | $240,900$145/sqft |
Source: LGI Homes #3787389 Report a problem | ||
| 5/11/2021 | Listed for sale | $240,900$145/sqft |
Source: LGI Homes #3787389 Report a problem | ||
Public tax history
| Year | Property taxes | Tax assessment |
|---|---|---|
| 2025 | -- | $229,067 -7% |
| 2024 | -- | $246,380 -3.7% |
| 2023 | -- | $255,730 +6.2% |
| 2022 | -- | $240,890 +949.6% |
| 2021 | $477 | $22,950 |
Find assessor info on the county website
Neighborhood: 77328
Nearby homes
- $222,6003 bd2 ba1.5k sqft10777 Castle Rock Dr, Cleveland, TX 77328Off Market
- $209,9003 bd2 ba1.4k sqft10785 Castle Rock Dr, Cleveland, TX 77328Off Market

- $245,3005 bd3 ba2.5k sqft10789 Castle Rock Dr, Cleveland, TX 77328Off Market
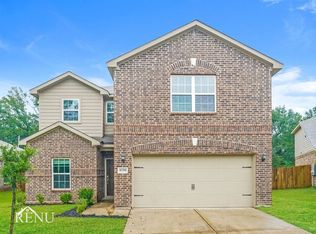
- $227,4003 bd2 ba1.6k sqft10769 Castle Rock Dr, Cleveland, TX 77328Off Market
- $2,0004 bd3 ba2.3k sqft10793 Castle Rock Dr, Cleveland, TX 77328For Rent
- $269,5005 bd2 ba2.5k sqft10765 Castle Rock Dr, Cleveland, TX 77328Off Market
- $221,0003 bd2 ba1.5k sqft10761 Castle Rock Dr, Cleveland, TX 77328Off Market
- $214,0003 bd2 ba1.4k sqft10757 Castle Rock Dr, Cleveland, TX 77328Off Market
Nearby schools
GreatSchools rating
- 4/10Greenleaf Elementary SchoolGrades: PK-6Distance: 3.6 mi
- 4/10Splendora Junior High SchoolGrades: 7-8Distance: 3 mi
- 2/10Splendora High SchoolGrades: 9-12Distance: 3.2 mi
Schools provided by the listing agent
- Elementary: Greenleaf Elementary School
- Middle: Splendora Junior High School
- High: Splendora High School
- District: Splendora ISD
Source: The MLS. This data may not be complete. We recommend contacting the local school district to confirm school assignments for this home.
Get a cash offer in 3 minutes
Find out how much your home could sell for in as little as 3 minutes with a no-obligation cash offer.
Estimated market value
$191,100
Get a cash offer in 3 minutes
Find out how much your home could sell for in as little as 3 minutes with a no-obligation cash offer.
Estimated market value
$191,100
- Texas
- Montgomery County
- Cleveland
- 77328
- 10781 Castle Rock Dr
Nearby cities
Nearby zip codes
Other Cleveland Topics
