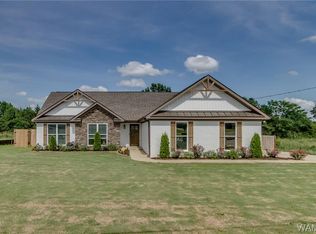
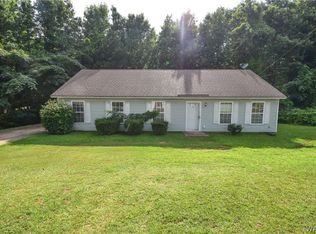
Welcome to this beautiful 3-bedroom, 2-bath home in the highly desirable Logan Farms community! This move-in ready home offers an open-concept layout with hardwood floors throughout the living areas, dining room, and bedrooms, creating a warm and inviting atmosphere. The spacious kitchen is a true highlight, featuring a convenient sit-at bar, abundant cabinetry for all your storage needs, and a cozy eating area. It seamlessly flows into the living room, making it suitable for entertaining or enjoying quality family time. Step outside to the covered back patio, where you can relax and unwind while overlooking the large, fully fenced backyard—great for pets and hosting outdoor gatherings. Located just minutes from Mercedes, local stores, and I-59, offering both comfort & convenience.
Pending
$259,000
10781 Plantation Dr, Vance, AL 35490
3beds
1,606sqft
Single Family Residence
Built in 2008
0.4 Acres Lot
$257,600 Zestimate®
$161/sqft
$-- HOA
What's special
- 675 days
- 10
- 0
Zillow last checked:
Listing updated:
Listed by:
Aaron Sims 205-834-0798,
Keller Williams Realty Vestavia,
NONMEMBER NONMEMBER 205-345-7323,
NONMEMBER OFFICE
Source: WAMLS,MLS#: 166109
Facts & features
Interior
Bedrooms & bathrooms
- Bedrooms: 3
- Bathrooms: 2
- Full bathrooms: 2
Primary bedroom
- Level: First
Bedroom
- Level: First
Bedroom
- Level: First
Bathroom
- Level: First
Bathroom
- Level: First
Dining room
- Level: First
Kitchen
- Level: First
Living room
- Level: First
Heating
- Heat Pump
Cooling
- Central Air, 1 Unit
Appliances
- Included: Dishwasher, Electric Oven, Electric Range, Electric Water Heater, Microwave, Refrigerator
- Laundry: Laundry Closet, Main Level
Features
- Breakfast Area, Ceiling Fan(s), Separate/Formal Dining Room, Walk-In Closet(s)
- Windows: Blinds, Vinyl
- Has basement: No
- Has fireplace: Yes
- Fireplace features: Gas Log, Living Room
Interior area
- Total structure area: 1,606
- Total interior livable area: 1,606 sqft
Property
Parking
- Total spaces: 2
- Parking features: Attached, Concrete, Driveway, Garage, Two Car Garage
- Attached garage spaces: 2
Features
- Levels: One
- Stories: 1
- Patio & porch: Covered, Patio
- Pool features: None
- Fencing: Wood
Lot
- Size: 0.4 Acres
- Features: Level
Details
- Parcel number: 2807360000005.108
Construction
Type & style
- Home type: SingleFamily
- Architectural style: Other
- Property subtype: Single Family Residence
Materials
- Brick, Vinyl Siding
- Foundation: Slab
- Roof: Composition,Shingle
Condition
- Resale
- Year built: 2008
Utilities & green energy
- Water: Not Connected (at lot)
- Utilities for property: Sewer Available
Community & HOA
Community
- Subdivision: Logan Farms
Location
- Region: Vance
Financial & listing details
- Price per square foot: $161/sqft
- Tax assessed value: $252,100
- Annual tax amount: $688
- Date on market: 12/12/2024
- Cumulative days on market: 454 days
- Listing terms: Cash,Conventional,FHA,VA Loan
- Road surface type: Paved
Estimated market value
$257,600
$227,000 - $294,000
$1,839/mo
Price history
| Date | Event | Price |
|---|---|---|
| 6/23/2025 | Pending sale | $259,000+3.6%$161/sqft |
Source:  WAMLS #166109 Report a problem WAMLS #166109 Report a problem | ||
| 6/23/2025 | Contingent | $249,900$156/sqft |
Source:  GALMLS #21422655 Report a problem GALMLS #21422655 Report a problem | ||
| 6/20/2025 | Price change | $249,900-3.5%$156/sqft |
Source: GALMLS #21422655 Report a problem | ||
| 4/29/2025 | Price change | $259,000-3.7%$161/sqft |
Source: GALMLS #21404295 Report a problem | ||
| 1/13/2025 | Price change | $269,000-3.6%$167/sqft |
Source: GALMLS #21404295 Report a problem | ||
| 12/5/2024 | Listed for sale | $279,000+60.4%$174/sqft |
Source: GALMLS #21404295 Report a problem | ||
| 4/2/2017 | Listing removed | $173,900$108/sqft |
Source: Keller Williams Realty Tuscaloosa #109749 Report a problem | ||
| 4/2/2017 | Listed for sale | $173,900$108/sqft |
Source: Keller Williams Realty Tuscaloosa #109749 Report a problem | ||
| 4/2/2017 | Pending sale | $173,900+2.3%$108/sqft |
Source: Keller Williams Realty Tuscaloosa #109749 Report a problem | ||
| 3/31/2017 | Sold | $170,000-2.2%$106/sqft |
Source: WAMLS #109749 Report a problem | ||
| 2/8/2017 | Listed for sale | $173,900+4%$108/sqft |
Source: Keller Williams Realty Tuscaloosa #109749 Report a problem | ||
| 5/2/2008 | Sold | $167,190$104/sqft |
Source: Public Record Report a problem | ||
Public tax history
| Year | Property taxes | Tax assessment |
|---|---|---|
| 2025 | $740 +7.4% | $24,580 +7% |
| 2024 | $688 +6.5% | $22,980 +6.1% |
| 2023 | $646 +16.2% | $21,660 |
| 2022 | $556 | -- |
| 2021 | $556 +40.8% | -- |
| 2020 | $395 | $16,360 |
| 2019 | $395 | $16,360 |
| 2018 | $395 | $16,360 |
| 2017 | $395 +1.1% | -- |
| 2016 | $390 | -- |
| 2015 | $390 | -- |
| 2014 | $390 | $16,200 |
| 2013 | $390 -1.6% | -- |
| 2012 | $397 | -- |
| 2011 | $397 | -- |
| 2010 | $397 | -- |
| 2009 | $397 | -- |
Find assessor info on the county website
Monthly payment
Est. payment
Payment breakdown
Explore the cost of this home by adjusting the details. Changes won't be saved.Climate risks
Neighborhood: 35490
Nearby schools
Schools provided by the listing agent
- Elementary: Vance
- Middle: Brookwood
- High: Brookwood
Source: WAMLS. This data may not be complete. We recommend contacting the local school district to confirm school assignments for this home.

Similar homes
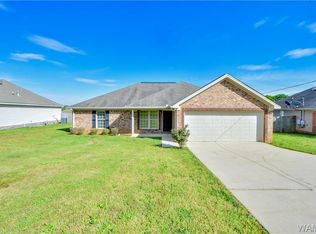
- $249,9003 bd2 ba1.6k sqft11453 Cedar Glades Dr, Vance, AL 35490For Sale
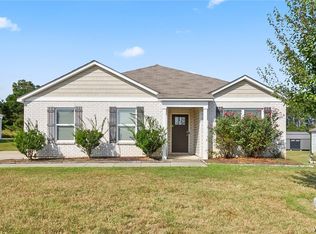 MLS ID #177275, Jacob McDonald, Keller Williams Tuscaloosa. WAMLS
 - $324,9004 bd3 ba2.3k sqft11431 Walden Trce, Vance, AL 35490For Sale
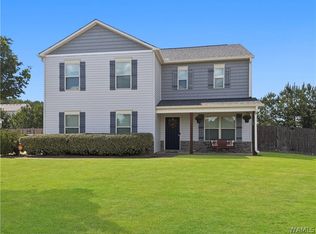 MLS ID #177793, Ashley Creel, Corder Real Estate. WAMLS
 - $194,9003 bd2 ba1.4k sqft12686 Charles Taylor Rd, Vance, AL 35490For Sale
 MLS ID #176238, JacQuan Winters, Pritchett Moore Real Estate. WAMLS
 - $260,0003 bd2 ba1.8k sqft1642 Eastshore Dr, Cottondale, AL 35453For Sale
 MLS ID #176540, Karen Cottingham, Keller Williams Tuscaloosa. WAMLS
