Skip main navigation
Off market
  • $579,300

    10782 Fairmont Village Dr, Lake Worth, FL 33449

    3beds
    2,776sqft
    SingleFamily
    Built in 1995
    8,916 Square Feet Lot
    $579,300 Zestimate®
    $209/sqft
    $6,548 Estimated rent

    Home value

    $579,300

    $516,000 - $649,000

    $6,548/mo

    Zestimate® history
    Loading
    Loading...

    Owner options

    List your home for rent

    $6,548/mo

    Rent Zestimate®

    Find your next renter with Zillow Rental Manager. Plus, with online applications, you can quickly screen prospective tenants – for free.

    Learn more

    $6,548/mo

    Rent Zestimate®

    Refinance and save

    $4,600/mo

    Est. payment

    Refinancing to a lower rate could help reduce your monthly payments and save thousands over the life of the loan.

    See today's rates

    $4,600/mo

    Est. payment

    Explore your selling options

    Work with a Zillow partner agent

    Leverage their expertise and Zillow's premium Showcase listings to get your home seen by more buyers.

    Get started

    List with your own agent

    Get your home in front of millions of buyers by listing it on Zillow.

    Learn how to do it

    Sell it yourself

    Take full control of how buyers see your home on Zillow by listing For Sale by Owner (FSBO).

    List your home

    What's special

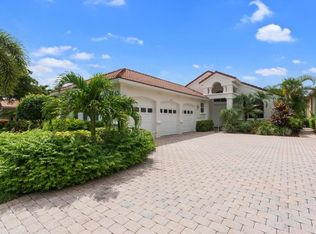
    Welcome home to the stunning Wycliffe Golf & Country Club, while enjoying your exclusive platinum membership. This highly sought-after and rarely available Hampshire model home is nestled in the heart of Wellington's Equestrian Community. The beautiful pool home features 3 Br, 4 Full baths, a large master bedroom suite offers 2 full baths & 2 walk-in closets, a true his & her grand retreat. Your resort lifestyle continues with direct access to the pool & spa from the master suite, main living areas and features an expansive covered patio. The 2 remaining bedrooms each have access to their ''own'' full baths. The open floor plan boasts of a spacious living/dining area equipped with a full wet bar and unique atrium, it's perfect for hosting family & friends. Enjoy this serene "life of luxury" while still being close to all the great shopping, restaurants, A rated schools and only 20 mins from PBIA. Wycliffe Golf & Country Club is a mandatory membership community where members enjoy a newly renovated clubhouse with 4 spectacular casual and fine dining restaurants, 2 beautiful championship golf courses, designed by award winning architects Karl Litten and John Sanford each with their own level of difficulty. There are 15 Har-Tru Tennis Courts, a fully equipped Fitness Center, elegant onsite full-service Spa, Olympic size swimming pool/spa, Ladies/Men's Card Rooms, and an exhilarating social lifestyle with clubs, organizations and special events.

    This property is not currently displayed as for sale or rent on Zillow. This may be different from what's on other websites or public sources.

    Facts & features

    Interior

    Bedrooms & bathrooms
    • Bedrooms: 3
    • Bathrooms: 4
    • Full bathrooms: 4
    Heating
    • Forced air, Electric
    Cooling
    • Central
    Appliances
    • Included: Dishwasher, Freezer, Range / Oven, Refrigerator
    • Laundry: Inside
    Features
    • Kitchen Island, Pantry, Atrium, Walk-In Closet(s), Bar, Split Bedroom, Volume Ceiling, Roman Tub, Entry Lvl Lvng Area, Cabana Bath
    • Flooring: Tile
    • Windows: Storm Shutters, Blinds, Drapes, Verticals
    Interior area
    • Structure area source: Tax Rolls
    • Total interior livable area: 2,776 sqft

    Property

    Parking
    • Total spaces: 2
    • Parking features: Garage - Attached
    Features
    • Patio & porch: Covered Patio, Open Patio
    • Exterior features: Stucco
    • Pool features: In Ground, Private
    • Has spa: Yes
    • Fencing: Fenced
    Lot
    • Size: 8,916 Square Feet
    • Features: Wooded, On Golf Course, Auto Sprinkler, < 1/4 Acre, Zoned Sprinkler
    Details
    • Parcel number: 00414425120000200
    • Zoning: RS

    Construction

    Type & style
    • Home type: SingleFamily
    • Architectural style: Mediterranean
    Materials
    • masonry
    • Roof: Tile
    Condition
    • Resale
    • Year built: 1995
    Details
    • Builder model: Hampshire

    Utilities & green energy

    • Sewer: Public Sewer
    • Water: Public
    • Utilities for property: Electricity Connected, Underground Utilities, Cable Connected

    Community & HOA

    Community
    • Features: Fitness Center
    • Security: Smoke Detector(s), Gated with Guard
    HOA
    • Has HOA: Yes
    • Services included: Maintenance Grounds, Cable TV, Pest Control, Reserve Funds, Maintenance Structure, Manager, Common Areas, Assessment Fee
    • HOA fee: $618 monthly
    Location
    • Region: Lake Worth

    Financial & listing details

    • Price per square foot: $209/sqft
    • Tax assessed value: $525,612
    • Annual tax amount: $6,938
    • Inclusions: Refrigerator, Smoke Detector, Dishwasher, freezer, Auto Garage Open, Range - Electric, Water Heater - Elec, Storm Shutters, washer/dryer hookup
    • Road surface type: Paved

    Price history

    DateEventPrice
    11/10/2020Sold$310,000-3.1%$112/sqft
    Source: BeachesMLS #R10644432 Report a problem
    9/2/2020Listed for sale$320,000$115/sqft
    Source: Keller Williams Realty Wellington #RX-10644432 Report a problem
    9/1/2020Pending sale$320,000$115/sqft
    Source: Keller Williams Realty Wellington #RX-10644432 Report a problem
    8/5/2020Listed for sale$320,000+14.7%$115/sqft
    Source: Keller Williams Realty - Wellington #RX-10644432 Report a problem
    5/31/2019Listing removed$279,000$101/sqft
    Source: The Keyes Company #RX-10490056 Report a problem
    5/1/2019Price change$279,000-3.5%$101/sqft
    Source: The Keyes Company/Realtors #RX10490056 Report a problem
    12/21/2018Listed for sale$289,000-12.4%$104/sqft
    Source: The Keyes Company #RX-10490056 Report a problem
    3/31/2018Listing removed$330,000$119/sqft
    Source: RE/MAX DIRECT #RX-10327796 Report a problem
    4/22/2017Listed for sale$330,000$119/sqft
    Source: RE/MAX DIRECT #RX-10327796 Report a problem
    12/3/2013Sold$330,000-2.8%$119/sqft
    Source: Public Record Report a problem
    10/16/1995Sold$339,400$122/sqft
    Source: Public Record Report a problem

    Public tax history

    YearProperty taxesTax assessment
    2025$6,938 +8.5%$313,785 +10%
    2024$6,397 +4.6%$285,259 +10%
    2023$6,114 +25.1%$259,326 +10%
    2022$4,886 +17.9%$235,751 +10%
    2021$4,145 -4.6%$214,319 -4.1%
    2020$4,344 +8%$223,572 +10%
    2019$4,022 $203,247 +3%
    2018$4,022 +6.4%$197,369 -0.3%
    2017$3,779 +1.2%$197,952 +14.5%
    2016$3,736 +7.9%$172,952 -19.4%
    2015$3,462 -26.6%$214,567 -7.5%
    2014$4,714 +18%$231,961 -0.5%
    2013$3,994 -3.7%$233,125 -0.7%
    2012$4,148 -2.8%$234,677 -0.7%
    2011$4,268 -1.2%$236,230 -0.7%
    2010$4,318 -6.7%$237,782 -9.7%
    2009$4,627 -3.8%$263,296 -13.2%
    2008$4,808 +1.5%$303,200 +3%
    2007$4,738 -6.1%$294,369 +2.5%
    2006$5,046 $287,189 +3%
    2005-- $278,824 +3%
    2004$2,549 +1300.8%$270,703 +0.2%
    2003$182 -96.3%$270,285 +2.4%
    2002$4,889 +0.5%$263,950 +1.6%
    2001$4,865 +4.6%$259,793 +3%
    2000$4,651 +4.9%$252,226
    1999$4,434 $252,226
    Find assessor info on the county website

    Neighborhood: 33449

    Nearby schools

    GreatSchools rating
    Schools provided by the listing agent
    • Elementary: Panther Run Elementary School
    • Middle: Polo Park Middle School
    • High: Palm Beach Central High School

    Source: The MLS. This data may not be complete. We recommend contacting the local school district to confirm school assignments for this home.

    Get a cash offer in 3 minutes
    Find out how much your home could sell for in as little as 3 minutes with a no-obligation cash offer.
    Estimated market value
    $579,300
    Get a cash offer in 3 minutes
    Find out how much your home could sell for in as little as 3 minutes with a no-obligation cash offer.
    Estimated market value
    $579,300