Skip main navigation
Sold for $420,000
  • $420,000

    10788 Fairmont Village Drive, Lake Worth, FL 33449

    3beds
    2,776sqft
    Single Family Residence
    Built in 1994
    9,340 Square Feet Lot
    $429,000 Zestimate®
    $151/sqft
    $4,798 Estimated rent

    Home value

    $429,000

    $386,000 - $480,000

    $4,798/mo

    Zestimate® history
    Loading
    Loading...

    Owner options

    List your home for rent

    $4,798/mo

    Rent Zestimate®

    Find your next renter with Zillow Rental Manager. Plus, with online applications, you can quickly screen prospective tenants – for free.

    Learn more

    $4,798/mo

    Rent Zestimate®

    Refinance and save

    $3,706/mo

    Est. payment

    Refinancing to a lower rate could help reduce your monthly payments and save thousands over the life of the loan.

    See today's rates

    $3,706/mo

    Est. payment

    Explore your selling options

    Work with a Zillow partner agent

    Leverage their expertise and Zillow's premium Showcase listings to get your home seen by more buyers.

    Get started

    List with your own agent

    Get your home in front of millions of buyers by listing it on Zillow.

    Learn how to do it

    Sell it yourself

    Take full control of how buyers see your home on Zillow by listing For Sale by Owner (FSBO).

    List your home

    What's special

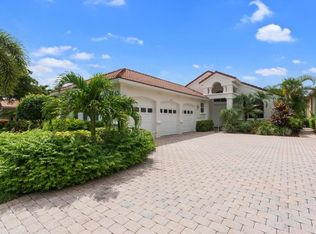
    Most Desired Floor Plan with Silver Membership Available, This Hampshire Model Home Located in Fairmont Wycliffe Golf & Country Club with Oversized Property (Room For Pool) & Exquisite Multi Golf Course Green & Fairway Views of the New East Golf Course Holes #15, 16 & 17. This Home Features Three Bedrooms, Four Bathrooms (Two in Primary Bedroom), Guest Bedroom #1 with Full Bath, Guest Bedroom #2 with Access to Full Bath. Large Living Room/Dining and Bar Perfect for Entertaining, Kitchen with Center Island, Dinette & Family Room. Don't Miss Out Make Your Appointment Today! Wycliffe Golf & Country Club Is a Mandatory Membership Club Offering the Best Lifestyle in South Florida. Featuring Two Championship Golf Courses designed by award-winning architect Kipp Schulties. There Are14 Har-Tru Tennis Courts with a Center Court Stadium Seating, Sports Court With 8 Pickle Ball Courtsl, 3 Dining Venues, State of the Art Fitness Center, Palates, Aerobics, Yoga, Spin, Fitness Classes, Water Aerobics, Personal Trainers, Physical Therapy, Sauna, Steam, Olympic Size Swimming Pool/Spa, Full-Service Spa, Ladies/Men's Card Rooms, Clubs and Organizations, Special Events, Dinner Dances. Enjoy A Day of International Polo or Dressage/Jumping at the Wellington Equestrian Center, Just Minutes Away. Centrally Located with Ease of Access to Boca Raton, Del Rey Beach, Palm Beach, City Place and Airports. Comcast High Speed Internet, Telephone, Cable TV with Showtime & HBO, Voice Activated Remote and ADT Central Alarm Provided by the HOA Come Join the Fun, Make Your Appointment to See This Wonderful Home and Country Club Today!

    Zillow last checked:

    Listing updated:

    Listed by:

    James E Wagner 516-972-2916,

    Signature Int'l Premier Properties

    Bought with:

    James E Wagner, 3221505

    Signature Int'l Premier Properties

    Source: BeachesMLS,MLS#: R11069299MLS LogoOriginating MLS: BeachesMLS

    Facts & features

    Interior

    Bedrooms & bathrooms
    • Bedrooms: 3
    • Bathrooms: 4
    • Full bathrooms: 4
    • Main level bathrooms: 4
    • Main level bedrooms: 3
    Primary bedroom
    • Level: Main
    • Area: 270
    • Dimensions: 18 X 15
    Primary bedroom
    • Level: Main
    • Area: 270
    • Dimensions: 18 X 15
    Bedroom 2
    • Level: Main
    • Area: 169
    • Dimensions: 13 X 13
    Bedroom 2
    • Level: Main
    • Area: 169
    • Dimensions: 13 X 13
    Bedroom 3
    • Level: Main
    • Area: 168
    • Dimensions: 14 X 12
    Bedroom 3
    • Level: Main
    • Area: 168
    • Dimensions: 14 X 12
    Dining room
    • Area: 168
    • Dimensions: 14 X 12
    Dining room
    • Area: 168
    • Dimensions: 14 X 12
    Family room
    • Area: 288
    • Dimensions: 16 X 18
    Family room
    • Area: 288
    • Dimensions: 16 X 18
    Kitchen
    • Level: Main
    • Area: 126
    • Dimensions: 14 X 9
    Kitchen
    • Level: Main
    • Area: 126
    • Dimensions: 14 X 9
    Living room
    • Level: Main
    • Area: 280
    • Dimensions: 20 X 14
    Living room
    • Level: Main
    • Area: 280
    • Dimensions: 20 X 14
    Heating
    • Central, Electric
    Cooling
    • Central Air, Ceiling Fan(s), Electric
    Appliances
    • Included: Cooktop, Dryer, Dishwasher, Electric Range, Electric Water Heater, Microwave, Refrigerator, Water Heater, Washer
    • Laundry: Inside
    Features
    • Built-in Features, Breakfast Area, Bathtub, Cathedral Ceiling(s), Central Vacuum, Dining Area, Separate/Formal Dining Room, Dual Sinks, Eat-in Kitchen, Garden Tub/Roman Tub, Kitchen Island, Custom Mirrors, Main Level Primary, Multiple En Suite Bathrooms, Pantry, Split Bedrooms, Soaking Tub, Separate Shower, Vaulted Ceiling(s), Bar
    • Flooring: Carpet, Ceramic Tile
    Interior area
    • Total structure area: 3,740
    • Total interior livable area: 2,776 sqft

    Property

    Parking
    • Total spaces: 2
    • Parking features: Garage, Garage Door Opener
    • Garage spaces: 2
    Features
    • Levels: One
    • Stories: 1
    • Entry location: Entry Level Living Area Y
    • Patio & porch: Patio
    • Exterior features: Outdoor Living Area
    • Pool features: Association
    • Has view: Yes
    • View description: Golf Course
    • Waterfront features: None
    Lot
    • Size: 9,340 Square Feet
    Details
    • Parcel number: 00414425120000210
    • Zoning: RS

    Construction

    Type & style
    • Home type: SingleFamily
    • Property subtype: Single Family Residence
    Materials
    • Block
    Condition
    • Resale
    • New construction: No
    • Year built: 1994
    Details
    • Builder model: Hampshire

    Utilities & green energy

    • Electric: 3 Phase
    • Sewer: Public Sewer
    • Water: Public
    • Utilities for property: Sewer Available, Water Available

    Community & HOA

    Community
    • Features: Home Owners Association, Gated, Property Manager On-Site
    • Security: Gated Community, Smoke Detector(s)
    • Membership fee: $1,000
    • Subdivision: WYCLIFFE
    HOA
    • Has HOA: Yes
    • Amenities included: Bocce Court, Clubhouse, Elevator(s), Fitness Center, Golf Course, Library, Pickleball, Pool, Putting Green(s), Recreation Facilities, Restaurant, Sauna, Spa/Hot Tub, Tennis Court(s)
    • Services included: Internet
    • HOA fee: $820 monthly
    • Additional fee info: Membership Fee: 1000
    Location
    • Region: Lake Worth

    Financial & listing details

    • Price per square foot: $151/sqft
    • Tax assessed value: $511,837
    • Annual tax amount: $3,297
    • Date on market: 3/7/2025
    • Cumulative days on market: 315 days
    • Listing terms: Cash,Conventional

    Price history

    DateEventPrice
    1/30/2026Sold$420,000-4.3%$151/sqft
    Source: BeachesMLS #R11069299 Report a problem
    1/26/2026Pending sale$439,000$158/sqft
    Source: BeachesMLS #RX-11069299 Report a problem
    1/13/2026Price change$439,000-12%$158/sqft
    Source: BeachesMLS #RX-11069299 Report a problem
    9/15/2025Price change$499,000-5.7%$180/sqft
    Source: BeachesMLS #RX-11069299 Report a problem
    4/8/2025Price change$529,000-8.6%$191/sqft
    Source: BeachesMLS #RX-11069299 Report a problem
    3/7/2025Listed for sale$579,000+95.5%$209/sqft
    Source: BeachesMLS #RX-11069299 Report a problem
    10/3/1994Sold$296,200$107/sqft
    Source: Public Record Report a problem

    Public tax history

    YearProperty taxesTax assessment
    2025$3,406 +3.3%$224,650 +2.9%
    2024$3,297 +3.1%$218,319 +3%
    2023$3,199 -1.1%$211,960 +3%
    2022$3,235 +1.5%$205,786 +3%
    2021$3,187 +1%$199,792 +1.4%
    2020$3,156 +1.3%$197,034 +2.3%
    2019$3,115 $192,604 +11.7%
    2018$3,115 +20%$172,431 +2.1%
    2017$2,595 +0%$168,884 +2.1%
    2016$2,595 -23.2%$165,410 -18.6%
    2015$3,380 -9%$203,312 -7.2%
    2014$3,714 -0.2%$219,154
    2013$3,721 -3.1%$219,154
    2012$3,841 -2.1%$219,154
    2011$3,924 -0.4%$219,154
    2010$3,940 -7.1%$219,154 -10%
    2009$4,241 -6.6%$243,504 -15.4%
    2008$4,539 +1.3%$287,851 +3%
    2007$4,480 -6.1%$279,467 +2.5%
    2006$4,771 $272,651 +3%
    2005-- $264,710 +3%
    2004$2,407 +1222.7%$257,000 -0.1%
    2003$182 -96.1%$257,290 +2.4%
    2002$4,640 +0.5%$251,260 +1.6%
    2001$4,616 +4.6%$247,303 +3%
    2000$4,413 +5.2%$240,100
    1999$4,197 $240,100
    Find assessor info on the county website

    Neighborhood: 33449

    Nearby schools

    GreatSchools rating
    Get a cash offer in 3 minutes
    Find out how much your home could sell for in as little as 3 minutes with a no-obligation cash offer.
    Estimated market value
    $429,000
    Get a cash offer in 3 minutes
    Find out how much your home could sell for in as little as 3 minutes with a no-obligation cash offer.
    Estimated market value
    $429,000