10784 Liscard Rd S is a one-story Jacksonville home with a straightforward layout and a backyard framed by mature trees. The galley kitchen pairs white cabinetry with contrasting counters and a pass-through to the living room, while a windowed dining nook provides space for a table. A large front window brings natural light into the main living area. The rear primary bedroom includes a walk-in closet, and the shared bathroom has a walk-in shower. Secondary rooms can accommodate sleeping or workspace needs. Outside, the lawn and storage shed provide room for recreation and equipment, with an attached garage adding covered parking. Included 100-Day Home Warranty with buyer activation
Active
$239,000
10784 LISCARD Road S, Jacksonville, FL 32246
3beds
956sqft
Single Family Residence
Built in 1980
6,534 Square Feet Lot
$-- Zestimate®
$250/sqft
$-- HOA
What's special
Windowed dining nook
- 1 day
- 190
- 25
Likely to sell faster than
Zillow last checked:
Listing updated:
Listed by:
KAREN ALBRIGHT homes@opendoor.com,
OPENDOOR BROKERAGE, LLC. 480-462-5392,
LEORI MARIE BOLIVAR 813-531-9136
Source: realMLS,MLS#: 2170913
Facts & features
Interior
Bedrooms & bathrooms
- Bedrooms: 3
- Bathrooms: 1
- Full bathrooms: 1
Heating
- Central, Natural Gas
Cooling
- Central Air
Appliances
- Included: Other
Features
- Flooring: Laminate, Tile
Interior area
- Total interior livable area: 956 sqft
Property
Parking
- Total spaces: 1
- Parking features: Attached, Garage
- Attached garage spaces: 1
Features
- Levels: One
- Stories: 1
Lot
- Size: 6,534 Square Feet
Details
- Parcel number: 1628430836
Construction
Type & style
- Home type: SingleFamily
- Property subtype: Single Family Residence
Materials
- Roof: Shingle
Condition
- New construction: No
- Year built: 1980
Utilities & green energy
- Sewer: Public Sewer
- Water: Public
- Utilities for property: Electricity Connected, Natural Gas Available, Sewer Connected, Water Connected
Community & HOA
Community
- Subdivision: Sandalwood
HOA
- Has HOA: No
Location
- Region: Jacksonville
Financial & listing details
- Price per square foot: $250/sqft
- Tax assessed value: $214,974
- Annual tax amount: $3,847
- Date on market: 10/26/2026
- Listing terms: Cash,Conventional,VA Loan
Estimated market value
Not available
Estimated sales range
Not available
Not available
Price history
| Date | Event | Price |
|---|---|---|
| 10/26/2026 | Listed for sale | $239,000+10.6%$250/sqft |
Source:  realMLS #2170913 Report a problem | ||
| 9/24/2026 | Sold | $216,000+37.6%$226/sqft |
Source: Public Record Report a problem | ||
| 1/22/2020 | Sold | $157,000-1.9%$164/sqft |
Source: realMLS #1027878 Report a problem | ||
| 12/8/2019 | Pending sale | $160,000$167/sqft |
Source: Coldwell Banker Vanguard Realty #1027878 Report a problem | ||
| 12/4/2019 | Listed for sale | $160,000+137%$167/sqft |
Source: Coldwell Banker Vanguard Realty #1027878 Report a problem | ||
| 8/4/2000 | Sold | $67,500$71/sqft |
Source: Public Record Report a problem | ||
Public tax history
| Year | Property taxes | Tax assessment |
|---|---|---|
| 2025 | $3,847 +12.8% | $186,840 +10% |
| 2024 | $3,409 +10.1% | $169,855 +10% |
| 2023 | $3,097 +13.1% | $154,414 +10% |
| 2022 | $2,737 +13.3% | $140,377 +10% |
| 2021 | $2,415 +17.9% | $127,616 +22.7% |
| 2020 | $2,049 +9.4% | $103,984 +10% |
| 2019 | $1,874 +6.4% | $94,531 +10% |
| 2018 | $1,762 | $85,938 +3.7% |
| 2017 | $1,762 +7.6% | $82,886 +12.6% |
| 2016 | $1,637 +7.8% | $73,635 +14% |
| 2015 | $1,518 +8.3% | $64,568 -10.9% |
| 2014 | $1,402 | $72,503 +10.2% |
| 2013 | -- | $65,775 -2.5% |
| 2012 | -- | $67,439 -3.7% |
| 2011 | -- | $70,053 -23.3% |
| 2010 | -- | $91,386 -9.7% |
| 2009 | -- | $101,188 +57.4% |
| 2006 | -- | $64,295 +3% |
| 2005 | $695 | $62,422 +3% |
| 2004 | -- | $60,604 +1.9% |
| 2003 | $669 | $59,474 +2.4% |
| 2002 | -- | $58,080 -5.8% |
| 2001 | -- | $61,627 +18.5% |
| 2000 | -- | $52,012 +16.3% |
| 1999 | -- | $44,720 |
Find assessor info on the county website
Monthly payment
Est. payment
Payment breakdown
Explore the cost of this home by adjusting the details. Changes won't be saved.Climate risks
Neighborhood: Sandalwood
Nearby schools
Schools provided by the listing agent
- Elementary: Brookview
- Middle: Kernan
- High: Sandalwood
Source: realMLS. This data may not be complete. We recommend contacting the local school district to confirm school assignments for this home.

Similar homes
- $279,0003 bd2 ba988 sqft2227 DUMFRIES Circle E, Jacksonville, FL 32246For Sale
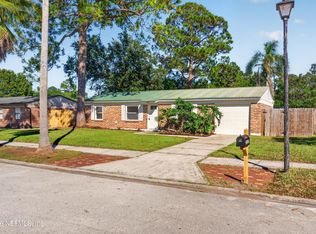 MLS ID #2170750, LUKE MORRIS. realMLS
- $209,6002 bd2 ba876 sqft10708 KUSAIE Drive S, Jacksonville, FL 32246For Sale
 MLS ID #2170407, PAULA BUZETA. realMLS
- $260,0003 bd2 ba1.1k sqft2524 WHISPERING WOODS Boulevard #3, Jacksonville, FL 32246For Sale
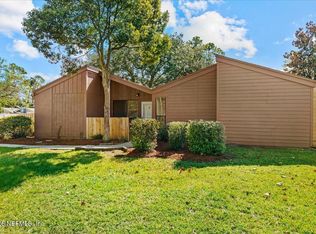 MLS ID #2169499, CINDEY NORDMAN. realMLS
- $250,0003 bd2 ba1.2k sqft3024 KLINE Road, Jacksonville, FL 32246For Sale
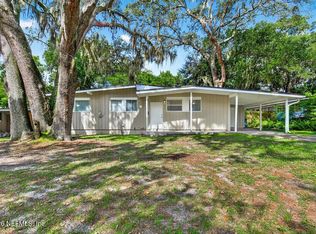 MLS ID #2170129, SAMANTHA MORTON. realMLS
