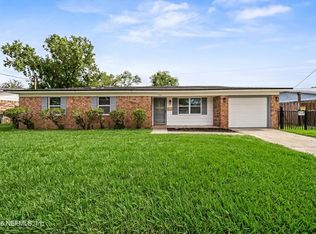
Welcome to 2471 Fernside Road, a beautifully renovated 3-bedroom, 2-bath home tucked on a quiet cul-de-sac in Jacksonville's 32246. No through traffic, just a peaceful street in an established neighborhood.
Fully updated in 2025, the home showcases a bright, open layout with modern finishes throughout. The kitchen is the centerpiece: shaker cabinetry, quartz countertops, stainless steel appliances, a farmhouse sink, decorative tile backsplash, and a large center island with seating. The primary suite features an updated private bath with a custom walk-in shower, tiled niche, and modern black fixtures.
Additional highlights include an updated second bath, durable flooring, abundant natural light, and a fenced backyard with room to relax and entertain.
Conveniently located near shopping, dining, major roadways, and Jacksonville's beaches. Move-in ready. Furniture may be available separately.
Some photos are virtually staged. Some photos have been virtually rendered.
Active
$290,000
2471 FERNSIDE Road, Jacksonville, FL 32246
3beds
1,020sqft
Single Family Residence
Built in 1985
6,534 Square Feet Lot
$-- Zestimate®
$284/sqft
$-- HOA
What's special
Modern finishes throughoutUpdated second bathUpdated private bathAbundant natural lightQuartz countertopsTiled nicheModern black fixtures
- 1 day
- 128
- 12
Zillow last checked:
Listing updated:
Listed by:
STEVEN KOLENO 804-656-5007,
BEYCOME OF FLORIDA LLC 804-656-5007
Source: realMLS,MLS#: 2156345
Facts & features
Interior
Bedrooms & bathrooms
- Bedrooms: 3
- Bathrooms: 2
- Full bathrooms: 2
Primary bedroom
- Level: Main
- Area: 144 Square Feet
- Dimensions: 12.00 x 12.00
Bedroom 2
- Level: Main
- Area: 110 Square Feet
- Dimensions: 10.00 x 11.00
Bedroom 3
- Level: Main
- Area: 100 Square Feet
- Dimensions: 10.00 x 10.00
Primary bathroom
- Level: Main
- Area: 40 Square Feet
- Dimensions: 5.00 x 8.00
Bathroom 2
- Level: Main
- Area: 30 Square Feet
- Dimensions: 5.00 x 6.00
Kitchen
- Level: Main
- Area: 288 Square Feet
- Dimensions: 16.00 x 18.00
Living room
- Level: Main
- Area: 225 Square Feet
- Dimensions: 15.00 x 15.00
Heating
- Electric
Cooling
- Central Air
Appliances
- Included: Dryer, Electric Oven, Electric Range, Electric Water Heater, ENERGY STAR Qualified Refrigerator, Ice Maker, Microwave, Plumbed For Ice Maker, Washer
Interior area
- Total interior livable area: 1,020 sqft
Property
Parking
- Total spaces: 1
- Parking features: Garage
- Garage spaces: 1
Features
- Stories: 1
- Exterior features: Other
Lot
- Size: 6,534 Square Feet
Details
- Additional structures: Other
- Parcel number: 1652895114
Construction
Type & style
- Home type: SingleFamily
- Property subtype: Single Family Residence
Condition
- New construction: No
- Year built: 1985
Utilities & green energy
- Sewer: Public Sewer
- Water: Public
- Utilities for property: Cable Available, Electricity Connected, Sewer Connected, Water Connected
Community & HOA
Community
- Subdivision: Alden Trace
HOA
- Has HOA: No
Location
- Region: Jacksonville
Financial & listing details
- Price per square foot: $284/sqft
- Tax assessed value: $194,488
- Annual tax amount: $3,834
- Date on market: 9/17/2026
- Listing terms: Cash,Conventional,FHA,VA Loan,Other
Estimated market value
Not available
Estimated sales range
Not available
Not available
Price history
| Date | Event | Price |
|---|---|---|
| 9/17/2026 | Listed for sale | $290,000$284/sqft |
Source:  realMLS #2156345 Report a problem realMLS #2156345 Report a problem | ||
| 9/4/2026 | Listing removed | $290,000$284/sqft |
Source: realMLS #2156345 Report a problem | ||
| 9/3/2026 | Price change | $290,000-1.7%$284/sqft |
Source: realMLS #2156345 Report a problem | ||
| 8/20/2026 | Price change | $295,000-1.7%$289/sqft |
Source: realMLS #2156345 Report a problem | ||
| 7/21/2026 | Listed for sale | $300,000+75.2%$294/sqft |
Source: realMLS #2156345 Report a problem | ||
| 9/24/2024 | Sold | $171,250$168/sqft |
Source: Public Record Report a problem | ||
Public tax history
| Year | Property taxes | Tax assessment |
|---|---|---|
| 2025 | $3,834 +17.8% | $194,488 +17.8% |
| 2024 | $3,254 +3.9% | $165,157 +10% |
| 2023 | $3,133 +18.9% | $150,143 +10% |
| 2022 | $2,635 +8% | $136,494 +9.6% |
| 2021 | $2,439 +8.9% | $124,521 +10% |
| 2020 | $2,241 +6.4% | $113,201 +10% |
| 2019 | $2,105 +7.6% | $102,910 +10% |
| 2018 | $1,956 | $93,555 +0.7% |
| 2017 | $1,956 +7.9% | $92,927 +20.2% |
| 2016 | $1,813 +10.1% | $77,319 -2.2% |
| 2015 | $1,647 -3.4% | $79,029 +5.4% |
| 2014 | $1,705 | $75,001 +5.7% |
| 2013 | -- | $70,932 -19.6% |
| 2012 | -- | $88,170 -4.4% |
| 2011 | -- | $92,272 -8.3% |
| 2010 | -- | $100,612 -9.5% |
| 2009 | -- | $111,193 +5.9% |
| 2006 | -- | $104,954 +10.4% |
| 2005 | $1,765 | $95,038 +22% |
| 2004 | -- | $77,900 +3% |
| 2003 | $1,466 | $75,600 +20% |
| 2002 | -- | $62,988 +1.4% |
| 2001 | -- | $62,088 +6.9% |
| 2000 | -- | $58,088 +1% |
| 1999 | -- | $57,488 |
Find assessor info on the county website
Monthly payment
Est. payment
Payment breakdown
Explore the cost of this home by adjusting the details. Changes won't be saved.Climate risks
Neighborhood: Sandalwood
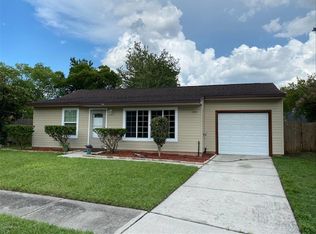
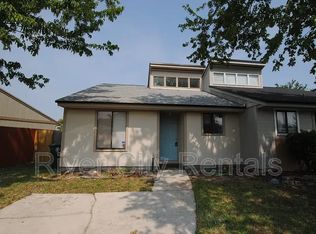
Similar homes
- $275,0004 bd2 ba1.3k sqft10948 INDIES Drive S, Jacksonville, FL 32246For Sale
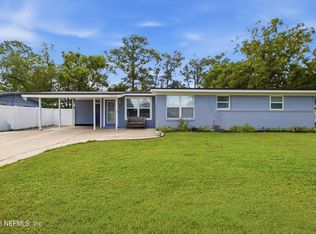 MLS ID #2164714, JEROME JORDAN. realMLS
 - $340,0003 bd2 ba1.4k sqft12003 CORREA Court, Jacksonville, FL 32246For Sale
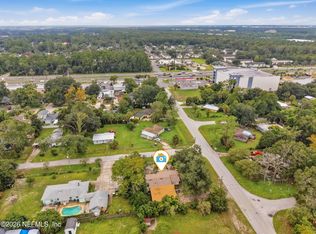 MLS ID #2165351, HIEU NGUYEN. realMLS
 - $290,0004 bd2 ba1.2k sqft11620 STARFISH Avenue, Jacksonville, FL 32246For Sale
 MLS ID #2160951, CARRIE HEUSTIS. realMLS
 - $265,0003 bd2 ba1.2k sqft2930 KLINE Road, Jacksonville, FL 32246For Sale
 MLS ID #2165134, DAILYN BERTOT CLEMENTE. realMLS
