PROPERTY HAS LOTS OF POTENTIAL! PROPERTY SOLD AS-IS. UPDATED PLUMBING 2026, ROOF WILL BE REPLACED AND THE HVAC WAS RECENTLY SERVICED BY LICENSED CONTRACTOR! BRING YOUR OFFERS! This Brick Property is on a huge lot with full fenced backyard and plenty yard in front/sides of the property! Original hardwood floors throughout! Tiles in kitchens and bathrooms. Property has 3 bedrooms,1 full bath, living room/breakfast area, kitchen and a separate dining area with glass door facing the gorgeous Florida home with sliding doors with its own AC. There is an independent 4th bedroom with laminate flooring, 1 full bath and kitchen with separate entrance and separate car parking area. The large, fenced backyard has 2 sheds, the gazebo/furniture remained, the laundry area with washer and dryer included, firepit area and a portable working condition jacuzzi. Some area of the backyard has pavers. This is a place to gathering friends and family!
Active
Price increase: $15K (10/6)
$260,000
9721 KLINE Road, Jacksonville, FL 32246
4beds
1,526sqft
Single Family Residence
Built in 1947
0.31 Acres Lot
$257,500 Zestimate®
$170/sqft
$-- HOA
What's special
Brick propertyHuge lotFirepit areaLarge fenced backyardKitchen with separate entrancePortable working condition jacuzziOriginal hardwood floors throughout
- 42 days
- 1,941
- 197
Likely to sell faster than
Zillow last checked:
Listing updated:
Listed by:
WHYSLAINE FEQUIERE 904-440-3908,
WATSON REALTY CORP 904-446-4000
Source: realMLS,MLS#: 2164824
Facts & features
Interior
Bedrooms & bathrooms
- Bedrooms: 4
- Bathrooms: 2
- Full bathrooms: 2
Heating
- Central, Electric, Hot Water
Cooling
- Central Air, Electric, Wall/Window Unit(s)
Appliances
- Included: Dishwasher, Dryer, Electric Range, Electric Water Heater, Washer
Features
- Breakfast Nook, Ceiling Fan(s), Split Bedrooms
- Flooring: Laminate, Tile, Wood
- Furnished: Yes
Interior area
- Total structure area: 1,546
- Total interior livable area: 1,526 sqft
Video & virtual tour
Property
Parking
- Parking features: Parking Lot
Features
- Levels: One
- Stories: 1
- Exterior features: Fire Pit
- Fencing: Fenced,Back Yard,Vinyl
Lot
- Size: 0.31 Acres
- Dimensions: 13604
Details
- Additional structures: Gazebo, Shed(s)
- Parcel number: 1236840000
- Zoning description: Residential
Construction
Type & style
- Home type: SingleFamily
- Architectural style: Patio Home
- Property subtype: Single Family Residence
Materials
- Vinyl Siding
- Roof: Shingle
Condition
- New construction: No
- Year built: 1947
Utilities & green energy
- Sewer: Septic Tank
- Water: Public
- Utilities for property: Cable Available, Water Connected
Community & HOA
Community
- Subdivision: Southside Estates
HOA
- Has HOA: No
Location
- Region: Jacksonville
Financial & listing details
- Price per square foot: $170/sqft
- Tax assessed value: $233,889
- Annual tax amount: $1,723
- Date on market: 9/17/2026
- Listing terms: Cash,Conventional
- Road surface type: Asphalt
Estimated market value
$257,500
$245,000 - $270,000
$2,419/mo
Price history
| Date | Event | Price |
|---|---|---|
| 10/6/2026 | Price change | $260,000+6.1%$170/sqft |
Source:  realMLS #2164824 Report a problem | ||
| 9/29/2026 | Price change | $245,000-2%$161/sqft |
Source: realMLS #2164824 Report a problem | ||
| 9/17/2026 | Listed for sale | $250,000+163.2%$164/sqft |
Source: realMLS #2164824 Report a problem | ||
| 10/11/2013 | Sold | $95,000-4%$62/sqft |
Source: Public Record Report a problem | ||
| 7/20/2013 | Price change | $99,000+4.2%$65/sqft |
Source: Coldwell Banker Vanguard Realty, Inc. #667531 Report a problem | ||
| 5/28/2013 | Listed for sale | $95,000+63.8%$62/sqft |
Source: Coldwell Banker Vanguard Realty #667531 Report a problem | ||
| 8/12/2010 | Sold | $58,000+20.8%$38/sqft |
Source: Public Record Report a problem | ||
| 6/23/2010 | Listed for sale | $48,000-53.8%$31/sqft |
Source: Coldwell Banker Walter Williams Realty, Inc #539956 Report a problem | ||
| 1/4/2010 | Listing removed | $104,000$68/sqft |
Source: ERA Dan Jones & Associates, Inc. #463538 Report a problem | ||
| 6/28/2009 | Price change | $104,000-5.5%$68/sqft |
Source: ERA Dan Jones & Associates, Inc. #463538 Report a problem | ||
| 5/17/2009 | Price change | $110,000-4.3%$72/sqft |
Source: ERA Dan Jones & Associates, Inc. #463538 Report a problem | ||
| 2/20/2009 | Price change | $115,000-8%$75/sqft |
Source: ERA #463538 Report a problem | ||
| 12/14/2008 | Listed for sale | $125,000+8.7%$82/sqft |
Source: ERA #463538 Report a problem | ||
| 2/7/2003 | Sold | $115,000+36.1%$75/sqft |
Source: Public Record Report a problem | ||
| 6/19/2002 | Sold | $84,500+37.4%$55/sqft |
Source: Public Record Report a problem | ||
| 4/25/2002 | Sold | $61,500-0.8%$40/sqft |
Source: Public Record Report a problem | ||
| 1/11/1996 | Sold | $62,000$41/sqft |
Source: Public Record Report a problem | ||
Public tax history
| Year | Property taxes | Tax assessment |
|---|---|---|
| 2025 | $1,723 +14.2% | $117,023 +2.9% |
| 2024 | $1,509 +3.5% | $113,725 +3% |
| 2023 | $1,457 +10.2% | $110,413 +3% |
| 2022 | $1,323 +1.5% | $107,198 +3% |
| 2021 | $1,303 +1.3% | $104,076 +1.4% |
| 2020 | $1,286 +29.3% | $102,640 +20.4% |
| 2019 | $995 +2% | $85,228 +1.9% |
| 2018 | $975 | $83,639 +2.1% |
| 2017 | $975 +2% | $81,919 +2.1% |
| 2016 | $956 +1.3% | $80,235 +0.7% |
| 2015 | $943 -0.8% | $79,678 +0.8% |
| 2014 | $950 | $79,046 +33.7% |
| 2013 | -- | $59,103 -21.6% |
| 2012 | -- | $75,352 -3.8% |
| 2011 | -- | $78,294 -3.1% |
| 2010 | -- | $80,816 -34.3% |
| 2009 | -- | $123,096 +5.5% |
| 2006 | -- | $116,679 +9.5% |
| 2005 | $1,980 | $106,585 +6.4% |
| 2004 | -- | $100,185 +1.9% |
| 2003 | $1,906 | $98,316 +37.6% |
| 2002 | -- | $71,475 +1.7% |
| 2001 | -- | $70,275 +7.2% |
| 2000 | -- | $65,575 +7.4% |
| 1999 | -- | $61,040 |
Find assessor info on the county website
Monthly payment
Est. payment
Payment breakdown
Explore the cost of this home by adjusting the details. Changes won't be saved.Climate risks
Neighborhood: Southside Estates
Nearby schools
Schools provided by the listing agent
- Elementary: Southside Estates
- Middle: Southside
- High: Englewood
Source: realMLS. This data may not be complete. We recommend contacting the local school district to confirm school assignments for this home.


Similar homes
- $289,9004 bd2 ba1.5k sqft11634 MARINA Drive, Jacksonville, FL 32246For Sale
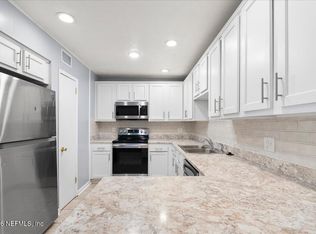 MLS ID #2159462, BENJAMIN BARFOOT. realMLS
- $264,9003 bd2 ba1.4k sqft6229 OGDEN Road, Jacksonville, FL 32216For Sale
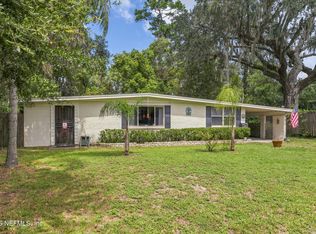 MLS ID #2163177, PAMELA LOCKWOOD. realMLS
- $290,0003 bd2 ba1.5k sqft6934 MAYAPPLE Road, Jacksonville, FL 32211For Sale
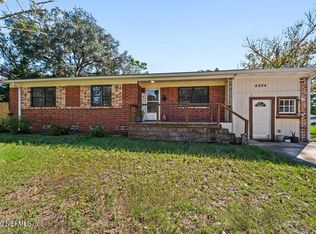 MLS ID #2169804, SHARLA WORTHAM. realMLS
- $279,0004 bd2 ba1.4k sqft3701 COPPER Circle E, Jacksonville, FL 32207For Sale
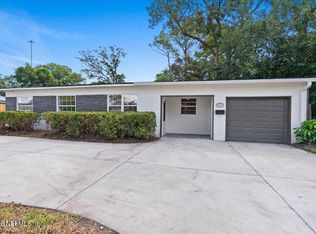 MLS ID #2163946, WENDY C. ORTEGA. realMLS
