Some homes simply have more to offer than first meets the eye and this property just East of the Springfield neighborhood is precisely that kind of discovery. It's in a historic, older area of Jacksonville just North of downtown, where beautifully renovated homes sit alongside properties being thoughtfully reimagined for a new generation. There is a tangible sense of momentum here, the kind that rewards those who arrive with vision rather than waiting until the story is already fully told. Adding to that momentum is the Jacksonville Jaguars' Stadium of the Future, located a little over one mile away and currently in the early stages of a landmark transformation into a state-of-the-art, environmentally conscious venue. A development of this scale does not simply change a stadium - it reshapes the energy, investment, and attention of an entire surrounding area. For buyers thinking about long-term value and neighborhood trajectory, the timing here is worth noting. The charming front porch sets a tone that is warm, welcoming, and unhurried - a rare quality that no new build can manufacture. The updated James Hardie cement fiber horizontal siding means the character comes without the compromise, offering timeless curb appeal with modern durability. Step inside and you're immediately met with an open, generous energy. The open concept living, dining, and kitchen area is anchored by tall ceilings and a striking exposed wood beam. Just off the kitchen, a dedicated flex room, currently a music room, offers the kind of adaptability that growing families and creative households genuinely value. The side entrance mudroom adds a layer of everyday practicality that everyone will immediately appreciate - a proper drop zone for the beautiful chaos of everyday life. The main house offers three bedrooms and three full bathrooms plus a half bathroom across 1,809 square feet, with two first-floor bedrooms each enjoying their own ensuite full bathrooms. A bonus room on the upper level, accessed by a statement stairway and complete with its own full bathroom, offers a wonderfully private retreat ideal for a teenager carving out their own space, or a quiet home office away from the rhythm of the main living areas. Perhaps the most compelling feature of this property is the 441 square foot separate living quarters built in 2019, set apart from the main home with its own distinct identity and a beautifully vaulted ceiling that makes the space feel far more expansive than its dimensions suggest. Thoughtfully appointed with a kitchenette featuring an apartment-sized electric range, double sink, microwave, and full-size refrigerator along with a cozy living space, full bathroom, and two bedrooms - this is a genuinely functional, self-contained space. Whether the vision is multi-generational living that keeps family close without sacrificing independence, or a short stay rental that generates income, the bones are already there. Outside, the property truly comes into its own. A covered back patio creates an effortless setting for evening dinners and weekend entertaining, while the separate bar area adjacent to the patio adds a touch of personality - equally at home as a sophisticated entertaining space or the kind of relaxed retreat that rarely needs much of an excuse. The generous outdoor gathering areas are an impressive and often underestimated feature of this property - the kind of space that earns its appreciation most on a warm Florida evening with good company. A workshop rounds out the exterior offering for those who like to build, create, or simply have a proper space to work with their hands. Off-street parking for up to three vehicles on the extended driveway adds a quiet but meaningful practicality. New roof in 2023 was added over the existing roof.
Active
Price cut: $15K (8/12)
$335,000
1136 VAN BUREN Street, Jacksonville, FL 32206
4beds
2,250sqft
:
Get pre-qualifiedN/A
Single Family Residence
Built in 1899
6,098 Square Feet Lot
$329,200 Zestimate®
$149/sqft
$-- HOA
What's special
Tall ceilingsCharming front porchGenerous outdoor gathering areasCovered back patioStriking exposed wood beamSide entrance mudroom
- 62 days |
- 427 |
- 40 |
Zillow last checked:
Listing updated:
Listed by:
Kerilee Werder Duffy 904-415-3107,
KELLER WILLIAMS REALTY ATLANTIC PARTNERS 904-261-9800
Source: realMLS,MLS#: 2150200
Facts & features
Interior
Bedrooms & bathrooms
- Bedrooms: 4
- Bathrooms: 5
- Full bathrooms: 4
- 1/2 bathrooms: 1
Heating
- Varies by Unit
Cooling
- Multi Units
Appliances
- Included: Dryer, Electric Range, Instant Hot Water, Microwave, Refrigerator, Tankless Water Heater, Washer, Wine Cooler
- Laundry: Electric Dryer Hookup, In Unit, Lower Level
Features
- Ceiling Fan(s), Eat-in Kitchen, Primary Bathroom - Shower No Tub, Master Downstairs
- Flooring: Concrete, Laminate, Tile
Interior area
- Total interior livable area: 2,250 sqft
Video & virtual tour
Property
Parking
- Parking features: Additional Parking, Off Street, Other
Features
- Levels: One and One Half
- Stories: 2
- Patio & porch: Deck, Patio
- Fencing: Fenced
Lot
- Size: 6,098 Square Feet
- Dimensions: 50' x 125'
Details
- Parcel number: 1142790000
- Zoning description: Residential
Construction
Type & style
- Home type: SingleFamily
- Property subtype: Single Family Residence
Materials
- Fiber Cement
- Roof: Shingle
Condition
- Fixer
- New construction: No
- Year built: 1899
Utilities & green energy
- Sewer: Public Sewer
- Water: Public
- Utilities for property: Cable Available, Sewer Connected, Water Connected
Community & HOA
Community
- Security: Security System Owned
- Subdivision: Owens
HOA
- Has HOA: No
Location
- Region: Jacksonville
Financial & listing details
- Price per square foot: $149/sqft
- Tax assessed value: $259,355
- Annual tax amount: $5,476
- Date on market: 6/12/2026
- Listing terms: Cash,Conventional,FHA,VA Loan
- Road surface type: Asphalt
Estimated market value
$329,200
$313,000 - $346,000
$3,148/mo
Price history
| Date | Event | Price |
|---|---|---|
| 8/12/2026 | Price change | $335,000-4.3%$149/sqft |
Source:  realMLS #2150200 Report a problem realMLS #2150200 Report a problem | ||
| 6/12/2026 | Listed for sale | $350,000+14.8%$156/sqft |
Source: realMLS #2150200 Report a problem | ||
| 10/31/2023 | Sold | $305,000$136/sqft |
Source: realMLS #1242955 Report a problem | ||
| 10/19/2023 | Pending sale | $305,000$136/sqft |
Source: realMLS #1242955 Report a problem | ||
| 8/16/2023 | Listed for sale | $305,000+238.9%$136/sqft |
Source: realMLS #1242955 Report a problem | ||
| 12/1/2016 | Listing removed | $90,000$40/sqft |
Source: Better Homes and Gardens Real Estate Lifestyles Realty #835451 Report a problem | ||
| 6/29/2016 | Listed for sale | $90,000+462.5%$40/sqft |
Source: Better Homes & Gardens Real Estate Lifestyles Realty #835451 Report a problem | ||
| 1/28/2016 | Sold | $16,000-5.9%$7/sqft |
Source: realMLS #799893 Report a problem | ||
| 1/4/2016 | Price change | $17,000-5.6%$8/sqft |
Source: Homepath #799893 Report a problem | ||
| 1/2/2016 | Listed for sale | $18,000-67.5%$8/sqft |
Source: Homepath #799893 Report a problem | ||
| 11/18/2015 | Sold | $55,400+271.8%$25/sqft |
Source: Public Record Report a problem | ||
| 7/22/2015 | Listing removed | $14,900$7/sqft |
Source: Vanguard Realty, Inc. #742255 Report a problem | ||
| 3/13/2015 | Price change | $14,900-25.1%$7/sqft |
Source: Coldwell Banker Vanguard Realty, Inc. #742255 Report a problem | ||
| 1/14/2015 | Price change | $19,900-20.1%$9/sqft |
Source: Coldwell Banker Vanguard Realty, Inc. #742255 Report a problem | ||
| 10/22/2014 | Listed for sale | $24,900-64.4%$11/sqft |
Source: Vanguard Realty, Inc. #742255 Report a problem | ||
| 10/8/2004 | Sold | $70,000+105.9%$31/sqft |
Source: Public Record Report a problem | ||
| 4/19/2004 | Sold | $34,000-45.2%$15/sqft |
Source: Public Record Report a problem | ||
| 8/22/2002 | Sold | $62,000+316.1%$28/sqft |
Source: Public Record Report a problem | ||
| 3/7/2002 | Sold | $14,900-70.8%$7/sqft |
Source: Public Record Report a problem | ||
| 8/17/1999 | Sold | $51,000+750%$23/sqft |
Source: Public Record Report a problem | ||
| 11/13/1997 | Sold | $6,000$3/sqft |
Source: Public Record Report a problem | ||
Public tax history
| Year | Property taxes | Tax assessment |
|---|---|---|
| 2024 | $4,845 +32.2% | $259,355 +40.1% |
| 2023 | $3,664 +15.9% | $185,183 +10% |
| 2022 | $3,160 +142.7% | $168,349 +173% |
| 2021 | $1,302 +48.9% | $61,671 +63.8% |
| 2020 | $875 +2.3% | $37,642 +4.5% |
| 2019 | $855 +0.7% | $36,006 +1.9% |
| 2018 | $849 | $35,346 +4.9% |
| 2017 | $849 +2.8% | $33,683 -20.8% |
| 2016 | $826 -17.5% | $42,527 +6.5% |
| 2015 | $1,001 +3.6% | $39,922 +6.2% |
| 2014 | $966 | $37,576 +6.8% |
| 2013 | -- | $35,171 -3.6% |
| 2012 | -- | $36,472 -37.2% |
| 2011 | -- | $58,086 -8.8% |
| 2010 | -- | $63,724 -8.8% |
| 2009 | -- | $69,911 +39.3% |
| 2006 | -- | $50,203 +11.7% |
| 2005 | $835 | $44,963 +16.6% |
| 2004 | -- | $38,563 -22.3% |
| 2003 | $962 | $49,635 +2.5% |
| 2002 | -- | $48,435 +1.9% |
| 2001 | -- | $47,535 +4.6% |
| 2000 | -- | $45,439 +412.7% |
| 1999 | -- | $8,863 |
Find assessor info on the county website
Monthly payment
Est. payment
Payment breakdown
Explore the cost of this home by adjusting the details. Changes won't be saved.Climate risks
Neighborhood: East Jacksonville
Nearby schools
GreatSchools rating
- NAJohn Love Elementary SchoolGrades: K-2Distance: 0.9 mi
- 2/10Matthew W. Gilbert Middle SchoolGrades: 6-8Distance: 0.3 mi
- 3/10William M. Raines High SchoolGrades: 9-12Distance: 5.1 mi
- $1,0002 bd1 ba744 sqft1128 Van Buren St #1, Jacksonville, FL 32206For Rent

- $126,2003 bd2 ba1k sqft1142 Van Buren St, Jacksonville, FL 32206Off Market
- $261,4007 bd3 ba2.2k sqft1130 Van Buren St, Jacksonville, FL 32206Off Market

- $266,4003 bd1 ba-- sqft1130 Van Buren St #1, Jacksonville, FL 32206Off Market
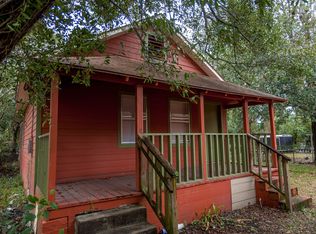
- $1,0002 bd1 ba744 sqft1128 Van Buren St, Jacksonville, FL 32206For Rent
- $250,5003 bd3 ba1.7k sqft1137 Van Buren St, Jacksonville, FL 32206Off Market
- $15,908-- bd-- ba-- sqft1150 Van Buren St, Jacksonville, FL 32206Off Market
- $9,9423 bd1 ba816 sqftVan Buren St, Jacksonville, FL 32206Off Market
A local agent can set up tours, give advice and negotiate with sellers.
Similar homes
- $315,0003 bd1 ba1.5k sqft4014 HUNTER Circle, Jacksonville, FL 32207For Sale
 MLS ID #2159255, ANGELICA NICHOLE DOMENECH. realMLS
 - $359,0004 bd3 ba1.9k sqft6144 ROBBINS Circle N, Jacksonville, FL 32211For Sale
 MLS ID #2153501, ELIZABETH BLAIR OWEN. realMLS
 - $344,9003 bd2 ba1.6k sqft7456 OLD KINGS Road S, Jacksonville, FL 32217For Sale
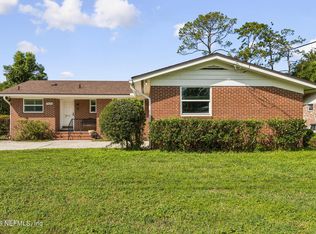 MLS ID #2159059, DARLENE JOSEPH. realMLS
 - $469,0007 bd3 ba2.3k sqft1509 SILVER Street, Jacksonville, FL 32206For Sale
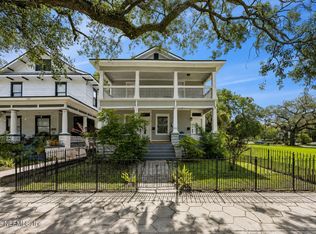 MLS ID #2159355, AMANDA SEARLE. realMLS
 - $315,0003 bd3 ba1.5k sqft5447 SELTON Avenue, Jacksonville, FL 32277For SaleMLS ID #2158660, LUKE LEMUEL COOKSEY. realMLS
- $355,0003 bd2 ba1.6k sqft1437 SOMERVILLE Road, Jacksonville, FL 32207For SaleMLS ID #2151823, CRAWFORD JOSEPH COX IV. realMLS
- $314,9003 bd2 ba1.6k sqft5556 GROVE Avenue, Jacksonville, FL 32211For SaleMLS ID #2143149, PAULA BUZETA. realMLS
- $423,9004 bd3 ba2.5k sqft5325 SANTA ROSA Way, Jacksonville, FL 32211For SaleMLS ID #2158411, MARTIN WILLIAMS. realMLS
- $369,0004 bd2 ba1.6k sqft4034 MARIANNA Road, Jacksonville, FL 32217For SaleMLS ID #2157942, NICOLE MIDDLEBROOK. realMLS
- $310,0004 bd2 ba1.9k sqft6305 WUTHERING HEIGHTS Road, Jacksonville, FL 32211For SaleMLS ID #2110878, RUSSEL GOODMAN. realMLS
- $380,0004 bd2 ba1.8k sqft2766 SAM HARDWICK Boulevard, Jacksonville, FL 32246For SaleMLS ID #2159507, DEREK MOCK. realMLS
- $275,0004 bd3 ba2.1k sqft5528 EDMAR Road, Jacksonville, FL 32277For SaleMLS ID #2156197, MARTHA WALTERS. realMLS
- $325,0004 bd2 ba1.7k sqft1641 SPRING OAKS Lane, Jacksonville, FL 32221For SaleMLS ID #2157311, STEVEN KOLENO. realMLS
- $340,0003 bd2 ba1.1k sqft7125 SAN JOSE Boulevard, Jacksonville, FL 32217For SaleMLS ID #2150192, CRISTINA CALDERON. realMLS
- $319,0003 bd2 ba1.8k sqft1212 CRESTFIELD Road, Jacksonville, FL 32205For SaleMLS ID #2157919, MADDY MARTINEZ. realMLS
- $315,0003 bd2 ba1.1k sqft2745 MYRA Street, Jacksonville, FL 32205For SaleMLS ID #2154736, SHELBY S HOLMES. realMLS
- $330,0004 bd2 ba1.9k sqft5628 FORT SUMTER Road, Jacksonville, FL 32210For SaleMLS ID #2141516, CHRISTINA ANN RAMIREZ. realMLS
- $495,0007 bd4 ba3k sqft325 E 1ST Street, Jacksonville, FL 32206For SaleMLS ID #2157653, RICHARD STANCATO. realMLS
- $340,0003 bd2 ba1.3k sqft2735 PARENTAL HOME Road, Jacksonville, FL 32216For SaleMLS ID #2153740, BRITTANY FUDGE. realMLS
- $449,9994 bd2 ba2.3k sqft5538 ANCHOR Lane, Jacksonville, FL 32207For SaleMLS ID #2155076, CYNTHIA LEE. realMLS
