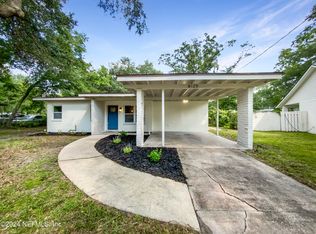
NOT YOUR TYPICAL REMODEL! THIS ONE TRULY STANDS OUT! This solid block home was taken down to the block 4 years ago and extensively reconstructed. A CONCRETE ELEVATION CREATED 9-FT CEILINGS THROUGHOUT, giving the home a rare sense of space and openness. The renovation included NEW FRAMING, ELECTRICAL, PLUMBING, HVAC & DUCTWORK, INSULATION, DRYWALL, FLOORING, KITCHEN, BATHROOMS & LIGHTING. A 1-CAR GARAGE WAS ADDED for parking and storage. The OVERSIZED, FULLY FENCED BACKYARD offers room for a pool, garden, playground, pets, entertaining and more. This was far more than a cosmetic facelift. Extensive work transformed this home inside and out while retaining SOLID BLOCK CONSTRUCTION. Don't forget efficiency and flood zone X on top on top of that. There is truly NOTHING ELSE LIKE IT NEARBY. 9-FT CEILINGS, MODERN SYSTEMS, SPACIOUS LAYOUT, LARGE PATIOS, ADDED GARAGE & AN EXCEPTIONAL BACKYARD make 8113 Bazaine Dr a rare opportunity!
Furniture and landscape are AI generated. Seller RE Licensed
Active
$298,000
8113 BAZAINE Drive, Jacksonville, FL 32210
3beds
1,497sqft
Single Family Residence
Built in 1960
0.3 Acres Lot
$292,600 Zestimate®
$199/sqft
$-- HOA
What's special
Modern systemsAdded garageExceptional backyardNew framingSolid block homeSpacious layoutLarge patios
- 4 days
- 628
- 49
Likely to sell faster than
Zillow last checked:
Listing updated:
Listed by:
VITALY SKURATOV 904-537-9710,
VIT HOMES REALTY LLC 904-537-9710
Source: realMLS,MLS#: 2162263
Facts & features
Interior
Bedrooms & bathrooms
- Bedrooms: 3
- Bathrooms: 2
- Full bathrooms: 2
Heating
- Central, Electric
Cooling
- Central Air
Appliances
- Included: Convection Oven, Dishwasher, Disposal, Electric Oven, Electric Range, Microwave, Refrigerator
- Laundry: Electric Dryer Hookup, Washer Hookup
Features
- Breakfast Bar, Ceiling Fan(s), Kitchen Island, Open Floorplan, Primary Bathroom -Tub with Separate Shower, Split Bedrooms
Interior area
- Total interior livable area: 1,497 sqft
Property
Parking
- Total spaces: 1
- Parking features: Attached, Garage
- Attached garage spaces: 1
Features
- Levels: One
- Stories: 1
- Patio & porch: Covered, Front Porch, Porch, Rear Porch
- Exterior features: Balcony
- Fencing: Fenced,Back Yard
Lot
- Size: 0.3 Acres
Details
- Parcel number: 0100980000
- Zoning description: Residential
Construction
Type & style
- Home type: SingleFamily
- Architectural style: Ranch
- Property subtype: Single Family Residence
Materials
- Block, Stucco
- Roof: Shingle
Condition
- Updated/Remodeled
- New construction: No
- Year built: 1960
Utilities & green energy
- Sewer: Public Sewer
- Water: Public
- Utilities for property: Cable Connected, Electricity Connected, Sewer Connected, Water Connected
Community & HOA
Community
- Security: Fire Alarm
- Subdivision: Normandy Village
HOA
- Has HOA: No
Location
- Region: Jacksonville
Financial & listing details
- Price per square foot: $199/sqft
- Tax assessed value: $230,417
- Annual tax amount: $4,451
- Date on market: 8/28/2026
- Listing terms: Cash,Conventional,FHA,VA Loan
- Road surface type: Asphalt
Estimated market value
$292,600
$278,000 - $307,000
$1,804/mo
Price history
| Date | Event | Price |
|---|---|---|
| 8/28/2026 | Listed for sale | $298,000-0.3%$199/sqft |
Source:  realMLS #2162263 Report a problem realMLS #2162263 Report a problem | ||
| 2/1/2023 | Listing removed | -- |
Source: Zillow Rentals Report a problem | ||
| 1/2/2023 | Listed for rent | $1,995$1/sqft |
Source: Zillow Rentals Report a problem | ||
| 12/31/2022 | Listing removed | -- |
Source: realMLS #1193663 Report a problem | ||
| 11/18/2022 | Listed for sale | $299,000$200/sqft |
Source: realMLS #1193663 Report a problem | ||
| 11/2/2022 | Pending sale | $299,000$200/sqft |
Source: realMLS #1193663 Report a problem | ||
| 10/17/2022 | Listed for sale | $299,000$200/sqft |
Source: realMLS #1193663 Report a problem | ||
| 10/17/2022 | Pending sale | $299,000$200/sqft |
Source: realMLS #1193663 Report a problem | ||
| 10/6/2022 | Price change | $299,000-6.3%$200/sqft |
Source: realMLS #1193663 Report a problem | ||
| 9/27/2022 | Listed for sale | $319,000+165.8%$213/sqft |
Source: realMLS #1193663 Report a problem | ||
| 10/12/2021 | Sold | $120,000-7%$80/sqft |
Source: Public Record Report a problem | ||
| 9/20/2021 | Pending sale | $129,000$86/sqft |
Source: realMLS #1131274 Report a problem | ||
| 9/15/2021 | Listed for sale | $129,000+66.5%$86/sqft |
Source: realMLS #1131274 Report a problem | ||
| 3/9/2021 | Sold | $77,500+284.5%$52/sqft |
Source: Public Record Report a problem | ||
| 9/14/2015 | Sold | $20,154-6.8%$13/sqft |
Source: realMLS #780953 Report a problem | ||
| 8/7/2015 | Price change | $21,620-15.3%$14/sqft |
Source: REALHome Services and Solutions #780953 Report a problem | ||
| 7/16/2015 | Price change | $25,520-10.8%$17/sqft |
Source: REALHome Services and Solutions #780953 Report a problem | ||
| 7/7/2015 | Listed for sale | $28,620+183.4%$19/sqft |
Source: REALHome Services and Solutions #780953 Report a problem | ||
| 1/6/2015 | Sold | $10,100$7/sqft |
Source: Public Record Report a problem | ||
Public tax history
| Year | Property taxes | Tax assessment |
|---|---|---|
| 2024 | $4,328 -4.5% | $230,417 -4.2% |
| 2023 | $4,531 +163.6% | $240,555 +166.5% |
| 2022 | $1,719 +115.4% | $90,264 +170.8% |
| 2021 | $798 +10.7% | $33,338 +10% |
| 2020 | $721 -4.4% | $30,308 +10% |
| 2019 | $754 +3.5% | $27,553 +10% |
| 2018 | $728 | $25,049 +3.3% |
| 2017 | $728 +14.4% | $24,241 +12% |
| 2016 | $636 +3.7% | $21,638 +2.8% |
| 2015 | $613 +0.6% | $21,058 -54% |
| 2014 | $610 | $45,734 -9.1% |
| 2013 | -- | $50,295 -2.4% |
| 2012 | -- | $51,555 -15.5% |
| 2011 | -- | $60,993 -3.5% |
| 2010 | -- | $63,236 +2.7% |
| 2009 | -- | $61,574 +5.7% |
| 2006 | -- | $58,265 +3% |
| 2005 | $586 | $56,568 +3% |
| 2004 | -- | $54,920 +1.9% |
| 2003 | $560 | $53,896 +2.4% |
| 2002 | -- | $52,633 +1.6% |
| 2001 | -- | $51,804 +3% |
| 2000 | -- | $50,295 +2.7% |
| 1999 | -- | $48,973 |
Find assessor info on the county website
Monthly payment
Est. payment
Payment breakdown
Explore the cost of this home by adjusting the details. Changes won't be saved.Climate risks
Neighborhood: Normandy Manor
Similar homes
- $285,9003 bd2 ba1.4k sqft3902 HUNTERS LAKE Circle W, Jacksonville, FL 32210For Sale
 MLS ID #2159229, CHRISTINE GASKILL. realMLS
 - $215,7004 bd2 ba1.2k sqft3806 CAMBAY Place, Jacksonville, FL 32210For Sale
 MLS ID #2161970, MUNIRA SHIRZAI. realMLS
 - $315,0003 bd2 ba1.5k sqft7762 KNOLL Drive S, Jacksonville, FL 32221For Sale
 MLS ID #2139753, SARAH REDDING HICKS. realMLS
 - $330,0004 bd2 ba1.7k sqft2330 CHEROKEE COVE Trail, Jacksonville, FL 32221For Sale
 MLS ID #2161336, HALLIE SATKOFF. realMLS
