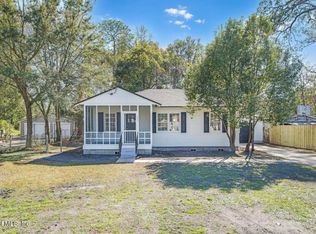
Seller is offering to pay up to $2,500 toward buyers closing costs with acceptable offer. Murray Hill charm, quiet established neighborhood, ''move in ready'' 3-bedroom 1.5 bath, kitchen remodeled new cabinets and counter tops, new appliances stay with home, entire home repainted, ceilings redone, half bath added with large closet. A/C just serviced, less than 2-year-old roof, double pane vinyl windows with tilt-in for easy cleaning. Electrical panel has been updated. Offgrade home with original hard wood floors, doors and framework. Detached one car garage, French doors added to garage rather than garage door. Washer and dryer hook up on garage hot and cold water. This home is off grade and has settled a bit, however, Alpha Foundation has added supporting piers, the foundation is totally encapsulated for insulation, the home is on an annual inspection with Alph Foundations to measure any changes, contract transferable. city park 3 blocks away.
Active
Price cut: $4.5K (8/31)
$294,500
4828 KERLE Street, Jacksonville, FL 32205
3beds
1,186sqft
Single Family Residence
Built in 1946
5,662 Square Feet Lot
$-- Zestimate®
$248/sqft
$-- HOA
What's special
Detached one car garageCeilings redoneEntire home repainted
- 106 days
- 100
- 11
Zillow last checked:
Listing updated:
Listed by:
LINDA (SUSANNE) FLYNN 615-685-1041,
FLYNN REALTY 615-685-1041
Source: realMLS,MLS#: 2154256
Facts & features
Interior
Bedrooms & bathrooms
- Bedrooms: 3
- Bathrooms: 2
- Full bathrooms: 1
- 1/2 bathrooms: 1
Bedroom 1
- Description: approx
- Level: Main
- Area: 168 Square Feet
- Dimensions: 14.00 x 12.00
Bedroom 2
- Description: approx
- Level: Main
- Area: 144 Square Feet
- Dimensions: 12.00 x 12.00
Bedroom 3
- Description: approx
- Level: Main
- Area: 121 Square Feet
- Dimensions: 11.00 x 11.00
Bathroom
- Description: approx
- Level: Main
- Area: 35 Square Feet
- Dimensions: 7.00 x 5.00
Bathroom
- Description: recently added
- Level: Main
- Area: 80 Square Feet
- Dimensions: 10.00 x 8.00
Dining room
- Description: approx
- Level: Main
- Area: 144 Square Feet
- Dimensions: 12.00 x 12.00
Kitchen
- Description: approx
- Level: Main
- Area: 152 Square Feet
- Dimensions: 8.00 x 19.00
Living room
- Description: approx
- Level: Main
- Area: 180 Square Feet
- Dimensions: 15.00 x 12.00
Heating
- Central, Electric, Heat Pump
Cooling
- Central Air, Electric
Appliances
- Included: Electric Oven, Electric Water Heater, Ice Maker, Refrigerator
- Laundry: Electric Dryer Hookup, In Garage, Washer Hookup
Features
- Breakfast Bar, Ceiling Fan(s), Primary Bathroom - Tub with Shower
- Flooring: Wood
- Has fireplace: Yes
- Fireplace features: Wood Burning
Interior area
- Total structure area: 1,396
- Total interior livable area: 1,186 sqft
Property
Parking
- Parking features: Detached, Garage, Other
- Has garage: Yes
Features
- Levels: One
- Stories: 1
- Patio & porch: Covered, Front Porch, Porch, Side Porch
- Exterior features: Other
- Fencing: Back Yard,Wire,Wood
- Has view: Yes
- View description: Other
Lot
- Size: 5,662 Square Feet
- Features: Few Trees
Details
- Parcel number: 0627100000
Construction
Type & style
- Home type: SingleFamily
- Architectural style: Traditional
- Property subtype: Single Family Residence
Materials
- Frame, Vinyl Siding
Condition
- Updated/Remodeled
- New construction: No
- Year built: 1946
Utilities & green energy
- Electric: 220 Volts in Garage
- Sewer: Private Sewer
- Water: Public
- Utilities for property: Cable Available, Sewer Connected, Water Connected
Community & HOA
Community
- Subdivision: Murray Hill Heights
HOA
- Has HOA: No
Location
- Region: Jacksonville
Financial & listing details
- Price per square foot: $248/sqft
- Tax assessed value: $194,608
- Annual tax amount: $2,526
- Date on market: 7/8/2026
- Listing terms: Cash,Conventional,FHA,USDA Loan,VA Loan,Other
- Road surface type: Asphalt
Estimated market value
Not available
Estimated sales range
Not available
Not available
Price history
| Date | Event | Price |
|---|---|---|
| 8/31/2026 | Price change | $294,500-1.5%$248/sqft |
Source:  realMLS #2154256 Report a problem realMLS #2154256 Report a problem | ||
| 7/8/2026 | Listed for sale | $299,000+18.2%$252/sqft |
Source: realMLS #2154256 Report a problem | ||
| 10/24/2025 | Listing removed | $253,000$213/sqft |
Source: realMLS #2038549 Report a problem | ||
| 2/10/2025 | Listed for sale | $253,000-1.9%$213/sqft |
Source: realMLS #2038549 Report a problem | ||
| 7/23/2024 | Price change | $258,000+1.2%$218/sqft |
Source: realMLS #2038549 Report a problem | ||
| 5/7/2024 | Listed for sale | $255,000-1.5%$215/sqft |
Source: Owner Report a problem | ||
| 4/18/2024 | Listing removed | -- |
Source: realMLS #2015170 Report a problem | ||
| 4/9/2024 | Price change | $259,000-1.9%$218/sqft |
Source: realMLS #2015170 Report a problem | ||
| 4/2/2024 | Price change | $264,000-1.9%$223/sqft |
Source: realMLS #2015170 Report a problem | ||
| 3/26/2024 | Price change | $269,000-2.2%$227/sqft |
Source: realMLS #2015170 Report a problem | ||
| 3/20/2024 | Listed for sale | $275,000+1281.9%$232/sqft |
Source: realMLS #2015170 Report a problem | ||
| 7/14/1999 | Sold | $19,900$17/sqft |
Source: Public Record Report a problem | ||
Public tax history
| Year | Property taxes | Tax assessment |
|---|---|---|
| 2025 | $3,757 +10.1% | $187,650 +10% |
| 2024 | $3,414 +7.8% | $170,591 +10% |
| 2023 | $3,168 +15.7% | $155,083 +10% |
| 2022 | $2,738 +10.5% | $140,985 +10% |
| 2021 | $2,477 +7.2% | $128,169 +10% |
| 2020 | $2,310 +5.8% | $116,518 +10% |
| 2019 | $2,184 +8.7% | $105,926 +10% |
| 2018 | $2,009 | $96,297 +0.9% |
| 2017 | $2,009 +8.1% | $95,432 +14.5% |
| 2016 | $1,859 +8.4% | $83,313 +2.7% |
| 2015 | $1,715 +4.5% | $81,087 +19.4% |
| 2014 | $1,641 | $67,940 +13.6% |
| 2013 | -- | $59,794 -12.6% |
| 2012 | -- | $68,439 -18.8% |
| 2011 | -- | $84,288 -8.4% |
| 2010 | -- | $91,977 -9% |
| 2009 | -- | $101,096 +31.3% |
| 2006 | -- | $76,990 +10% |
| 2005 | $1,300 | $70,000 +8.8% |
| 2004 | -- | $64,350 +20.2% |
| 2003 | $1,038 | $53,538 +33.1% |
| 2002 | -- | $40,238 +1.5% |
| 2001 | -- | $39,638 +6.7% |
| 2000 | -- | $37,138 +1.4% |
| 1999 | -- | $36,638 |
Find assessor info on the county website
Monthly payment
Est. payment
Payment breakdown
Explore the cost of this home by adjusting the details. Changes won't be saved.Climate risks
Neighborhood: Murray Hill
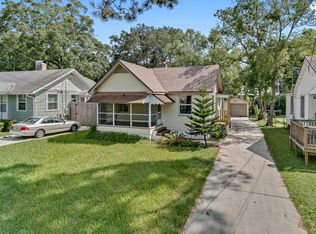
Similar homes
- $229,9003 bd2 ba1.2k sqft5345 WOODCREST Road, Jacksonville, FL 32205For Sale
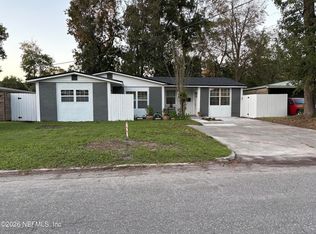 MLS ID #2169960, STEVEN KOLENO. realMLS
 - $289,9504 bd3 ba1.6k sqft658 CHESTNUT Street, Jacksonville, FL 32205For Sale
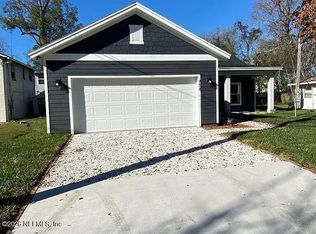 MLS ID #2169768, LESLEY RESNICK. realMLS
 - $295,0002 bd1 ba1.1k sqft4608 POST Street, Jacksonville, FL 32205For Sale
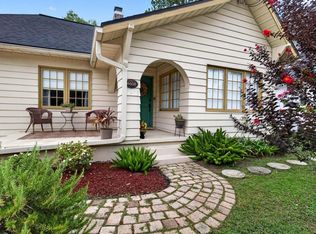
 MLS ID #B26060971, Cristie Ann Powers, Luxe Properties. BeachesMLS
 - $270,0003 bd1 ba1k sqft4340 HERCULES Avenue, Jacksonville, FL 32205For Sale
 MLS ID #2154268, GISELA LIZAMA. realMLS
