Fully Renovated 4-Bedroom, 2-Bath Home in the Heart of Jacksonville!
Welcome to this beautifully renovated ranch-style home, ideally located just off Blanding Boulevard in a quiet, established neighborhood. Enjoy convenient access to I-295, Jacksonville International Airport, shopping, restaurants, schools, and everyday conveniences.
Designed with both comfort and functionality in mind, this spacious home features an open-concept living and kitchen area filled with natural light, creating the perfect space for relaxing or entertaining. The thoughtfully designed floor plan offers privacy, with the primary suite located at the rear of the home, while three additional bedrooms are situated toward the front--ideal for family, guests, or a home office. Recent updates include:
- Fresh interior paint throughout
- Brand-new luxury vinyl plank flooring
- Freshly painted kitchen cabinets
- Beautiful granite countertops
- New stainless steel appliances
- Fully remodeled bathrooms with updated vanities, mirrors, lighting, toilets, and refinished cabinetry
- Modern fixtures throughout the home
Step outside to a fully covered patio, perfect for enjoying your morning coffee, weekend barbecues, or entertaining family and friends.
Additional features include:
- Spacious 2-car attached garage
- Oversized driveway with plenty of additional parking
- Move-in ready condition with stylish, modern finishes
Don't miss this opportunity to own a beautifully updated home in one of Jacksonville's most convenient locations. Schedule your private showing today!
Active
Price cut: $5K (7/27)
$314,900
7131 PRESTON PINES Trail, Jacksonville, FL 32244
4beds
1,648sqft
:
Get pre-qualified$2,167/mo
Single Family Residence
Built in 2018
4,791 Square Feet Lot
$320,100 Zestimate®
$191/sqft
$29/mo HOA
What's special
Beautifully renovated ranch-style homeFresh interior paint throughoutBeautiful granite countertopsThoughtfully designed floor planFully covered patioFreshly painted kitchen cabinetsNew stainless steel appliances
- 23 days |
- 558 |
- 19 |
Zillow last checked:
Listing updated:
Listed by:
MEENAKSHISUNDAR RAMASWAMY 904-860-4749,
FLORIDA HOMES REALTY & MTG LLC 904-996-9115
Source: realMLS,MLS#: 2154586
Facts & features
Interior
Bedrooms & bathrooms
- Bedrooms: 4
- Bathrooms: 2
- Full bathrooms: 2
Heating
- Central, Electric, Heat Pump
Cooling
- Central Air, Electric
Appliances
- Included: Convection Oven, Disposal, Electric Oven, Electric Water Heater, ENERGY STAR Qualified Refrigerator, ENERGY STAR Qualified Water Heater
Interior area
- Total structure area: 4,725
- Total interior livable area: 1,648 sqft
Property
Parking
- Total spaces: 2
- Parking features: Garage, Garage Door Opener
- Garage spaces: 2
Features
- Stories: 1
Lot
- Size: 4,791 Square Feet
Details
- Parcel number: 0989272520
- Zoning description: Residential
Construction
Type & style
- Home type: SingleFamily
- Property subtype: Single Family Residence
- Attached to another structure: Yes
Condition
- New construction: No
- Year built: 2018
Utilities & green energy
- Water: Public
- Utilities for property: Electricity Available, Electricity Connected, Water Connected
Community & HOA
Community
- Subdivision: Preston Pines
HOA
- Has HOA: Yes
- HOA fee: $350 annually
Location
- Region: Jacksonville
Financial & listing details
- Price per square foot: $191/sqft
- Tax assessed value: $260,100
- Annual tax amount: $3,223
- Date on market: 7/9/2026
- Listing terms: Cash,Conventional,FHA,VA Loan
Estimated market value
$320,100
$304,000 - $336,000
$1,902/mo
Price history
| Date | Event | Price |
|---|---|---|
| 7/27/2026 | Price change | $314,900-1.6%$191/sqft |
Source:  realMLS #2154586 Report a problem realMLS #2154586 Report a problem | ||
| 7/19/2026 | Price change | $319,900-1.6%$194/sqft |
Source: realMLS #2154586 Report a problem | ||
| 7/9/2026 | Listed for sale | $325,000+46%$197/sqft |
Source: realMLS #2154586 Report a problem | ||
| 6/1/2026 | Sold | $222,600+10%$135/sqft |
Source: Public Record Report a problem | ||
| 11/8/2018 | Sold | $202,420$123/sqft |
Source: Public Record Report a problem | ||
Public tax history
| Year | Property taxes | Tax assessment |
|---|---|---|
| 2024 | $2,977 +3% | $195,913 +3% |
| 2023 | $2,890 +9.4% | $190,207 +3% |
| 2022 | $2,642 +0.9% | $184,667 +3% |
| 2021 | $2,620 +1.1% | $179,289 +1.4% |
| 2020 | $2,592 -3.8% | $176,814 -2% |
| 2019 | $2,695 | $180,365 |
Find assessor info on the county website
Monthly payment
Est. payment
Payment breakdown
Explore the cost of this home by adjusting the details. Changes won't be saved.Climate risks
Neighborhood: Duclay
Nearby schools
GreatSchools rating
- 5/10Sadie T. Tillis Elementary SchoolGrades: K-5Distance: 0.5 mi
- 2/10J. E. B. Stuart Middle SchoolGrades: 6-8Distance: 2.5 mi
- 2/10Westside High SchoolGrades: 9-12Distance: 2.4 mi
Schools provided by the listing agent
- Elementary: Sadie T. Tillis
- Middle: Westside
- High: Westside High School
Source: realMLS. This data may not be complete. We recommend contacting the local school district to confirm school assignments for this home.
- $300,0004 bd2 ba1.6k sqft7137 Preston Pines Trl, Jacksonville, FL 32244Sold
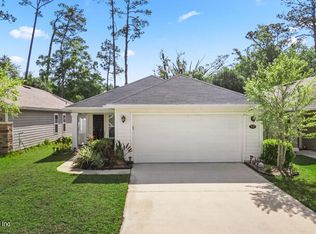
- $277,3003 bd2 ba1.5k sqft7143 Preston Pines Trl, Jacksonville, FL 32244Off Market
- $335,4003 bd2 ba1.6k sqft7119 Preston Pines Trl, Jacksonville, FL 32244For Sale

- $280,0003 bd2 ba1.6k sqft7243 Preston Pines Trl, Jacksonville, FL 32244Off Market
- $284,3003 bd2 ba1.6k sqft7113 Preston Pines Trl, Jacksonville, FL 32244Off Market
- $278,1003 bd2 ba1.5k sqft7124 Preston Pines Trl, Jacksonville, FL 32244Off Market
- $267,7003 bd2 ba1.5k sqft7130 Preston Pines Trl, Jacksonville, FL 32244Off Market
- $328,6003 bd2 ba2.3k sqft7107 Preston Pines Trl, Jacksonville, FL 32244Off Market
A local agent can set up tours, give advice and negotiate with sellers.
Similar homes
- $345,0003 bd2 ba1.4k sqft4126 COLLINS Road, Jacksonville, FL 32244For Sale
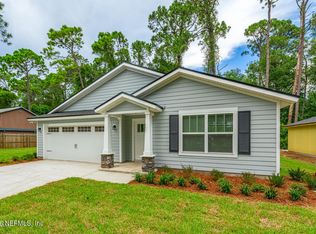 MLS ID #2157665, PARIS YVETTE HURLEY. realMLS
 - $369,7004 bd2 ba1.9k sqft5736 GUANA PARK Court, Jacksonville, FL 32244For Sale
 MLS ID #2150332, TRACY WILLIAMS. realMLS
 - $299,9003 bd2 ba1.4k sqft7020 JULIET Lane, Jacksonville, FL 32244New Construction
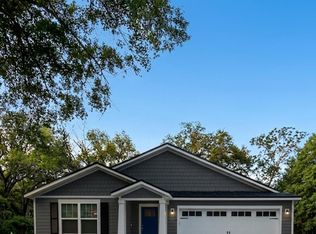 MLS ID #2152213, Debarah Percival. realMLS
 - $289,9003 bd2 ba1.4k sqft7030 JULIET Lane, Jacksonville, FL 32244New Construction
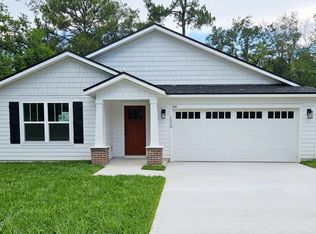 MLS ID #2153741, Debarah Percival. realMLS
 - $274,9003 bd2 ba1.3k sqft6578 FLOWERS Avenue, Jacksonville, FL 32244For SaleMLS ID #2135508, KELLY M TREADAWAY. realMLS
- $289,9003 bd2 ba1.4k sqft7095 MACBETH Road, Jacksonville, FL 32244New ConstructionMLS ID #2150191, Debarah Percival. realMLS
- $315,0003 bd2 ba1.5k sqft7762 KNOLL Drive S, Jacksonville, FL 32221For SaleMLS ID #2139753, SARAH REDDING HICKS. realMLS
- $359,9004 bd2 ba1.7k sqft9624 GROVE HILL Lane, Jacksonville, FL 32222New ConstructionMLS ID #2157016, Debarah Percival. realMLS
- from $328,4904 bd2 ba1.8k sqftEquinox Plan, Pine Haven, Jacksonville, FL 32210New ConstructionStarlight Homes
- $329,9004 bd2 ba1.7k sqft5315 SHIRLEY Avenue, Jacksonville, FL 32210New ConstructionMLS ID #2140948, Debarah Percival. realMLS
- $314,9004 bd2 ba1.6k sqft1319 JEWELSTONE Lane, Jacksonville, FL 32221New ConstructionMLS ID #2153756, Debarah Percival. realMLS
- $314,9004 bd2 ba1.6k sqft1206 JEWELSTONE Lane, Jacksonville, FL 32221New ConstructionMLS ID #2152226, Debarah Percival. realMLS
- $349,9004 bd2 ba1.7k sqft5412 ROYCE Avenue, Jacksonville, FL 32205New ConstructionMLS ID #2151347, Debarah Percival. realMLS
- $162,0003 bd2 ba1.1k sqft8343 WESTOVER Court, Jacksonville, FL 32244For SaleMLS ID #2156832, LARA HOFFMAN. realMLS
- $289,0004 bd3 ba1.6k sqft168 ODELL Street, Jacksonville, FL 32211For SaleMLS ID #2154889, TONY CURRY, JR. realMLS
- $314,9004 bd2 ba1.6k sqft1295 JEWELSTONE Lane, Jacksonville, FL 32221New ConstructionMLS ID #2129027, Debarah Percival. realMLS
- $345,0003 bd2 ba1.8k sqft19 N COCOA Avenue, Middleburg, FL 32068For SaleMLS ID #2145399, ERIC PARSONS. realMLS
- $304,9003 bd2 ba1.7k sqft3159 WAVERING Lane, Middleburg, FL 32068For SaleMLS ID #2140419, JOHN WILLIFORD. realMLS
- $230,0003 bd2 ba1.4k sqft6959 BERNAY Avenue, Jacksonville, FL 32205For SaleMLS ID #2154172, KIMBERLY PIERCE. realMLS
- $359,9004 bd2 ba1.7k sqft9416 JOOS Road, Jacksonville, FL 32220New ConstructionMLS ID #2152221, Debarah Percival. realMLS
