CLOSE TO COMPLETION! This beautiful 4/2 with covered lanai home, close to the desirable Riverside area. The open floor plan creates a welcoming atmosphere, perfect for family gatherings or entertaining friends. White cabinets and granite counters bring a modern and stylish touch to the kitchen, while REVWOOD flooring in the living areas add durability and charm. Having carpet in the bedrooms adds a cozy and comfortable feel to those spaces. This home offers a great blend of practicality and aesthetics, with features that are both stylish and easy to maintain. Located near shopping, dining, and other amenities. This is a wonderful place to call home! Staging photos are an example, colors, finishes, fixtures may vary. Included is a stainless-steel kitchen appliance package (side by side fridge with water and ice in door, self-cleaning glass top range, OTR microwave, and dishwasher. (RANGE & FRIDGE GO IN ABOUT A WEEK BEFORE CLOSING). Home comes with 1yr builder warranty and termite bond.
Active
$379,900
5412 ROYCE Avenue, Jacksonville, FL 32205
4beds
1,759sqft
:
Get pre-qualified$2,579/mo
Single Family Residence
Built in 2026
10,125 Square Feet Lot
$375,500 Zestimate®
$216/sqft
$-- HOA
What's special
Covered lanaiGranite countersOpen floor planCarpet in the bedroomsOtr microwaveSelf-cleaning glass top rangeStainless-steel kitchen appliance package
- 35 days |
- 118 |
- 6 |
Zillow last checked:
Listing updated:
Listed by:
Debarah Percival 904-226-5460,
RPB REALTY,INC 904-396-4955,
RICHARD BRIGGS 904-396-4955
Source: realMLS,MLS#: 2151347
Facts & features
Interior
Bedrooms & bathrooms
- Bedrooms: 4
- Bathrooms: 2
- Full bathrooms: 2
Heating
- Central, Electric
Cooling
- Central Air, Electric
Appliances
- Included: Dishwasher, Electric Range, Microwave, Refrigerator
Features
- Breakfast Bar, Open Floorplan, Primary Bathroom - Shower No Tub, Split Bedrooms, Walk-In Closet(s)
- Flooring: Carpet, Laminate
Interior area
- Total interior livable area: 1,759 sqft
Property
Parking
- Total spaces: 2
- Parking features: Attached, Garage
- Attached garage spaces: 2
Features
- Levels: One
- Stories: 1
- Patio & porch: Covered, Front Porch, Rear Porch
Lot
- Size: 10,125 Square Feet
- Dimensions: 75 x 135
Details
- Parcel number: TBD
Construction
Type & style
- Home type: SingleFamily
- Property subtype: Single Family Residence
Materials
- Fiber Cement, Frame
- Roof: Shingle
Condition
- Under Construction
- New construction: Yes
- Year built: 2026
Utilities & green energy
- Sewer: Public Sewer
- Water: Public
- Utilities for property: Sewer Connected, Water Connected
Community & HOA
Community
- Subdivision: Cedarhurst
HOA
- Has HOA: No
Location
- Region: Jacksonville
Financial & listing details
- Price per square foot: $216/sqft
- Date on market: 6/19/2026
- Listing terms: Cash,Conventional,FHA,VA Loan
- Road surface type: Asphalt
Estimated market value
$375,500
$357,000 - $394,000
$2,626/mo
Price history
| Date | Event | Price |
|---|---|---|
| 6/19/2026 | Listed for sale | $379,900$216/sqft |
Source:  realMLS #2151347 Report a problem realMLS #2151347 Report a problem | ||
Public tax history
Tax history is unavailable.
Monthly payment
Est. payment
Payment breakdown
Explore the cost of this home by adjusting the details. Changes won't be saved.Climate risks
Neighborhood: Hillcrest
Nearby schools
GreatSchools rating
- 3/10Hyde Park Elementary SchoolGrades: 3-5Distance: 0.5 mi
- 4/10Lake Shore Middle SchoolGrades: 6-8Distance: 1.8 mi
- 3/10Robert E. Lee High SchoolGrades: 9-12Distance: 2.2 mi
- $199,0000.71 Acres1362 Lake Shore Blvd, Jacksonville, FL 32205Pending

- $210,0003 bd2 ba1.3k sqft5411 Royce Ave, Jacksonville, FL 32205Off Market
- $214,1004 bd2 ba1.2k sqft5426 Royce Ave, Jacksonville, FL 32205Off Market

- $276,0004 bd2 ba1.4k sqft5417 Royce Ave, Jacksonville, FL 32205Sold
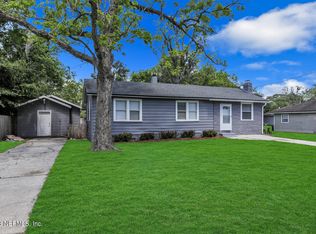
- $213,9003 bd2 ba1.3k sqft5405 Royce Ave, Jacksonville, FL 32205Off Market
- $221,7003 bd2 ba1.1k sqft5425 Royce Ave, Jacksonville, FL 32205Off Market
- $231,2003 bd2 ba1.3k sqft1340 Lake Shore Blvd, Jacksonville, FL 32205Off Market
- $128,8002 bd1 ba1k sqft5434 Royce Ave, Jacksonville, FL 32205Off Market
A local agent can set up tours, give advice and negotiate with sellers.
Similar homes
- $339,9004 bd2 ba1.7k sqft5315 SHIRLEY Avenue, Jacksonville, FL 32210New Construction
 MLS ID #2140948, Debarah Percival. realMLS
 - $359,9004 bd2 ba1.7k sqft9416 JOOS Road, Jacksonville, FL 32220New Construction
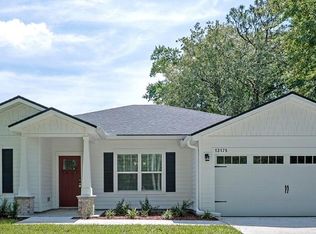 MLS ID #2152221, Debarah Percival. realMLS
 - from $373,9004 bd2 ba2.1k sqftMiramar Plan, Cassie Oaks, Jacksonville, FL 32221New Construction
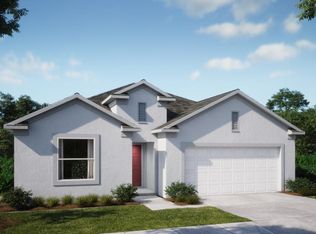 Maronda Homes
 - $369,9044 bd2 ba1.7k sqft5529 NETTIE Road, Jacksonville, FL 32207For Sale
 MLS ID #2139768, MENSUR MOLLA. realMLS
 - from $354,9003 bd2 ba1.9k sqftDrexel Plan, Cassie Oaks, Jacksonville, FL 32221New ConstructionMaronda Homes
- $314,9004 bd2 ba1.6k sqft1319 JEWELSTONE Lane, Jacksonville, FL 32221New ConstructionMLS ID #2153756, Debarah Percival. realMLS
- $314,9004 bd2 ba1.6k sqft1206 JEWELSTONE Lane, Jacksonville, FL 32221New ConstructionMLS ID #2152226, Debarah Percival. realMLS
- $369,7004 bd2 ba1.7k sqft12950 OLD ST AUGUSTINE Road, Jacksonville, FL 32258For SaleMLS ID #2137251, DANIEL DANYUS. realMLS
- from $364,4904 bd2 ba1.8k sqftNaples Plan, Wilford Oaks, Orange Park, FL 32073New ConstructionDream Finders Homes
- $329,9004 bd3 ba1.8k sqft1266 JEWELSTONE Lane, Jacksonville, FL 32221New ConstructionMLS ID #2128610, Debarah Percival. realMLS
- $405,5004 bd3 ba2k sqft1567 MATHEWS MANOR Drive, Jacksonville, FL 32211For SaleMLS ID #2151387, ELAINE MORGIN. realMLS
- $389,9004 bd2 ba1.7k sqft15680 BUTCH BAINE Drive, Jacksonville, FL 32218New ConstructionMLS ID #2143093, Debarah Percival. realMLS
- $389,9004 bd2 ba1.7k sqft2020 PATE Road N, Jacksonville, FL 32226New ConstructionMLS ID #2150182, Debarah Percival. realMLS
- $314,9004 bd2 ba1.6k sqft1295 JEWELSTONE Lane, Jacksonville, FL 32221New ConstructionMLS ID #2129027, Debarah Percival. realMLS
- $419,9004 bd2 ba1.7k sqft985 NOAH Road, Jacksonville, FL 32218New ConstructionMLS ID #2151343, Debarah Percival. realMLS
- from $325,9904 bd2 ba1.9k sqftFleetwood Plan, Panther Creek, Jacksonville, FL 32221New ConstructionDRB Homes
- $349,9004 bd2 ba1.7k sqft2655 KAYLOR Lane, Jacksonville, FL 32218New ConstructionMLS ID #2144393, Debarah Percival. realMLS
- $419,9004 bd2 ba1.7k sqft965 NOAH Road, Jacksonville, FL 32218New ConstructionMLS ID #2145966, Debarah Percival. realMLS
- $369,9004 bd2 ba1.7k sqft16243 MAIN Street, Jacksonville, FL 32218New ConstructionMLS ID #2145344, Debarah Percival. realMLS
- $429,9004 bd2 ba1.7k sqft1313 FRED GRAY Road, Jacksonville, FL 32218New ConstructionMLS ID #2152229, Debarah Percival. realMLS
