5.5% Assumable Rate Loan - Use ROAM to obtain the secondary loan - keep your CASH! Cul-de-sac and brick home near NAS has freshly Painted neutral interior and notable updates include: Whole Home Water Softener, New HVAC systems installed in 2022, Roof 2019.
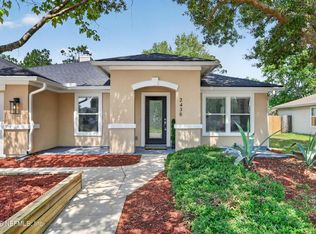
SOLAR PANELS will be PAID OFF with accepted offer. Propane tank for Gas Stove, fireplace and water heater was filled by AmeriGas! BRICK home with NAS/Cecil Field close by with VA ASSUMABLE option. The timeless brick exudes curb appeal, inviting you into a thoughtfully designed interior. The spacious floor plan seamlessly connects the living areas, providing an ideal setting for both relaxation and entertaining. The well-appointed kitchen features modern appliances and ample counter space, catering to culinary enthusiasts who love GAS RANGE/STOVE especially. Primary bedroom offers a tranquil retreat with an en-suite bathroom, while three additional bedrooms provide flexibility for guests. The 4th could be a nonconforming bedroom or home office. For those cold evenings enjoy the gas fireplace. Situated in a prime location with convenient access to Downtown, nearby shopping centers, grocery stores! Public Kayak launch is in close proximity to the home. *Irrigation System does not work and is "AS IS", Washer/Dryer convey "AS IS" and seller will not repair those items.
Active
Price cut: $100 (7/9)
$369,700
5736 GUANA PARK Court, Jacksonville, FL 32244
4beds
1,954sqft
Single Family Residence
Built in 2000
6,969 Square Feet Lot
$368,400 Zestimate®
$189/sqft
$21/mo HOA
What's special
Gas fireplaceFreshly painted neutral interiorWhole home water softenerWell-appointed kitchenThoughtfully designed interiorAmple counter spaceModern appliances
- 71 days |
- 174 |
- 10 |
Zillow last checked:
Listing updated:
Listed by:
TRACY WILLIAMS 904-274-8997,
EXP REALTY LLC 888-883-8509
Source: realMLS,MLS#: 2150332
Facts & features
Interior
Bedrooms & bathrooms
- Bedrooms: 4
- Bathrooms: 2
- Full bathrooms: 2
Heating
- Central
Cooling
- Central Air
Appliances
- Included: Dishwasher, Disposal, Dryer, Electric Range, Gas Range, Gas Water Heater, Ice Maker, Microwave, Refrigerator, Washer, Water Softener Owned
- Laundry: Electric Dryer Hookup, Washer Hookup
Features
- Breakfast Bar, Ceiling Fan(s), Eat-in Kitchen, Open Floorplan, Primary Bathroom -Tub with Separate Shower, Master Downstairs, Split Bedrooms, Walk-In Closet(s)
- Flooring: Carpet, Laminate
- Number of fireplaces: 1
- Fireplace features: Gas
Interior area
- Total structure area: 2,458
- Total interior livable area: 1,954 sqft
Property
Parking
- Total spaces: 2
- Parking features: Attached, Garage, On Street
- Attached garage spaces: 2
- Has uncovered spaces: Yes
Features
- Levels: One
- Stories: 1
- Patio & porch: Front Porch, Patio
Lot
- Size: 6,969 Square Feet
Details
- Parcel number: 0983801205
- Zoning description: PUD
Construction
Type & style
- Home type: SingleFamily
- Architectural style: Ranch
- Property subtype: Single Family Residence
Materials
- Brick Veneer, Wood Siding
- Roof: Shingle
Condition
- New construction: No
- Year built: 2000
Utilities & green energy
- Sewer: Public Sewer
- Water: Public
- Utilities for property: Cable Connected, Electricity Connected, Sewer Connected, Water Connected
Community & HOA
Community
- Subdivision: Ortega Park
HOA
- Has HOA: Yes
- Services included: Maintenance Grounds
- HOA fee: $250 annually
Location
- Region: Jacksonville
Financial & listing details
- Price per square foot: $189/sqft
- Tax assessed value: $268,139
- Annual tax amount: $5,107
- Date on market: 6/12/2026
- Listing terms: Assumable,Cash,Conventional,FHA,VA Loan
- Road surface type: Asphalt
Estimated market value
$368,400
$350,000 - $387,000
$2,181/mo
Price history
| Date | Event | Price |
|---|---|---|
| 7/9/2026 | Price change | $369,7000%$189/sqft |
Source: eXp Realty #2150332 Report a problem | ||
| 6/27/2026 | Price change | $369,8000%$189/sqft |
Source:  realMLS #2150332 Report a problem realMLS #2150332 Report a problem | ||
| 6/12/2026 | Listed for sale | $369,900+0.2%$189/sqft |
Source: realMLS #2150332 Report a problem | ||
| 5/1/2026 | Listing removed | $369,000$189/sqft |
Source: eXp Realty #2075578 Report a problem | ||
| 1/9/2026 | Listed for sale | $369,000$189/sqft |
Source: eXp Realty #2075578 Report a problem | ||
| 12/29/2025 | Pending sale | $369,000$189/sqft |
Source: eXp Realty #FC308532 Report a problem | ||
| 12/23/2025 | Contingent | $369,000$189/sqft |
Source: eXp Realty #2075578 Report a problem | ||
| 12/23/2025 | Pending sale | $369,000$189/sqft |
Source:  Stellar MLS #FC308532 Report a problem Stellar MLS #FC308532 Report a problem | ||
| 12/7/2025 | Listed for sale | $369,000$189/sqft |
Source: Stellar MLS #FC308532 Report a problem | ||
| 11/25/2025 | Pending sale | $369,000$189/sqft |
Source: Stellar MLS #FC308532 Report a problem | ||
| 4/6/2025 | Price change | $369,000-2.9%$189/sqft |
Source: realMLS #2075578 Report a problem | ||
| 3/20/2025 | Listed for sale | $379,900+22.5%$194/sqft |
Source: realMLS #2075578 Report a problem | ||
| 8/26/2022 | Sold | $310,000$159/sqft |
Source: realMLS #1176124 Report a problem | ||
| 7/13/2022 | Pending sale | $310,000$159/sqft |
Source: realMLS #1176124 Report a problem | ||
| 7/11/2022 | Price change | $310,000-3.1%$159/sqft |
Source: realMLS #1176124 Report a problem | ||
| 7/1/2022 | Listed for sale | $320,000+53.5%$164/sqft |
Source: realMLS #1176124 Report a problem | ||
| 11/8/2019 | Sold | $208,500$107/sqft |
Source: realMLS #1013444 Report a problem | ||
| 9/27/2019 | Pending sale | $208,500$107/sqft |
Source: KELLER WILLIAMS REALTY ATLANTIC PARTNERS SOUTHSIDE #1013444 Report a problem | ||
| 9/19/2019 | Price change | $208,500-0.5%$107/sqft |
Source: KELLER WILLIAMS REALTY ATLANTIC PARTNERS SOUTHSIDE #1013444 Report a problem | ||
| 9/16/2019 | Price change | $209,500-1.4%$107/sqft |
Source: KELLER WILLIAMS REALTY ATLANTIC PARTNERS SOUTHSIDE #1013444 Report a problem | ||
| 8/29/2019 | Listed for sale | $212,500+49.1%$109/sqft |
Source: KELLER WILLIAMS REALTY ATLANTIC PARTNERS SOUTHSIDE #1013444 Report a problem | ||
| 7/11/2019 | Sold | $142,500+14%$73/sqft |
Source: Public Record Report a problem | ||
| 12/29/2000 | Sold | $125,000+547.7%$64/sqft |
Source: Public Record Report a problem | ||
| 2/2/2000 | Sold | $19,300$10/sqft |
Source: Public Record Report a problem | ||
Public tax history
| Year | Property taxes | Tax assessment |
|---|---|---|
| 2024 | $4,984 +3.7% | $268,139 +4.3% |
| 2023 | $4,808 +78.9% | $256,997 +36.4% |
| 2022 | $2,688 +0.9% | $188,384 +3% |
| 2021 | $2,665 -10.9% | $182,898 +15.1% |
| 2020 | $2,991 -1.9% | $158,891 -0.6% |
| 2019 | $3,049 +132.5% | $159,828 +54.7% |
| 2018 | $1,312 | $103,289 +2.1% |
| 2017 | $1,312 +1.8% | $101,165 +2.1% |
| 2016 | $1,289 +1.1% | $99,085 +0.7% |
| 2015 | $1,275 -0.9% | $98,397 +0.8% |
| 2014 | $1,286 | $97,617 +1.5% |
| 2013 | -- | $96,175 -4.5% |
| 2012 | -- | $100,733 -21.6% |
| 2011 | -- | $128,504 -6.7% |
| 2010 | -- | $137,718 +2.7% |
| 2009 | -- | $134,098 +5.7% |
| 2006 | -- | $126,892 +3% |
| 2005 | $1,824 | $123,196 +3% |
| 2004 | -- | $119,608 +1.9% |
| 2003 | $1,791 | $117,378 +2.2% |
| 2002 | -- | $114,820 +1.6% |
| 2001 | -- | $113,035 +391.5% |
| 2000 | -- | $23,000 |
| 1999 | -- | $23,000 |
Find assessor info on the county website
Monthly payment
Est. payment
Payment breakdown
Explore the cost of this home by adjusting the details. Changes won't be saved.Climate risks
Neighborhood: Duclay Forest
Nearby schools
GreatSchools rating
- 5/10Timucuan Elementary SchoolGrades: PK-5Distance: 1.5 mi
- 2/10J. E. B. Stuart Middle SchoolGrades: 6-8Distance: 2.3 mi
- 2/10Westside High SchoolGrades: 9-12Distance: 2.6 mi
Schools provided by the listing agent
- Elementary: Timucuan
- Middle: Lake Shore
- High: Westside High School
Source: realMLS. This data may not be complete. We recommend contacting the local school district to confirm school assignments for this home.
- $286,7003 bd2 ba1.8k sqft5742 Guana Park Ct, Jacksonville, FL 32244Off Market
- $305,2004 bd2 ba1.8k sqft5755 Guana Park Ct, Jacksonville, FL 32244Off Market
- $321,9003 bd2 ba1.8k sqft5749 Guana Park Ct, Jacksonville, FL 32244Off Market
- $289,9004 bd2 ba1.6k sqft5730 Guana Park Ct, Jacksonville, FL 32244Off Market
- $366,4004 bd2 ba2.2k sqft5739 Cayo Costa Park Ct, Jacksonville, FL 32244Off Market
- $281,3003 bd2 ba1.6k sqft5743 Guana Park Ct, Jacksonville, FL 32244Off Market
- $272,2003 bd2 ba1.6k sqft5733 Cayo Costa Park Ct, Jacksonville, FL 32244Off Market
- $289,4004 bd2 ba1.8k sqft5737 Guana Park Ct, Jacksonville, FL 32244Off Market
A local agent can set up tours, give advice and negotiate with sellers.
Similar homes
- $315,0003 bd2 ba1.7k sqft7545 LIROPE Street, Jacksonville, FL 32244For Sale
 MLS ID #2156507, KIM MARTIN. realMLS
 - $398,0003 bd2 ba1.8k sqft8680 BANDERA Circle S, Jacksonville, FL 32244For Sale
 MLS ID #2154390, JULIE A THOMAS. realMLS
 - $363,0004 bd3 ba2k sqft6341 ROLLING TREE Street, Jacksonville, FL 32222For Sale
 MLS ID #2153496, JUDY A HAMILTON PA.. realMLS
 - $350,0003 bd2 ba2.1k sqft2438 TYSON LAKE Drive, Jacksonville, FL 32221For Sale
 MLS ID #2160544, KAITLIN CHERNYSHOV. realMLS
 - $284,9003 bd2 ba1.8k sqft7341 OVERLAND PARK Boulevard, Jacksonville, FL 32244For SaleMLS ID #2146773, ROBERT E SALMONS. realMLS
- $284,0003 bd2 ba1.1k sqft7809 ALLSPICE Circle E, Jacksonville, FL 32244For SaleMLS ID #2138916, LAURA NICKMEYER. realMLS
- $379,9003 bd2 ba1.4k sqft12143 SILVER SADDLE Drive, Jacksonville, FL 32258For SaleMLS ID #2160308, GEORGE FRANCIS. realMLS
- $269,9003 bd2 ba1.4k sqft6529 WINDING GREENS Drive, Jacksonville, FL 32244For SaleMLS ID #2112538, CHRISTINE MARIE LANDRAU. realMLS
- $210,0004 bd3 ba1.5k sqft7149 TIMMERMAN Lane, Jacksonville, FL 32244For SaleMLS ID #2157864, MARIO GONZALEZ. realMLS
- $330,0004 bd2 ba1.4k sqft3751 PIZARRO Road, Jacksonville, FL 32217For SaleMLS ID #2153598, YESSMI VERONICA ECHEVERRIA REYES. realMLS
- $319,0004 bd2 ba1.7k sqft736 BELLSHIRE Drive, Orange Park, FL 32065For SaleMLS ID #2154667, DELANEY HAKES LLC. realMLS
- $385,0004 bd3 ba1.9k sqft1226 DUMPLING Court, Green Cove Springs, FL 32043For SaleMLS ID #2148856, SHANDELL CALLAHAN. realMLS
- $356,0004 bd2 ba1.7k sqft5529 NETTIE Road, Jacksonville, FL 32207For SaleMLS ID #2139768, MENSUR MOLLA. realMLS
- $285,9003 bd2 ba1.4k sqft3902 HUNTERS LAKE Circle W, Jacksonville, FL 32210For SaleMLS ID #2159229, CHRISTINE GASKILL. realMLS
- $349,9003 bd2 ba1.6k sqft4600 CAPE ELIZABETH Court E, Jacksonville, FL 32277For SaleMLS ID #2156652, JOSE CUETOS. realMLS
- $212,5003 bd3 ba1.5k sqft7145 TIMMERMAN Lane, Jacksonville, FL 32244For SaleMLS ID #2157844, JULIANA BAHRI. realMLS
- $314,0003 bd2 ba2.1k sqft2393 RUSTY LAKES Lane, Jacksonville, FL 32221For SaleMLS ID #2149953, ERICA WASHKILL. realMLS
- $329,9003 bd2 ba1.7k sqft3374 CAROLINE RIDGE Lane E, Jacksonville, FL 32225For SaleMLS ID #2158970, STEVEN CROY. realMLS
- $399,0004 bd2 ba1.6k sqft14839 FERN HAMMOCK Drive W, Jacksonville, FL 32258For SaleMLS ID #2153294, CAMMY RAY. realMLS
- $290,0003 bd2 ba1.7k sqft9614 MAYVILLE Drive E, Jacksonville, FL 32222For SaleMLS ID #2131624, TASHA M PALIN. realMLS
