Skip main navigation
Closed
  • $665,000

    10784 Maple Blvd, Woodbury, MN 55129

    5beds
    3,870sqft
    Single Family
    Built in 2006
    0.35 Acres Lot
    $674,200 Zestimate®
    $172/sqft
    $4,129 Estimated rent

    Home value

    $674,200

    $620,000 - $735,000

    $4,129/mo

    Zestimate® history
    Loading
    Loading...

    Owner options

    List your home for rent

    $4,129/mo

    Rent Zestimate®

    Find your next renter with Zillow Rental Manager. Plus, with online applications, you can quickly screen prospective tenants – for free.

    Learn more

    $4,129/mo

    Rent Zestimate®

    Refinance and save

    $4,303/mo

    Est. payment

    Refinancing to a lower rate could help reduce your monthly payments and save thousands over the life of the loan.

    See today's rates

    $4,303/mo

    Est. payment

    Explore your selling options

    Work with a Zillow partner agent

    Leverage their expertise and Zillow's premium Showcase listings to get your home seen by more buyers.

    Get started

    List with your own agent

    Get your home in front of millions of buyers by listing it on Zillow.

    Learn how to do it

    Sell it yourself

    Take full control of how buyers see your home on Zillow by listing For Sale by Owner (FSBO).

    List your home

    What's special

    Decorative tile gas fireplaceCenter islandLuxurious soaker tubCommunity swimming poolBuilt-in cabinetryPrimary suiteSmall lounging area
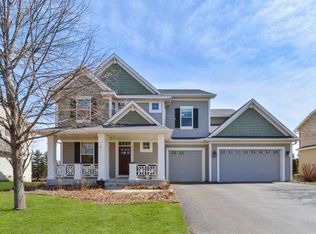
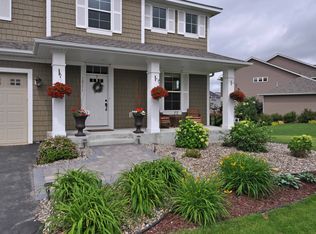
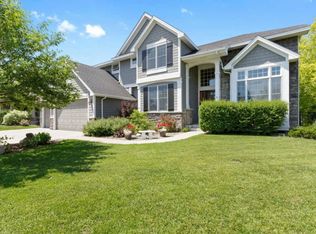
    Just minutes from walking paths, the community swimming pool, schools, golf, shopping & dining, you will not want to miss this beautiful 5BD 4BA home in the coveted Bailey’s Arbor neighborhood. A grand vaulted foyer welcomes you to a formal dining space and office off the main entrance. A chef’s kitchen offers stainless-steel appliances, granite countertops, a center island & ample cupboard & counter space. The informal dining room leads to a gorgeous stone paver patio. Spend cool summer nights in the lush, green, private backyard oasis. The living room showcases a decorative tile gas fireplace with built-in cabinetry. Marvel in all the updates & upgrades throughout. A laundry room, complete with sink & storage, and a powder room complete the level. The upper bright & airy primary suite features a private bath with a dual sink vanity, luxurious soaker tub, tiled shower, and walk-in closet. The loft area is perfect for a study space or a small lounging area. Three additional bedrooms & a full bath await. The lower-level entertainment room is complete with a projector screen, modern electric fireplace & bar area for easy entertainment. You will also find an additional bedroom and full bath. The attached three car garage offers additional storage space and an EV ready with Tesla high speed charger. The home has been freshly painted & carpets cleaned. Please see supplements for photos, tour, floorplans and more.

    Zillow last checked:

    Listing updated:

    Listed by:

    Jay Fletch 651-502-2972,

    Edina Realty, Inc.

    Bought with:

    Nick Mansur

    Keller Williams Integrity Realty

    Source: NorthstarMLS as distributed by MLS GRID,MLS#: 6566392MLS Logo

    Facts & features

    Interior

    Bedrooms & bathrooms
    • Bedrooms: 5
    • Bathrooms: 4
    • Full bathrooms: 2
    • 3/4 bathrooms: 1
    • 1/2 bathrooms: 1
    Bedroom
    • Level: Upper
    • Area: 210 Square Feet
    • Dimensions: 15x14
    Bedroom 2
    • Level: Upper
    • Area: 144 Square Feet
    • Dimensions: 12x12
    Bedroom 3
    • Level: Upper
    • Area: 208 Square Feet
    • Dimensions: 13x16
    Bedroom 4
    • Level: Upper
    • Area: 204 Square Feet
    • Dimensions: 17x12
    Bedroom 5
    • Level: Lower
    • Area: 180 Square Feet
    • Dimensions: 12x15
    Other
    • Level: Lower
    • Area: 154 Square Feet
    • Dimensions: 14x11
    Dining room
    • Level: Main
    • Area: 144 Square Feet
    • Dimensions: 12x12
    Family room
    • Level: Lower
    • Area: 594 Square Feet
    • Dimensions: 33x18
    Informal dining room
    • Level: Main
    • Area: 285 Square Feet
    • Dimensions: 15x19
    Kitchen
    • Level: Main
    • Area: 216 Square Feet
    • Dimensions: 12x18
    Laundry
    • Level: Main
    • Area: 77 Square Feet
    • Dimensions: 7x11
    Living room
    • Level: Main
    • Area: 192 Square Feet
    • Dimensions: 12x16
    Loft
    • Level: Upper
    • Area: 336 Square Feet
    • Dimensions: 24x14
    Office
    • Level: Main
    • Area: 168 Square Feet
    • Dimensions: 12x14
    Heating
    • Forced Air
    Cooling
    • Central Air
    Appliances
    • Included: Air-To-Air Exchanger, Cooktop, Dishwasher, Disposal, Double Oven, Dryer, Exhaust Fan, Humidifier, Gas Water Heater, Water Filtration System, Water Osmosis System, Microwave, Refrigerator, Stainless Steel Appliance(s), Wall Oven, Washer, Water Softener Owned
    • Laundry: Gas Dryer Hookup, Laundry Room, Main Level, Sink, Washer Hookup
    Features
    • Basement: Drainage System,Egress Window(s),Finished,Full,Concrete,Storage Space,Sump Pump
    • Number of fireplaces: 2
    • Fireplace features: Electric, Family Room, Gas, Living Room
    Interior area
    • Total structure area: 3,870
    • Total interior livable area: 3,870 sqft
    • Finished area above ground: 2,651
    • Finished area below ground: 1,048

    Property

    Parking
    • Total spaces: 3
    • Parking features: Attached, Asphalt, Garage Door Opener
    • Attached garage spaces: 3
    • Has uncovered spaces: Yes
    • Details: Garage Dimensions (30x26)
    Accessibility
    • Accessibility features: None
    Features
    • Levels: Two
    • Stories: 2
    • Patio & porch: Front Porch, Patio
    • Pool features: None
    • Fencing: None
    Lot
    • Size: 0.35 Acres
    • Dimensions: 83 x 169 x 96 x 168
    • Features: Irregular Lot, Tree Coverage - Light
    Details
    • Foundation area: 1219
    • Parcel number: 2302821130033
    • Zoning description: Residential-Single Family

    Construction

    Type & style
    • Home type: SingleFamily
    • Property subtype: Single Family
    Materials
    • Concrete, Frame
    • Roof: Architectural Shingle,Asphalt,Pitched
    Condition
    • New construction: No
    • Year built: 2006

    Utilities & green energy

    • Electric: Circuit Breakers, 200+ Amp Service, Power Company: Xcel Energy
    • Gas: Natural Gas
    • Sewer: City Sewer/Connected
    • Water: City Water/Connected
    • Utilities for property: Underground Utilities

    Community & neighborhood

    Location
    • Region: Woodbury
    • Subdivision: Baileys Arbor Add 03

    HOA & financial

    HOA
    • Has HOA: Yes
    • HOA fee: $165 quarterly
    • Services included: Professional Mgmt, Shared Amenities
    • Association name: Sharper Management
    • Association phone: 952-224-4777

    Other

    Other facts
    • Road surface type: Paved

    Price history

    DateEventPrice
    2/28/2025Sold$665,000-1.5%$172/sqft
    Source: NorthstarMLS as distributed by MLS GRID #6566392 Report a problem
    1/29/2025Pending sale$675,000$174/sqft
    Source: NorthstarMLS as distributed by MLS GRID #6566392 Report a problem
    1/17/2025Listed for sale$675,000$174/sqft
    Source: NorthstarMLS as distributed by MLS GRID #6566392 Report a problem
    1/7/2025Listing removed$675,000$174/sqft
    Source: NorthstarMLS as distributed by MLS GRID #6566392 Report a problem
    10/24/2024Price change$675,000-3.6%$174/sqft
    Source: NorthstarMLS as distributed by MLS GRID #6566392 Report a problem
    8/14/2024Listed for sale$700,000+62.8%$181/sqft
    Source: NorthstarMLS as distributed by MLS GRID #6566392 Report a problem
    2/27/2015Sold$430,000-2.1%$111/sqft
    Source: Lake Superior Area Realtors as distributed by MLS GRID #2264405 Report a problem
    1/19/2015Pending sale$439,000$113/sqft
    Source: Edina Realty, Inc., a Berkshire Hathaway affiliate #4552493 Report a problem
    1/7/2015Listed for sale$439,000+12.6%$113/sqft
    Source: Edina Realty, Inc., a Berkshire Hathaway affiliate #4552493 Report a problem
    5/21/2010Sold$390,000-4.9%$101/sqft
    Source: Public Record Report a problem
    3/13/2010Listed for sale$409,900-9.9%$106/sqft
    Source: RE/MAX Results #3894186 Report a problem
    7/24/2007Sold$455,000$118/sqft
    Source: Public Record Report a problem

    Public tax history

    YearProperty taxesTax assessment
    2025$8,532 +8.2%$667,000 +1.9%
    2024$7,884 +18.6%$654,400 +18.2%
    2023$6,650 +7.1%$553,500 +19.1%
    2022$6,208 +6.2%$464,600
    2021$5,846 -0.5%$464,600 +6.7%
    2020$5,874 $435,300
    2019$5,874 $435,300 +5.5%
    2018$5,874 +1.4%$412,800 +3.8%
    2017$5,792 +2.4%$397,700 -2.2%
    2016$5,656 -8%$406,800 -4.5%
    2015$6,150 $426,100 +17.1%
    2013$6,150 +37.6%$364,000 +2.3%
    2012$4,470 $355,700 +9.2%
    2011$4,470 -5.9%$325,600 -17.2%
    2010$4,750 -6.3%$393,400
    2009$5,070 +9.3%--
    2008$4,638 -11.4%--
    2007$5,234 +544.6%--
    2006$812 --

    Find assessor info on the county website

    Neighborhood: 55129

    Nearby schools

    GreatSchools rating
    Get a cash offer in 3 minutes
    Find out how much your home could sell for in as little as 3 minutes with a no-obligation cash offer.
    Estimated market value
    $674,200
    Get a cash offer in 3 minutes
    Find out how much your home could sell for in as little as 3 minutes with a no-obligation cash offer.
    Estimated market value
    $674,200