Skip main navigation
Sold for $380,000
  • $380,000

    10784 Prairie Lake Dr, Apison, TN 37302

    3beds
    1,942sqft
    Single Family Residence
    Built in 2022
    7,405.2 Square Feet Lot
    $391,000 Zestimate®
    $196/sqft
    $2,661 Estimated rent

    Home value

    $391,000

    $371,000 - $411,000

    $2,661/mo

    Zestimate® history
    Loading
    Loading...

    Owner options

    List your home for rent

    $2,661/mo

    Rent Zestimate®

    Find your next renter with Zillow Rental Manager. Plus, with online applications, you can quickly screen prospective tenants – for free.

    Learn more

    $2,661/mo

    Rent Zestimate®

    Refinance and save

    $2,915/mo

    Est. payment

    Refinancing to a lower rate could help reduce your monthly payments and save thousands over the life of the loan.

    See today's rates

    $2,915/mo

    Est. payment

    Explore your selling options

    Work with a Zillow partner agent

    Leverage their expertise and Zillow's premium Showcase listings to get your home seen by more buyers.

    Get started

    List with your own agent

    Get your home in front of millions of buyers by listing it on Zillow.

    Learn how to do it

    Sell it yourself

    Take full control of how buyers see your home on Zillow by listing For Sale by Owner (FSBO).

    List your home

    What's special

    Cozy fireplaceCorner pantryPrivate backyardExpansive walk-in closetLow-maintenance landscapingStainless steel appliancesCharming curb appeal
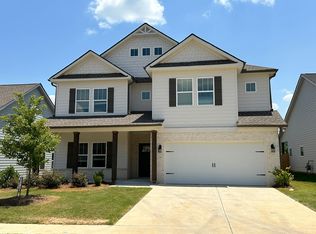
    Welcome to 10784 Prairie Lake Drive, a beautiful home in Apison's sought-after Prairie Pass community. This residence sits on a spacious corner lot and offers scenic views of the rolling hills beyond, delivering a sense of serenity right from your doorstep. A charming curb appeal greets you with its low-maintenance landscaping, creating an inviting entry into the home. Step inside to discover an open floorplan with high ceilings and chair rail molding that enhances the sense of space and light. The living room features a cozy fireplace, perfect for relaxing evenings, while large windows frame picturesque views of the hills. The gourmet kitchen is a showstopper, featuring striking gray cabinetry with brushed gold hardware, granite countertops, stainless steel appliances, a corner pantry, and a generous island with bar seating. This space is both stylish and functional, designed for the modern chef and everyday living alike. The dining area offers direct access to the covered back patio, perfect for entertaining or simply enjoying a morning coffee in the fresh air. Retreat to the spacious primary bedroom, complete with a tray ceiling and an en suite that boasts a double vanity, an oversized walk-in sport shower with a shower seat, and an expansive walk-in closet. The additional bedrooms are generously sized and filled with natural light, sharing a well-appointed hallway bathroom with a double vanity and a tub/shower combo, ideal for guests. The home also features a practical laundry mudroom with a coat rack and cubbies for shoes and accessories, adding convenience to daily routines. Step outside to a fully fenced backyard with lush grass, a perfect haven for pets, gardening, or simply relaxing in your private backyard. The Prairie Pass community features a pool, clubhouse, pond, and sidewalks, offering residents a wonderful place to relax, socialize, and enjoy the outdoors. Don't miss your chance to experience this exceptional home. Located just a short drive from Ooltewah and East Brainerd shopping, dining, and amenities. Contact us today to schedule a showing. Local lenders are preferred!

    Zillow last checked:

    Listing updated:

    Listed by:

    Nell E Reed 321-684-1354,

    Real Estate Partners Chattanooga LLC,

    Sarah E Brogdon 423-290-4416,

    Real Estate Partners Chattanooga LLC

    Bought with:

    Sarah E Brogdon, 324028

    Real Estate Partners Chattanooga LLC

    Source: Greater Chattanooga Realtors,MLS#: 1526906

    Facts & features

    Interior

    Bedrooms & bathrooms
    • Bedrooms: 3
    • Bathrooms: 2
    • Full bathrooms: 2
    Primary bedroom
    • Level: First
    Bedroom
    • Level: First
    Bedroom
    • Level: First
    Primary bathroom
    • Level: First
    Bathroom
    • Level: First
    Dining room
    • Level: First
    Family room
    • Level: First
    Kitchen
    • Level: First
    Laundry
    • Level: First
    Heating
    • Central, Natural Gas
    Cooling
    • Central Air, Electric
    Appliances
    • Included: Disposal, Dishwasher, Free-Standing Gas Range, Gas Water Heater, Microwave, Range Hood, Tankless Water Heater
    • Laundry: Electric Dryer Hookup, Gas Dryer Hookup, Laundry Room, Washer Hookup
    Features
    • Entrance Foyer, Granite Counters, High Ceilings, Open Floorplan, Pantry, Primary Downstairs, Sound System, Walk-In Closet(s), Double Shower, Sitting Area, Breakfast Room, Split Bedrooms, Connected Shared Bathroom
    • Flooring: Carpet, Hardwood, Tile, Engineered Hardwood
    • Windows: ENERGY STAR Qualified Windows, Insulated Windows, Vinyl Frames
    • Has basement: No
    • Has fireplace: Yes
    • Fireplace features: Den, Family Room, Gas Log
    Interior area
    • Total structure area: 1,942
    • Total interior livable area: 1,942 sqft
    • Finished area above ground: 1,942

    Property

    Parking
    • Total spaces: 2
    • Parking features: Concrete, Garage, Garage Door Opener, Off Street, Garage Faces Front, Kitchen Level
    • Attached garage spaces: 2
    Features
    • Levels: One
    • Patio & porch: Covered, Deck, Patio
    • Exterior features: Private Yard
    • Fencing: Back Yard,Wood
    • Has view: Yes
    • View description: Neighborhood, Other
    Lot
    • Size: 7,405 sqft
    • Dimensions: 60 x 124.92
    • Features: Back Yard, Corner Lot, Gentle Sloping, Split Possible
    Details
    • Parcel number: 161k B 052

    Construction

    Type & style
    • Home type: SingleFamily
    • Architectural style: Ranch
    • Property subtype: Single Family Residence
    Materials
    • Brick, Stone, Fiber Cement
    • Foundation: Concrete Perimeter, Slab
    • Roof: Asphalt,Shingle
    Condition
    • New construction: No
    • Year built: 2022

    Utilities & green energy

    • Sewer: Public Sewer
    • Water: Public
    • Utilities for property: Cable Available, Electricity Connected, Natural Gas Connected, Phone Available, Sewer Connected, Underground Utilities, Water Connected

    Community & neighborhood

    Security
    • Security features: Smoke Detector(s)
    Community
    • Community features: Clubhouse, Pool, Sidewalks, Pond
    Location
    • Region: Apison
    • Subdivision: Prairie Pass

    HOA & financial

    HOA
    • Has HOA: Yes
    • HOA fee: $700 annually
    • Amenities included: Clubhouse, Pool
    • Services included: None

    Other

    Other facts
    • Listing terms: Cash,Conventional,VA Loan

    Price history

    DateEventPrice
    3/31/2026Sold$380,000-3.8%$196/sqft
    Source: Greater Chattanooga Realtors #1526906 Report a problem
    3/6/2026Contingent$395,000$203/sqft
    Source: Greater Chattanooga Realtors #1526906 Report a problem
    2/9/2026Price change$395,000-3.7%$203/sqft
    Source: Greater Chattanooga Realtors #1526906 Report a problem
    1/18/2026Listed for sale$410,000+2.8%$211/sqft
    Source: Greater Chattanooga Realtors #1526906 Report a problem
    1/18/2026Listing removed$399,000$205/sqft
    Source: Greater Chattanooga Realtors #1514480 Report a problem
    11/3/2025Price change$399,000-2.7%$205/sqft
    Source: Greater Chattanooga Realtors #1514480 Report a problem
    10/14/2025Price change$410,000-1.8%$211/sqft
    Source: Greater Chattanooga Realtors #1514480 Report a problem
    9/4/2025Price change$417,500-1.7%$215/sqft
    Source: Greater Chattanooga Realtors #1514480 Report a problem
    8/4/2025Price change$424,900-2.2%$219/sqft
    Source: Greater Chattanooga Realtors #1514480 Report a problem
    7/15/2025Price change$434,500-1.1%$224/sqft
    Source: Greater Chattanooga Realtors #1514480 Report a problem
    6/24/2025Price change$439,500-2.2%$226/sqft
    Source: Greater Chattanooga Realtors #1514480 Report a problem
    6/10/2025Listed for sale$449,500-1.2%$231/sqft
    Source: Greater Chattanooga Realtors #1514480 Report a problem
    5/8/2023Sold$454,986+1.2%$234/sqft
    Source: Public Record Report a problem
    12/13/2022Price change$449,468-8.9%$231/sqft
    Source: Trust Homes Report a problem
    12/2/2022Listed for sale$493,468$254/sqft
    Source: Trust Homes Report a problem
    11/23/2022Listing removed--
    Source: Trust Homes Report a problem
    11/17/2022Listed for sale$493,468$254/sqft
    Source: Trust Homes Report a problem

    Public tax history

    YearProperty taxesTax assessment
    2025$1,620 -17.3%$106,275 +22%
    2024$1,958 $87,100
    2023$1,958 +536.4%$87,100 +533.5%
    2022$308 $13,750
    2021-- --

    Find assessor info on the county website

    Neighborhood: 37302

    Nearby schools

    GreatSchools rating
    Schools provided by the listing agent
    • Elementary: Apison Elementary
    • Middle: East Hamilton
    • High: East Hamilton

    Source: Greater Chattanooga Realtors. This data may not be complete. We recommend contacting the local school district to confirm school assignments for this home.

    Get a cash offer in 3 minutes
    Find out how much your home could sell for in as little as 3 minutes with a no-obligation cash offer.
    Estimated market value
    $391,000
    Get a cash offer in 3 minutes
    Find out how much your home could sell for in as little as 3 minutes with a no-obligation cash offer.
    Estimated market value
    $391,000