Skip main navigation
Sold for $630,000
  • $630,000

    10787 Prairie Lake Dr, Apison, TN 37302

    4beds
    3,632sqft
    Single Family Residence
    Built in 2022
    0.26 Acres Lot
    $631,200 Zestimate®
    $173/sqft
    $3,423 Estimated rent

    Home value

    $631,200

    $593,000 - $669,000

    $3,423/mo

    Zestimate® history
    Loading
    Loading...

    Owner options

    List your home for rent

    $3,423/mo

    Rent Zestimate®

    Find your next renter with Zillow Rental Manager. Plus, with online applications, you can quickly screen prospective tenants – for free.

    Learn more

    $3,423/mo

    Rent Zestimate®

    Refinance and save

    $3,743/mo

    Est. payment

    Refinancing to a lower rate could help reduce your monthly payments and save thousands over the life of the loan.

    See today's rates

    $3,743/mo

    Est. payment

    Explore your selling options

    Work with a Zillow partner agent

    Leverage their expertise and Zillow's premium Showcase listings to get your home seen by more buyers.

    Get started

    List with your own agent

    Get your home in front of millions of buyers by listing it on Zillow.

    Learn how to do it

    Sell it yourself

    Take full control of how buyers see your home on Zillow by listing For Sale by Owner (FSBO).

    List your home

    What's special

    Cozy fireplaceLarge center islandLevel fenced-in backyardOpen-concept floor planStainless steel appliancesAttached two-car garageCovered back patio
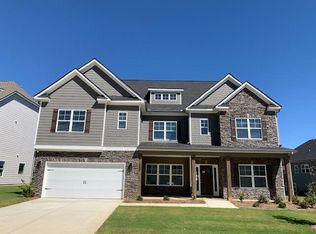

    Welcome to 10787 Prairie Lake Drive, a stunning home nestled in the heart of Apison's desirable Prairie Pass neighborhood. This beautifully maintained property offers the perfect blend of modern comfort and timeless design. Featuring four spacious bedrooms, three full baths, and ½ bath downstairs, the home boasts an open-concept floor plan ideal for both everyday living and entertaining. The gourmet kitchen is a chef's dream, complete with granite countertops, stainless steel appliances, custom cabinetry, and a large center island that flows seamlessly into the family room with a cozy fireplace. The main-level primary suite provides a peaceful retreat with a spa-like ensuite bath and generous walk-in closet. Upstairs, you will find additional bedrooms, a full bath, and a versatile bonus room perfect for a home office, media room (talk about Media Room completely blacked out with speaker system wired in. The Movie or Gaming Mecca! If you are into entertainment space, do not miss this). Enjoy outdoor living on the covered back patio overlooking a level, fenced-in backyard ideal for pets, kids, or weekend barbecues. Additional highlights include a formal dining room, hardwood floors, a spacious laundry room, and an attached two-car garage. Located in a friendly community with sidewalks and scenic surroundings, and zoned for top-rated East Hamilton schools, this home offers the lifestyle you have been waiting for. Schedule your private showing today!

    Zillow last checked:

    Listing updated:

    Listed by:

    Grace Edrington 423-280-2865,

    Berkshire Hathaway HomeServices J Douglas Properties

    Bought with:

    Candice Neal, 365457

    Real Estate Partners Chattanooga LLC

    Source: Greater Chattanooga Realtors,MLS#: 1515787

    Facts & features

    Interior

    Bedrooms & bathrooms
    • Bedrooms: 4
    • Bathrooms: 4
    • Full bathrooms: 3
    • 1/2 bathrooms: 1
    Primary bedroom
    • Level: First
    Bedroom
    • Level: Second
    Bedroom
    • Level: Second
    Bedroom
    • Level: Second
    Bathroom
    • Level: First
    Bathroom
    • Level: Second
    Bathroom
    • Level: Second
    Bathroom
    • Level: First
    Dining room
    • Level: First
    Kitchen
    • Level: First
    Laundry
    • Level: First
    Living room
    • Level: First
    Media room
    • Level: Second
    Office
    • Level: First
    Heating
    • Central, Natural Gas, Zoned
    Cooling
    • Central Air, Zoned
    Appliances
    • Included: Disposal, Dishwasher, Free-Standing Gas Range, Gas Range, Gas Water Heater, Microwave, Tankless Water Heater
    • Laundry: Laundry Room, Main Level, Other
    Features
    • Breakfast Bar, Ceiling Fan(s), Chandelier, Crown Molding, Coffered Ceiling(s), Double Vanity, Granite Counters, High Ceilings, High Speed Internet, Kitchen Island, Pantry, Primary Downstairs, Recessed Lighting, Tray Ceiling(s), Walk-In Closet(s), Wired for Data, Wired for Sound, Separate Shower, Tub/shower Combo, En Suite, Sitting Area, Breakfast Nook, Separate Dining Room, Connected Shared Bathroom
    • Flooring: Carpet, Tile, Engineered Hardwood
    • Windows: Blinds, Insulated Windows, Shutters, Vinyl Frames
    • Has basement: No
    • Has fireplace: Yes
    • Fireplace features: Gas Log, Living Room
    Interior area
    • Total structure area: 3,632
    • Total interior livable area: 3,632 sqft
    • Finished area above ground: 0

    Property

    Parking
    • Total spaces: 2
    • Parking features: Concrete, Driveway, Electric Vehicle Charging Station(s), Garage, Garage Door Opener, Off Street, Garage Faces Front
    • Attached garage spaces: 2
    Features
    • Levels: Two
    • Stories: 2
    • Patio & porch: Covered, Front Porch, Patio, Porch, Rear Porch, Porch - Covered
    • Exterior features: Private Yard, Rain Gutters
    • Pool features: Community, Salt Water
    • Fencing: None
    Lot
    • Size: 0.26 Acres
    • Dimensions: 85 x 116 IR
    • Features: Back Yard, Corner Lot, Irregular Lot, Level
    Details
    • Parcel number: 161n D 002
    • Special conditions: Standard
    • Other equipment: Home Theater, Varies by Unit

    Construction

    Type & style
    • Home type: SingleFamily
    • Architectural style: Other
    • Property subtype: Single Family Residence
    Materials
    • Fiber Cement
    • Foundation: Slab
    • Roof: Asbestos Shingle,Shingle
    Condition
    • New construction: No
    • Year built: 2022

    Utilities & green energy

    • Sewer: Public Sewer
    • Water: Public
    • Utilities for property: Cable Available, Cable Connected, Electricity Available, Electricity Connected, Natural Gas Available, Natural Gas Connected, Phone Available, Sewer Available, Sewer Connected, Underground Utilities, Water Available, Water Connected

    Community & neighborhood

    Community
    • Community features: Clubhouse, Pool
    Location
    • Region: Apison
    • Subdivision: Prairie Pass

    HOA & financial

    HOA
    • Has HOA: Yes
    • HOA fee: $58 monthly
    • Amenities included: Clubhouse, Management, Pool

    Other

    Other facts
    • Listing terms: Cash,Conventional,VA Loan

    Price history

    DateEventPrice
    12/11/2025Sold$630,000-3.1%$173/sqft
    Source: Greater Chattanooga Realtors #1515787 Report a problem
    11/13/2025Pending sale$650,000$179/sqft
    Source: BHHS broker feed #1515787 Report a problem
    11/13/2025Contingent$650,000$179/sqft
    Source: Greater Chattanooga Realtors #1515787 Report a problem
    10/2/2025Price change$650,000-0.8%$179/sqft
    Source: RCAR #20252949 Report a problem
    9/25/2025Price change$655,000-0.8%$180/sqft
    Source: RealTracs MLS as distributed by MLS GRID #2926656 Report a problem
    9/18/2025Price change$660,000-0.8%$182/sqft
    Source: RealTracs MLS as distributed by MLS GRID #2926656 Report a problem
    9/12/2025Price change$665,000-0.7%$183/sqft
    Source: Greater Chattanooga Realtors #1515787 Report a problem
    9/5/2025Price change$670,000-0.7%$184/sqft
    Source: RealTracs MLS as distributed by MLS GRID #2926656 Report a problem
    7/1/2025Listed for sale$675,000+22.7%$186/sqft
    Source: Greater Chattanooga Realtors #1515787 Report a problem
    6/24/2025Listing removed$549,999$151/sqft
    Source: Greater Chattanooga Realtors #1396010 Report a problem
    6/20/2025Price change$549,999-8.3%$151/sqft
    Source: Greater Chattanooga Realtors #1396010 Report a problem
    6/9/2025Price change$599,999+0.2%$165/sqft
    Source: Greater Chattanooga Realtors #1396010 Report a problem
    1/17/2025Price change$599,000-3.2%$165/sqft
    Source: Greater Chattanooga Realtors #1396010 Report a problem
    7/19/2024Listed for sale$619,000+3.2%$170/sqft
    Source: Greater Chattanooga Realtors #1396010 Report a problem
    7/17/2023Sold$599,913$165/sqft
    Source: Public Record Report a problem

    Public tax history

    YearProperty taxesTax assessment
    2025$2,391 -15.7%$157,175 +24.3%
    2024$2,838 $126,450
    2023$2,838 +822.6%$126,450 +819.6%
    2022$308 $13,750
    2021-- --

    Find assessor info on the county website

    Neighborhood: 37302

    Nearby schools

    GreatSchools rating
    Schools provided by the listing agent
    • Elementary: Apison Elementary
    • Middle: East Hamilton
    • High: East Hamilton

    Source: Greater Chattanooga Realtors. This data may not be complete. We recommend contacting the local school district to confirm school assignments for this home.

    Get a cash offer in 3 minutes
    Find out how much your home could sell for in as little as 3 minutes with a no-obligation cash offer.
    Estimated market value
    $631,200
    Get a cash offer in 3 minutes
    Find out how much your home could sell for in as little as 3 minutes with a no-obligation cash offer.
    Estimated market value
    $631,200