What a rare find! Located in the desirable Pointe at Legacy Ridge, this gorgeous patio home epitomizes modern comfort and elegance. Here, you’re perfectly situated on a park with mountain views! Upon arrival, a charming front porch greets you—the perfect place for a morning cup of coffee. The home’s fabulous interior showcases abundant natural light, plantation shutters, and vaulted ceilings that add to the airy feel! The large living & dining room combo invites you to imagine entertaining, while the cozy sitting area with a fireplace offers a retreat for everyday unwinding. You’ll LOVE the recently upgraded gourmet kitchen, which includes sleek stainless steel appliances and quartz countertops. There’s also a mosaic tile backsplash, chic light fixtures, ample cabinetry, and a large island with a breakfast bar. The main floor also features an office with French double doors, a spacious, well-designed laundry room with cabinetry, and a powder room. Upstairs, a versatile loft awaits! It also includes the oversized primary suite with vaulted ceilings, two walk-in closets, a connecting bathroom with dual sinks, a large shower, and a tub. The spacious basement is a standout attribute of this home! With its family room, gym and sauna, the space is designed to maximize functionality and comfort. Don’t miss the second bedroom & bathroom, along with the utility room. There’s also an unfinished room that could make the perfect third bedroom. Outside, the backyard beckons with a deck that provides an ideal setting for relaxation or social events, with tranquil views of the park and mountains! Legacy Ridge has exclusive amenities such as a well-maintained golf course, tennis courts, swimming pools, and a clubhouse for events. The community also features walking trails and parks, which are excellent for outdoor activities and enjoying the natural surroundings. This is genuinely an exceptional property. Schedule your showing today, and don’t miss this opportunity!
Sold for $755,000
Street View
$755,000
10786 Bryant Court, Westminster, CO 80234
2beds
4,097sqft
Single Family Residence
Built in 1996
6,084 Square Feet Lot
$759,000 Zestimate®
$184/sqft
$3,404 Estimated rent
Home value
$759,000
$721,000 - $797,000
$3,404/mo
Zestimate® history
Owner options
List your home for rent
$3,404/mo
Rent Zestimate®
Find your next renter with Zillow Rental Manager. Plus, with online applications, you can quickly screen prospective tenants – for free.
$3,404/mo
Rent Zestimate®
Refinance and save
$4,736/mo
Est. payment
Refinancing to a lower rate could help reduce your monthly payments and save thousands over the life of the loan.
$4,736/mo
Est. payment
Explore your selling options
Work with a Zillow partner agent
Leverage their expertise and Zillow's premium Showcase listings to get your home seen by more buyers.
Get startedList with your own agent
Get your home in front of millions of buyers by listing it on Zillow.
Learn how to do itSell it yourself
Take full control of how buyers see your home on Zillow by listing For Sale by Owner (FSBO).
List your homeWhat's special
Zillow last checked:
Listing updated:
Listed by:
Thomas Grant 720-575-1753 tom@principalteam.com,
The Principal Team,
J. David Lampe 720-408-7409,
The Principal Team
Bought with:
Brian Hellwig, 1252255
RE/MAX of Boulder
Source: REcolorado as distributed by MLS GRID,MLS#: 5364536
Facts & features
Interior
Bedrooms & bathrooms
- Bedrooms: 2
- Bathrooms: 3
- Full bathrooms: 1
- 3/4 bathrooms: 1
- 1/2 bathrooms: 1
- Main level bathrooms: 1
Primary bedroom
- Description: Double-Door Entry, Carpet, Ceiling Fan, Mountain View
- Level: Upper
Bedroom
- Description: Mountain View, Carpet
- Level: Basement
Primary bathroom
- Description: 5-Piece Bath With Tile Flooring And Granite Counterw
- Level: Upper
Bathroom
- Description: Granite Counter
- Level: Main
Bathroom
- Description: With Dual Sinks
- Level: Basement
Bonus room
- Description: Fireplace, Wood Flooring, Ceiling Fan, Sliding Doors To The Back Deck
- Level: Main
Bonus room
- Description: Unfinished Space With Window - Easy To Make A 3rd Bedroom
- Level: Basement
Dining room
- Level: Main
Family room
- Description: Carpet, Recessed Lighting
- Level: Basement
Gym
- Description: With Private Sauna
- Level: Basement
Kitchen
- Description: Complete Remodel - Open-Concept, Cooktop, Wall Oven, Quartz Counters, Wood Floors, Bay Window, Recessed Lighting
- Level: Main
Laundry
- Description: Laundry Room With Cabinetry & Tile Flooring
- Level: Main
Living room
- Description: Formal, Carpet
- Level: Main
Loft
- Level: Upper
Office
- Description: Just Off The Front Entry, Carpet, Ceiling Fan
- Level: Main
Utility room
- Description: Hvac And Storage
- Level: Basement
Heating
- Forced Air
Cooling
- Central Air
Appliances
- Included: Cooktop, Dishwasher, Disposal, Dryer, Microwave, Range Hood, Refrigerator, Washer
Features
- Ceiling Fan(s), Entrance Foyer, Five Piece Bath, Granite Counters, High Speed Internet, Kitchen Island, Pantry, Quartz Counters, Sauna, Smoke Free, Vaulted Ceiling(s), Walk-In Closet(s)
- Flooring: Carpet, Tile, Wood
- Windows: Window Coverings
- Basement: Finished
- Number of fireplaces: 1
- Fireplace features: Gas, Recreation Room
- Common walls with other units/homes: No Common Walls
Interior area
- Total structure area: 4,097
- Total interior livable area: 4,097 sqft
- Finished area above ground: 2,468
- Finished area below ground: 1,400
Property
Parking
- Total spaces: 2
- Parking features: Garage - Attached
- Attached garage spaces: 2
Features
- Levels: Two
- Stories: 2
- Patio & porch: Deck, Front Porch
- Has view: Yes
- View description: Mountain(s)
Lot
- Size: 6,084 Square Feet
- Features: Open Space
Details
- Parcel number: R0034724
- Special conditions: Standard
Construction
Type & style
- Home type: SingleFamily
- Architectural style: Traditional
- Property subtype: Single Family Residence
Materials
- Frame
- Roof: Concrete
Condition
- Updated/Remodeled
- Year built: 1996
Utilities & green energy
- Sewer: Public Sewer
- Water: Public
Community & HOA
Community
- Subdivision: Legacy Ridge
HOA
- Has HOA: Yes
- Amenities included: Park, Pool, Tennis Court(s)
- Services included: Maintenance Grounds, Trash
- HOA fee: $285 quarterly
- HOA name: Legacy Ridge
- HOA phone: 720-974-4200
- Second HOA fee: $315 monthly
- Second HOA name: The Pointe
- Second HOA phone: 303-429-2611
Location
- Region: Westminster
Financial & listing details
- Price per square foot: $184/sqft
- Tax assessed value: $759,000
- Annual tax amount: $4,112
- Date on market: 4/25/2024
- Listing terms: Cash,Conventional,FHA,VA Loan
- Exclusions: Seller`s Personal Property
- Ownership: Individual
Price history
| Date | Event | Price |
|---|---|---|
| 6/14/2024 | Sold | $755,000-0.7%$184/sqft |
Source:  REcolorado as distributed by MLS GRID #5364536 Report a problem REcolorado as distributed by MLS GRID #5364536 Report a problem | ||
| 5/8/2024 | Pending sale | $760,000$186/sqft |
Source: REcolorado as distributed by MLS GRID #5364536 Report a problem | ||
| 4/25/2024 | Listed for sale | $760,000+123.3%$186/sqft |
Source: REcolorado as distributed by MLS GRID #5364536 Report a problem | ||
| 4/30/1997 | Sold | $340,370$83/sqft |
Source: Public Record Report a problem | ||
Public tax history
| Year | Property taxes | Tax assessment |
|---|---|---|
| 2025 | $4,156 +1.1% | $47,440 -10% |
| 2024 | $4,112 +24% | $52,700 |
| 2023 | $3,315 -3.2% | $52,700 +36.9% |
| 2022 | $3,424 | $38,490 -2.8% |
| 2021 | -- | $39,600 +3.1% |
| 2020 | $3,314 | $38,420 -0.2% |
| 2019 | $3,314 -4% | $38,490 -0.1% |
| 2018 | $3,453 | $38,520 |
| 2017 | $3,453 | $38,520 +22.8% |
| 2016 | -- | $31,380 +34% |
| 2015 | $2,403 | $23,420 -32.1% |
| 2014 | -- | $34,500 |
| 2013 | -- | $34,500 -0.3% |
| 2012 | -- | $34,620 |
| 2011 | -- | $34,620 -6.7% |
| 2010 | -- | $37,100 |
| 2009 | -- | $37,100 +3.3% |
| 2008 | -- | $35,900 |
| 2007 | -- | $35,900 -5.1% |
| 2006 | -- | $37,810 |
| 2005 | -- | $37,810 +3.3% |
| 2004 | -- | $36,610 -9.4% |
| 2003 | $3,673 +5.1% | $40,390 +10.4% |
| 2002 | $3,495 -0.1% | $36,600 +5.9% |
| 2001 | $3,500 | $34,550 |
Find assessor info on the county website
Neighborhood: 80234
Nearby homes
- $658,6003 bd2 ba1.7k sqft10776 Bryant Ct, Westminster, CO 80234Off Market
- $750,1003 bd2 ba3.1k sqft10796 Bryant Ct, Westminster, CO 80234Off Market
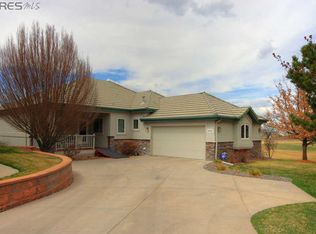
- $772,5003 bd3 ba2.4k sqft10789 Bryant Ct, Westminster, CO 80234Off Market
- $715,3002 bd3 ba3.6k sqft10766 Bryant Ct, Westminster, CO 80234Off Market
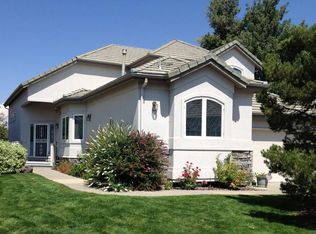
- $749,2003 bd3 ba3.2k sqft10779 Bryant Ct, Westminster, CO 80234Off Market
- $783,4002 bd2 ba1.7k sqft10769 Bryant Ct, Westminster, CO 80234Off Market
- $629,1003 bd3 ba1.6k sqft10756 Bryant Ct, Westminster, CO 80234Off Market
- $788,7003 bd3 ba2.4k sqft10759 Bryant Ct, Westminster, CO 80234Off Market
Nearby schools
GreatSchools rating
- 4/10Westview Elementary SchoolGrades: PK-5Distance: 0.8 mi
- 5/10Silver Hills Middle SchoolGrades: 6-8Distance: 2.5 mi
- 4/10Northglenn High SchoolGrades: 9-12Distance: 1.6 mi
Schools provided by the listing agent
- Elementary: Westview
- Middle: Silver Hills
- High: Northglenn
- District: Adams 12 5 Star Schl
Source: REcolorado as distributed by MLS GRID. This data may not be complete. We recommend contacting the local school district to confirm school assignments for this home.
Get a cash offer in 3 minutes
Find out how much your home could sell for in as little as 3 minutes with a no-obligation cash offer.
Estimated market value
$759,000
Get a cash offer in 3 minutes
Find out how much your home could sell for in as little as 3 minutes with a no-obligation cash offer.
Estimated market value
$759,000
- Colorado
- Adams County
- Westminster
- 80234
- 10786 Bryant Court
Nearby cities
Nearby zip codes
Other Westminster Topics
