Skip main navigation
Off market
  • $745,900

    10796 Bryant Ct, Westminster, CO 80234

    3beds
    3,100sqft
    SingleFamily
    Built in 1996
    6,534 Square Feet Lot
    $745,900 Zestimate®
    $241/sqft
    $3,367 Estimated rent

    Home value

    $745,900

    $709,000 - $783,000

    $3,367/mo

    Zestimate® history
    Loading
    Loading...

    Owner options

    List your home for rent

    $3,367/mo

    Rent Zestimate®

    Find your next renter with Zillow Rental Manager. Plus, with online applications, you can quickly screen prospective tenants – for free.

    Learn more

    $3,367/mo

    Rent Zestimate®

    Refinance and save

    $4,575/mo

    Est. payment

    Refinancing to a lower rate could help reduce your monthly payments and save thousands over the life of the loan.

    See today's rates

    $4,575/mo

    Est. payment

    Explore your selling options

    Work with a Zillow partner agent

    Leverage their expertise and Zillow's premium Showcase listings to get your home seen by more buyers.

    Get started

    List with your own agent

    Get your home in front of millions of buyers by listing it on Zillow.

    Learn how to do it

    Sell it yourself

    Take full control of how buyers see your home on Zillow by listing For Sale by Owner (FSBO).

    List your home

    What's special

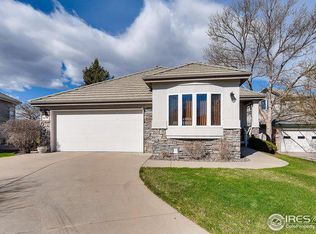
    Don't miss this rare opportunity to own a home on one of the most beautiful lots on Legacy Ridge Golf Course. This low-maintenance home is located in The Pointe on the 6th fairway, with stunning views of the Rocky Mountains and is surrounded by a greenbelt, open space and a park. This open concept ranch-style home includes a main floor master with a renovated 5-piece bath, heated floors and towel warming rack. The main floor features high ceilings, a great room with a fireplace and large windows to enjoy panoramic views. Adjacent to the great room there is a separate dining room and eat-in kitchen. The recently renovated kitchen features soapstone countertops, marble backsplash, new double oven and range top. The garden-level finished basement with fireplace, hardwood floors and wet bar can be used as a game room, den or play area. There are two additional bedrooms and a full bathroom on this level.

    This property is not currently displayed as for sale or rent on Zillow. This may be different from what's on other websites or public sources.
    Facts & features

    Interior

    Bedrooms & bathrooms
    • Bedrooms: 3
    • Bathrooms: 2
    • Full bathrooms: 1
    • 1/2 bathrooms: 1
    Heating
    • Forced air, Gas
    Cooling
    • Central
    Appliances
    • Included: Dishwasher, Garbage disposal, Microwave, Range / Oven
    • Laundry: In Unit
    Features
    • Ceiling Fan(s), Wet Bar, Central Vacuum, Sound System, Walk-In Closet(s), Eat-in Kitchen, Wired for Data, Open Floorplan, Master Suite, Five Piece Bath, Smoke Free
    • Flooring: Tile, Hardwood
    • Windows: Double Pane Windows, Skylight(s)
    • Basement: Finished
    • Has fireplace: Yes
    • Fireplace features: Gas, Living Room, Great Room
    • Common walls with other units/homes: No Common Walls
    Interior area
    • Total interior livable area: 3,100 sqft
    • Finished area below ground: 1450.00

    Property

    Parking
    • Total spaces: 2
    • Parking features: Garage - Attached
    Features
    • Patio & porch: Deck, Patio, Front Porch
    • Exterior features: Stucco
    Lot
    • Size: 6,534 Square Feet
    • Features: Level, Cul-de-Sac, On Golf Course, Open Lot, Greenbelt, Landscaped, Sprinklers In Front, Sprinklers In Rear
    Details
    • Parcel number: 0171908432017

    Construction

    Type & style
    • Home type: SingleFamily
    • Architectural style: Contemporary
    Materials
    • masonry
    • Roof: Other
    Condition
    • Year built: 1996

    Utilities & green energy

    • Sewer: Public Sewer
    • Water: Public

    Community & HOA

    Community
    • Security: Security System, Smoke Detector(s), Carbon Monoxide Detector(s), Radon Detector
    HOA
    • Has HOA: Yes
    • Amenities included: Clubhouse, Golf Course, Pool, Tennis Court(s), Park
    • Services included: Snow Removal, Trash, Maintenance Grounds, Road Maintenance, Recycling
    • HOA fee: $200 monthly
    Location
    • Region: Westminster

    Financial & listing details

    • Price per square foot: $241/sqft
    • Tax assessed value: $747,000
    • Annual tax amount: $4,630
    • Road surface type: Paved

    Price history

    DateEventPrice
    9/25/2020Sold$661,000+3.3%$213/sqft
    Source: Public Record Report a problem
    7/20/2020Pending sale$639,900$206/sqft
    Source: Re/max Professionals #6414577 Report a problem
    7/18/2020Listed for sale$639,900+19.1%$206/sqft
    Source: Re/max Professionals #6414577 Report a problem
    4/13/2015Sold$537,500+4.4%$173/sqft
    Source: Public Record Report a problem
    3/21/2015Pending sale$515,000$166/sqft
    Source: RE/MAX ALLIANCE #6797986 Report a problem
    3/21/2015Listed for sale$515,000-2.6%$166/sqft
    Source: RE/MAX ALLIANCE #6797986 Report a problem
    5/16/2014Listing removed$529,000$171/sqft
    Source: RE/MAX OF BOULDER INC #732964 Report a problem
    4/19/2014Price change$529,000+0.8%$171/sqft
    Source: RE/MAX OF BOULDER INC #732964 Report a problem
    4/17/2014Listed for sale$525,000+50%$169/sqft
    Source: RE/MAX of Boulder #732964 Report a problem
    5/7/1998Sold$350,000+6%$113/sqft
    Source: Public Record Report a problem
    9/26/1996Sold$330,142$106/sqft
    Source: Public Record Report a problem

    Public tax history

    YearProperty taxesTax assessment
    2025$4,630 +1.1%$46,690 -8%
    2024$4,580 +4%$50,730
    2023$4,405 -3.2%$50,730 +21%
    2022$4,550 $41,910 -2.8%
    2021-- $43,120 +9.9%
    2020$4,166 $39,240 -0.2%
    2019$4,166 +3.4%$39,320 +7.6%
    2018$4,029 $36,540
    2017$4,029 $36,540 +22.9%
    2016-- $29,740 +36.6%
    2015$3,052 $21,770 +4.5%
    2014-- $20,830 -27.6%
    2013-- $28,790 -11.1%
    2012-- $32,400
    2011-- $32,400 -7.6%
    2010-- $35,050
    2009-- $35,050 +0.9%
    2008-- $34,740
    2007-- $34,740 -1.6%
    2006-- $35,320
    2005-- $35,320 +2.8%
    2004-- $34,360
    2003$3,342 +5.1%$34,360 +3.2%
    2002$3,180 +6.7%$33,300 +13.2%
    2001$2,980 $29,410
    Find assessor info on the county website

    Neighborhood: 80234

    Nearby schools

    GreatSchools rating
    Schools provided by the listing agent
    • Elementary: Westview
    • Middle: Silver Hills
    • High: Northglenn
    • District: Adams 12 5 Star Schl

    Source: The MLS. This data may not be complete. We recommend contacting the local school district to confirm school assignments for this home.

    Get a cash offer in 3 minutes
    Find out how much your home could sell for in as little as 3 minutes with a no-obligation cash offer.
    Estimated market value
    $745,900
    Get a cash offer in 3 minutes
    Find out how much your home could sell for in as little as 3 minutes with a no-obligation cash offer.
    Estimated market value
    $745,900