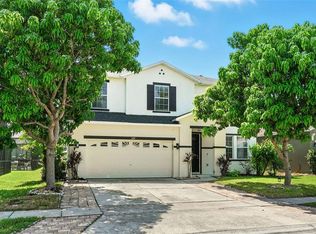
Discover the charm of 1079 Berkeley Dr, Kissimmee! This beautifully maintained corner unit is located in the desirable Remington community, conveniently situated near US-192 and the Florida Turnpike. Enjoy the convenience of being just 20 minutes from Orlando International Airport (MCO) and approximately 30 minutes from Disney World. The home features tile flooring on the first floor, new laminated flooring on the second floor, and fresh interior paint. With a roof and AC that are both less than three years old, this property offers comfort and peace of mind. The Remington community boasts amenities such as scenic lakes, sidewalks perfect for walking or jogging, and a golf course for enthusiasts. The HOA allows both long-term and short-term rentals, making this property an excellent opportunity for investors or those seeking a primary residence. Don’t miss the chance to own this stunning home in a prime location!
Sold for $469,000
$469,000
1079 Berkeley Dr, Kissimmee, FL 34744
5beds
3,127sqft
Single Family Residence
Built in 2006
6,186 Square Feet Lot
$456,700 Zestimate®
$150/sqft
$4,050 Estimated rent
Home value
$456,700
Estimated sales range
Not available
$4,050/mo
Zestimate® history
Owner options
List your home for rent
$4,050/mo
Rent Zestimate®
Find your next renter with Zillow Rental Manager. Plus, with online applications, you can quickly screen prospective tenants – for free.
$4,050/mo
Rent Zestimate®
Refinance and save
$3,097/mo
Est. payment
Refinancing to a lower rate could help reduce your monthly payments and save thousands over the life of the loan.
$3,097/mo
Est. payment
Explore your selling options
Work with a Zillow partner agent
Leverage their expertise and Zillow's premium Showcase listings to get your home seen by more buyers.
Get startedList with your own agent
Get your home in front of millions of buyers by listing it on Zillow.
Learn how to do itSell it yourself
Take full control of how buyers see your home on Zillow by listing For Sale by Owner (FSBO).
List your homeWhat's special
Golf courseFresh interior paintScenic lakesCorner unit
Zillow last checked:
Listing updated:
Listing Provided by:
Tatiana Diaz 407-593-9087,
FLORIDA LAKES REALTY 407-593-9087
Bought with:
Angie Peralta, 3165368
CHARLES RUTENBERG REALTY ORLANDO
Source: Stellar MLS,MLS#: S5116981 Originating MLS: Osceola
Originating MLS: Osceola
Facts & features
Interior
Bedrooms & bathrooms
- Bedrooms: 5
- Bathrooms: 5
- Full bathrooms: 4
- 1/2 bathrooms: 1
Primary bedroom
- Features: Walk-In Closet(s)
- Level: Second
- Area: 306 Square Feet
- Dimensions: 18x17
Bedroom 2
- Features: Walk-In Closet(s)
- Level: Second
- Area: 156 Square Feet
- Dimensions: 13x12
Bedroom 3
- Features: Built-in Closet
- Level: Second
- Area: 144 Square Feet
- Dimensions: 12x12
Bedroom 4
- Features: Built-in Closet
- Level: Second
- Area: 132 Square Feet
- Dimensions: 12x11
Bedroom 5
- Features: Built-in Closet
- Level: Second
- Area: 121 Square Feet
- Dimensions: 11x11
Primary bathroom
- Features: Garden Bath, Tub with Separate Shower Stall
- Level: Second
Dinette
- Level: Second
- Area: 72 Square Feet
- Dimensions: 9x8
Dining room
- Level: First
- Area: 110 Square Feet
- Dimensions: 10x11
Family room
- Level: First
- Area: 255 Square Feet
- Dimensions: 17x15
Kitchen
- Features: Breakfast Bar
- Level: First
- Area: 160 Square Feet
- Dimensions: 16x10
Living room
- Level: First
- Area: 143 Square Feet
- Dimensions: 13x11
Heating
- Central
Cooling
- Central Air
Appliances
- Included: Electric Water Heater
- Laundry: Inside
Features
- Ceiling Fan(s), Kitchen/Family Room Combo, Living Room/Dining Room Combo, Walk-In Closet(s)
- Flooring: Carpet, Ceramic Tile, Vinyl
- Doors: Sliding Doors
- Windows: Blinds
- Has fireplace: No
Interior area
- Total structure area: 3,842
- Total interior livable area: 3,127 sqft
Property
Parking
- Total spaces: 2
- Parking features: Garage - Attached
- Attached garage spaces: 2
Features
- Levels: Two
- Stories: 2
- Patio & porch: Covered, Deck, Enclosed, Patio, Porch, Screened
- Has private pool: Yes
- Pool features: Indoor
- Has spa: Yes
Lot
- Size: 6,186 sqft
- Features: Corner Lot, In County, Level, Sidewalk
- Residential vegetation: Trees/Landscaped
Details
- Parcel number: 292530504100010350
- Zoning: OPUD
- Special conditions: None
Construction
Type & style
- Home type: SingleFamily
- Architectural style: Contemporary
- Property subtype: Single Family Residence
Materials
- Block, Stucco
- Foundation: Slab
- Roof: Shingle
Condition
- New construction: No
- Year built: 2006
Utilities & green energy
- Sewer: Public Sewer
- Water: Public
- Utilities for property: Public
Community & neighborhood
Security
- Security features: Smoke Detector(s)
Location
- Region: Kissimmee
- Subdivision: SOMERSET
HOA & financial
HOA
- Has HOA: Yes
- HOA fee: $13 monthly
- Association name: Remington Master Homeowner's Assoc
- Association phone: 800-337-5850
Other fees
- Pet fee: $0 monthly
Other financial information
- Total actual rent: 0
Other
Other facts
- Listing terms: Cash,Conventional,FHA
- Ownership: Fee Simple
- Road surface type: Paved, Asphalt
Price history
| Date | Event | Price |
|---|---|---|
| 10/31/2025 | Sold | $469,000$150/sqft |
Source:  Stellar MLS #S5116981 Report a problem Stellar MLS #S5116981 Report a problem | ||
| 10/9/2025 | Pending sale | $469,000$150/sqft |
Source: Stellar MLS #S5116981 Report a problem | ||
| 8/4/2025 | Listed for sale | $469,000-5.3%$150/sqft |
Source: Stellar MLS #S5116981 Report a problem | ||
| 7/9/2025 | Listing removed | $495,000$158/sqft |
Source: Stellar MLS #S5116981 Report a problem | ||
| 4/12/2025 | Price change | $495,000-5.7%$158/sqft |
Source: Stellar MLS #S5116981 Report a problem | ||
| 1/17/2025 | Price change | $524,800-4.5%$168/sqft |
Source: Stellar MLS #S5116981 Report a problem | ||
| 12/19/2024 | Listed for sale | $549,800+213.8%$176/sqft |
Source: Stellar MLS #S5116981 Report a problem | ||
| 12/16/2020 | Listing removed | $2,000$1/sqft |
Source: AMERICAN DREAM HOMES INC #O5907000 Report a problem | ||
| 11/19/2020 | Listed for rent | $2,000+21.2%$1/sqft |
Source: AMERICAN DREAM HOMES INC #O5907000 Report a problem | ||
| 10/28/2015 | Listing removed | $1,650$1/sqft |
Source: Cino International Report a problem | ||
| 10/21/2015 | Listed for rent | $1,650$1/sqft |
Source: Cino International Report a problem | ||
| 6/14/2013 | Sold | $175,200-52.6%$56/sqft |
Source: Public Record Report a problem | ||
| 8/28/2006 | Sold | $370,000$118/sqft |
Source: Public Record Report a problem | ||
Public tax history
| Year | Property taxes | Tax assessment |
|---|---|---|
| 2025 | $8,077 +5.9% | $448,100 -1% |
| 2024 | $7,627 +7.4% | $452,400 +1.6% |
| 2023 | $7,104 +11% | $445,300 +17.2% |
| 2022 | $6,401 +9.4% | $380,000 +25.8% |
| 2021 | $5,849 +11.5% | $302,100 +11.6% |
| 2020 | $5,247 +1.9% | $270,600 +4.3% |
| 2019 | $5,151 | $259,500 +4.6% |
| 2018 | $5,151 -4.9% | $248,200 +13.6% |
| 2017 | $5,418 +6.4% | $218,400 +0.3% |
| 2016 | $5,090 -0.3% | $217,700 +3.7% |
| 2015 | $5,105 +3.5% | $210,000 +3.6% |
| 2014 | $4,932 | $202,700 +14.5% |
| 2013 | -- | $177,000 +8.7% |
| 2012 | -- | $162,900 -0.5% |
| 2011 | -- | $163,700 -2.3% |
| 2010 | -- | $167,600 -16.5% |
| 2009 | -- | $200,800 -37.1% |
| 2008 | -- | $319,000 -11.3% |
| 2007 | -- | $359,700 |
Find assessor info on the county website
Neighborhood: 34744


Nearby schools
GreatSchools rating
- 4/10Partin Settlement Elementary SchoolGrades: PK-5Distance: 0.4 mi
- 7/10Neptune Middle SchoolGrades: 6-8Distance: 1.5 mi
- 5/10Gateway High SchoolGrades: 9-12Distance: 1.8 mi
Schools provided by the listing agent
- Elementary: Partin Settlement Elem
- Middle: Neptune Middle (6-8)
- High: Gateway High School (9 12)
Source: Stellar MLS. This data may not be complete. We recommend contacting the local school district to confirm school assignments for this home.
Get a cash offer in 3 minutes
Find out how much your home could sell for in as little as 3 minutes with a no-obligation cash offer.
Estimated market value
$456,700
Get a cash offer in 3 minutes
Find out how much your home could sell for in as little as 3 minutes with a no-obligation cash offer.
Estimated market value
$456,700
- Florida
- Osceola County
- Kissimmee
- 34744
- 1079 Berkeley Dr
Nearby cities
Nearby neighborhoods
Nearby zip codes
Other Kissimmee Topics
